Skip main navigation
Off market
  • Zillow Home logoZestimate®
    $888,300

    LOT 37 26205 Stewart Ridge Dr, Plainfield, IL 60585

    4beds
    2,700sqft
    Single Family Residence
    Built in 2026
    0.3 Acres Lot
    $888,300 Zestimate®
    $329/sqft
    $4,028 Estimated rent

    Home value

    $888,300

    $844,000 - $933,000

    $4,028/mo

    Zestimate® history
    Loading
    Loading...

    Owner options

    List your home for rent

    $4,028/mo

    Rent Zestimate®

    Find your next renter with Zillow Rental Manager. Plus, with online applications, you can quickly screen prospective tenants – for free.

    Learn more

    $4,028/mo

    Rent Zestimate®

    Refinance and save

    $5,362/mo

    Est. payment

    Refinancing to a lower rate could help reduce your monthly payments and save thousands over the life of the loan.

    See today's rates

    $5,362/mo

    Est. payment

    Explore your selling options

    Work with a Zillow partner agent

    Leverage their expertise and Zillow's premium Showcase listings to get your home seen by more buyers.

    Get started

    List with your own agent

    Get your home in front of millions of buyers by listing it on Zillow.

    Learn how to do it

    Sell it yourself

    Take full control of how buyers see your home on Zillow by listing For Sale by Owner (FSBO).

    List your home

    What's special

    Scenic pondsPristine finishesSoaring ceilingsSecondary bedroomsWide bright windowsPrivate ensuitePrimary suite

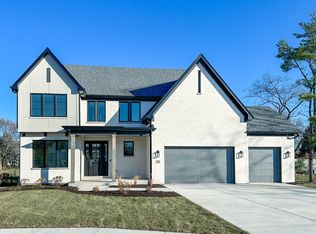
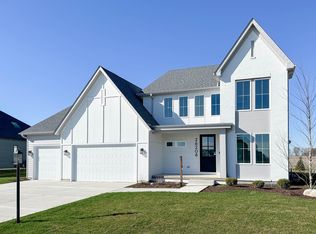
    Imagine walking through the front door of your brand-new home, perfectly positioned on a North-facing lot(37) that welcomes natural light throughout the day. From the moment you step inside, you're surrounded by the freshness only new construction can offer - open spaces, pristine finishes, and the subtle promise of something entirely your own. This is the Parker I, a floor plan designed for the way you live today. The open-concept main level flows effortlessly - from morning coffee around the expansive kitchen island to cozy evenings in the sunlit great room with soaring ceilings and wide, bright windows. The chef's kitchen features quartz countertops, stainless appliances, and a hidden walk-in pantry, blending function and style with ease. Upstairs, your primary suite becomes a true retreat - complete with a spa-inspired bath, soaking tub, walk-in shower, and big Walk in closet. The secondary bedrooms offer versatility, each with walk-in closets, and a full hall bath. Crafted by an award-winning local builder with over 38 years of expertise, this home is built with precision, performance, and care. Expect ENERGY STAR, HERS, and EPA Indoor Air Plus certifications, low-VOC paints, and an ERV system that keeps indoor air fresh and allergen-free. Set within Stewart Ridge, North Plainfield's premier custom community, you'll enjoy larger homesites, scenic ponds, walking trails, and beautiful landscaped entries - all just minutes from shopping, dining, and top-rated Oswego Dis...

    This property is not currently displayed as for sale or rent on Zillow. This may be different from what's on other websites or public sources.
    Zillow last checked:

    Listing updated:

    Source: DJK Custom Homes

    Facts & features

    Interior

    Bedrooms & bathrooms
    • Bedrooms: 4
    • Bathrooms: 3
    • Full bathrooms: 2
    • 1/2 bathrooms: 1
    Interior area
    • Total interior livable area: 2,700 sqft

    Property

    Parking
    • Total spaces: 3
    • Parking features: Garage
    • Garage spaces: 3
    Features
    • Levels: 2.0
    • Stories: 2
    Lot
    • Size: 0.3 Acres

    Construction

    Type & style
    • Home type: SingleFamily
    • Property subtype: Single Family Residence
    Condition
    • New Construction
    • New construction: Yes
    • Year built: 2026
    Details
    • Builder name: DJK Custom Homes

    Community & HOA

    Community
    • Subdivision: Stewart Ridge
    Location
    • Region: Plainfield

    Financial & listing details

    • Price per square foot: $329/sqft
    • Date on market: 10/15/2025

    Price history

    DateEventPrice
    9/22/2026Listing removed$899,900$333/sqft
    Source: DJK Custom Homes Report a problem
    1/17/2026Price change$899,900-9.1%$333/sqft
    Source: DJK Custom Homes Report a problem
    10/15/2025Listed for sale$989,900$367/sqft
    Source: DJK Custom Homes Report a problem

    Public tax history

    Tax history is unavailable.

    Neighborhood: 60585

    Nearby schools

    GreatSchools rating
    Schools provided by the MLS
    • Elementary: Grande Park Elementary School
    • Middle: Murphy Junior High School
    • High: Oswego East High School
    • District: Oswego Community Unit School District 30

    Source: DJK Custom Homes. This data may not be complete. We recommend contacting the local school district to confirm school assignments for this home.

    Get a cash offer in 3 minutes
    Find out how much your home could sell for in as little as 3 minutes with a no-obligation cash offer.
    Estimated market value
    $888,300
    Get a cash offer in 3 minutes
    Find out how much your home could sell for in as little as 3 minutes with a no-obligation cash offer.
    Estimated market value
    $888,300