Skip main navigation
Closed
  • $1,042,212

    26208 W Stewart Ridge Dr, Plainfield, IL 60585

    4beds
    3,044sqft
    Single Family Residence
    Built in 2024
    0.27 Acres Lot
    $-- Zestimate®
    $342/sqft
    $2,573 Estimated rent

    Home value

    Not available

    Estimated sales range

    Not available

    $2,573/mo

    Zestimate® history
    Loading
    Loading...

    Owner options

    List your home for rent

    $2,573/mo

    Rent Zestimate®

    Find your next renter with Zillow Rental Manager. Plus, with online applications, you can quickly screen prospective tenants – for free.

    Learn more

    $2,573/mo

    Rent Zestimate®

    Refinance and save

    $7,041/mo

    Est. payment

    Refinancing to a lower rate could help reduce your monthly payments and save thousands over the life of the loan.

    See today's rates

    $7,041/mo

    Est. payment

    Explore your selling options

    Work with a Zillow partner agent

    Leverage their expertise and Zillow's premium Showcase listings to get your home seen by more buyers.

    Get started

    List with your own agent

    Get your home in front of millions of buyers by listing it on Zillow.

    Learn how to do it

    Sell it yourself

    Take full control of how buyers see your home on Zillow by listing For Sale by Owner (FSBO).

    List your home

    What's special

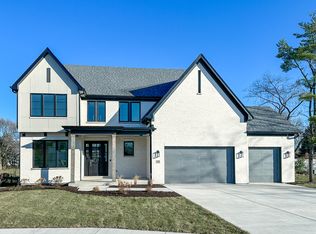
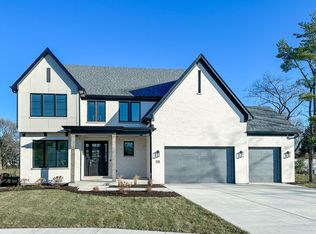
    This new construction spec home is Ready now! Experience the epitome of Modern Farmhouse luxury in this soon-to-be-completed custom home offering a RARE FIRST FLOOR primary suite. This brand new home is Nestled in the esteemed Stewart Ridge community in north Plainfield, this home offers a prime location that is mere minutes away from the vibrant amenities offered in Downtown Plainfield, shopping and dining options along Rte 59 and Rte 34, and a short ride to Downtown Naperville. Meticulously designed, this home boasts open-concept living spanning 3,044 square feet, featuring 4 spacious bedrooms, 2.5 bathrooms, and a three-car garage. Positioned on a premium 12,531 sq ft interior lot backing to a walking trail and offering much privacy on the quiet street tucked away in the back of Stewart Ridge. This sophisticated residence includes our unparalleled Custom Collection features, with the first floor showcasing a Main level Primary suite and a private study. The chef-inspired kitchen, complete with quartz counters, hidden walk-in pantry, and stainless steel appliances, opens to a sprawling living area with a two-story great room and a fireplace with custom millwork. The First Floor Owner's retreat is a sanctuary of space, featuring a vaulted ceiling, 2 walk-in closet's, a luxurious bath with a full tiled walk-in shower, spa like free standing tub and dual sinks with quartz countertops! This home is oriented in such a way to take full advantage of natural light. The second floor offers versatility with a three generously sized bedrooms with vaulted ceilings, and a full hall jack/jill style bath. A full unfinished 9 ft basement with and a rough-in bathroom provides endless possibilities for future finishing. The three-car garage ensures ample storage space for vehicles and outdoor gear. Picture yourself enjoying the serene backyard and country setting from the back patio or take a stroll along the walking path behind your home. Located in the peaceful Stewart Ridge Community, this custom home offers a quiet escape, and students have the privilege of attending the highly acclaimed Oswego 308 School District. Contact us for a comprehensive overview of the selections available and embark on the journey to make this spectacular new home yours! Live your Best Life in 2024 and beyond with a Brand New Custom Home!!

    Zillow last checked:

    Listing updated:

    Listing courtesy of:

    Brett McIntyre, CNC,GRI 630-253-3629,

    john greene, Realtor,

    ElizaBeth Schoonenberg 630-606-9057,

    john greene, Realtor

    Bought with:

    Non Member

    NON MEMBER

    Source: MRED as distributed by MLS GRID,MLS#: 11988000MLS Logo

    Facts & features

    Interior

    Bedrooms & bathrooms
    • Bedrooms: 4
    • Bathrooms: 3
    • Full bathrooms: 2
    • 1/2 bathrooms: 1
    Primary bedroom
    • Features: Flooring (Carpet), Bathroom (Full)
    • Level: Main
    • Area: 252 Square Feet
    • Dimensions: 18X14
    Bedroom 2
    • Features: Flooring (Carpet)
    • Level: Second
    • Area: 169 Square Feet
    • Dimensions: 13X13
    Bedroom 3
    • Features: Flooring (Carpet)
    • Level: Second
    • Area: 143 Square Feet
    • Dimensions: 13X11
    Bedroom 4
    • Features: Flooring (Carpet)
    • Level: Second
    • Area: 132 Square Feet
    • Dimensions: 11X12
    Den
    • Features: Flooring (Hardwood)
    • Level: Main
    • Area: 121 Square Feet
    • Dimensions: 11X11
    Dining room
    • Features: Flooring (Hardwood)
    • Level: Main
    • Area: 130 Square Feet
    • Dimensions: 10X13
    Family room
    • Features: Flooring (Hardwood)
    • Level: Main
    • Area: 289 Square Feet
    • Dimensions: 17X17
    Kitchen
    • Features: Kitchen (Eating Area-Breakfast Bar, Eating Area-Table Space, Island, Pantry-Walk-in), Flooring (Hardwood)
    • Level: Main
    • Area: 210 Square Feet
    • Dimensions: 21X10
    Laundry
    • Features: Flooring (Porcelain Tile)
    • Level: Main
    • Area: 42 Square Feet
    • Dimensions: 6X7
    Loft
    • Features: Flooring (Carpet)
    • Level: Second
    • Area: 88 Square Feet
    • Dimensions: 8X11
    Mud room
    • Level: Main
    • Area: 72 Square Feet
    • Dimensions: 8X9
    Other
    • Features: Flooring (Carpet)
    • Level: Main
    • Area: 45 Square Feet
    • Dimensions: 5X9
    Pantry
    • Features: Flooring (Hardwood)
    • Level: Main
    • Area: 36 Square Feet
    • Dimensions: 4X9
    Sitting room
    • Features: Flooring (Hardwood)
    • Level: Main
    • Area: 144 Square Feet
    • Dimensions: 12X12
    Walk in closet
    • Features: Flooring (Carpet)
    • Level: Main
    • Area: 70 Square Feet
    • Dimensions: 7X10
    Heating
    • Natural Gas, Forced Air
    Cooling
    • Central Air
    Appliances
    • Included: Range, Microwave, Dishwasher, Refrigerator, Disposal, Stainless Steel Appliance(s), Humidifier
    • Laundry: Main Level
    Features
    • Cathedral Ceiling(s), 1st Floor Bedroom, 1st Floor Full Bath, High Ceilings, Open Floorplan
    • Flooring: Hardwood
    • Basement: Unfinished,Bath/Stubbed,Full
    • Number of fireplaces: 1
    • Fireplace features: Heatilator, Family Room
    Interior area
    • Total structure area: 0
    • Total interior livable area: 3,044 sqft

    Property

    Parking
    • Total spaces: 3
    • Parking features: Concrete, Garage Door Opener, On Site, Garage Owned, Attached, Garage
    • Attached garage spaces: 3
    • Has uncovered spaces: Yes
    Accessibility
    • Accessibility features: No Disability Access
    Features
    • Stories: 2
    • Patio & porch: Patio
    Lot
    • Size: 0.27 Acres
    • Dimensions: 80 X 136 X 112 X 128
    • Features: Landscaped
    Details
    • Parcel number: 0701301010100000
    • Special conditions: Home Warranty
    • Other equipment: Sump Pump, Air Exchanger

    Construction

    Type & style
    • Home type: SingleFamily
    • Property subtype: Single Family Residence
    Materials
    • Brick, Fiber Cement
    • Foundation: Concrete Perimeter
    • Roof: Asphalt
    Condition
    • New Construction
    • New construction: Yes
    • Year built: 2024
    Details
    • Builder model: THE CAMDEN II
    • Warranty included: Yes

    Utilities & green energy

    • Electric: Circuit Breakers, 200+ Amp Service
    • Sewer: Storm Sewer
    • Water: Lake Michigan

    Community & neighborhood

    Security
    • Security features: Carbon Monoxide Detector(s)
    Community
    • Community features: Curbs, Sidewalks, Street Lights, Street Paved
    Location
    • Region: Plainfield
    • Subdivision: Stewart Ridge

    HOA & financial

    HOA
    • Has HOA: Yes
    • HOA fee: $750 annually
    • Services included: None

    Other

    Other facts
    • Listing terms: Cash
    • Ownership: Fee Simple

    Price history

    DateEventPrice
    5/10/2024Sold$1,042,212-0.7%$342/sqft
    Source: MRED as distributed by MLS GRID #11988000 Report a problem
    4/4/2024Contingent$1,050,000$345/sqft
    Source: MRED as distributed by MLS GRID #11988000 Report a problem
    2/23/2024Listed for sale$1,050,000$345/sqft
    Source: MRED as distributed by MLS GRID #11988000 Report a problem
    2/23/2024Listing removed--
    Source: MRED as distributed by MLS GRID #11951245 Report a problem
    12/26/2023Listed for sale$1,050,000$345/sqft
    Source: MRED as distributed by MLS GRID #11951245 Report a problem

    Public tax history

    Tax history is unavailable.

    Neighborhood: 60585

    Nearby schools

    GreatSchools rating
    Schools provided by the listing agent
    • Elementary: Grande Park Elementary School
    • Middle: Murphy Junior High School
    • High: Oswego East High School
    • District: 308

    Source: MRED as distributed by MLS GRID. This data may not be complete. We recommend contacting the local school district to confirm school assignments for this home.

    Get pre-qualified for a loan
    At Zillow Home Loans, we can pre-qualify you in as little as 5 minutes with no impact to your credit score.

    An equal housing lender. NMLS #10287.