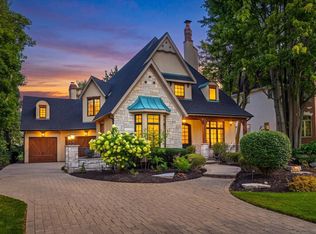
Build NEW in Naperville's West Highlands neighborhood with awesome local luxury builder! Buyers have the ability to customize architecture, design and selections at this stage, creating a home tailored to their vision. This exceptional homesite captures the essence of classic suburban charm with its picturesque, tree-lined setting on Spruce Drive - a great street within the neighborhood. 80 Ft Wide lot provides a wide range of architectural possibilities. Established local builder known for delivering a seamless, high-quality building experience will guide the process from concept to completion. Located within the acclaimed Naperville Community Unit School District 203 Schools: Elmwood Elementary, Lincoln Jr High, & Naperville Central. Please inquire for additional details and builder registration process.
Active
$1,744,000
529 Spruce Dr, Naperville, IL 60540
4beds
3,500sqft
Single Family Residence
Built in 2026
8,820 Square Feet Lot
$1,708,800 Zestimate®
$498/sqft
$-- HOA
What's special
- 47 days
- 340
- 16
Zillow last checked:
Listing updated:
Listed by:
Trevor Pauling 630-217-3728,
john greene, Realtor
Source: MRED as distributed by MLS GRID,MLS#: 12738648
Facts & features
Interior
Bedrooms & bathrooms
- Bedrooms: 4
- Bathrooms: 4
- Full bathrooms: 3
- 1/2 bathrooms: 1
Rooms
- Room types: Breakfast Room, Office, Mud Room
Primary bedroom
- Features: Flooring (Hardwood), Bathroom (Full)
- Level: Second
- Area: 288 Square Feet
- Dimensions: 18X16
Bedroom 2
- Features: Flooring (Carpet)
- Level: Second
- Area: 168 Square Feet
- Dimensions: 14X12
Bedroom 3
- Features: Flooring (Carpet)
- Level: Second
- Area: 182 Square Feet
- Dimensions: 14X13
Bedroom 4
- Features: Flooring (Carpet)
- Level: Second
- Area: 156 Square Feet
- Dimensions: 13X12
Breakfast room
- Features: Flooring (Hardwood)
- Level: Main
- Area: 154 Square Feet
- Dimensions: 14X11
Dining room
- Features: Flooring (Hardwood)
- Level: Main
- Area: 168 Square Feet
- Dimensions: 14X12
Family room
- Features: Flooring (Hardwood)
- Level: Main
- Area: 357 Square Feet
- Dimensions: 21X17
Kitchen
- Features: Kitchen (Eating Area-Breakfast Bar, Eating Area-Table Space, Pantry-Walk-in), Flooring (Hardwood)
- Level: Main
- Area: 300 Square Feet
- Dimensions: 20X15
Laundry
- Features: Flooring (Porcelain Tile)
- Level: Second
- Area: 80 Square Feet
- Dimensions: 10X8
Mud room
- Features: Flooring (Porcelain Tile)
- Level: Main
- Area: 60 Square Feet
- Dimensions: 10X6
Office
- Features: Flooring (Hardwood)
- Level: Main
- Area: 169 Square Feet
- Dimensions: 13X13
Heating
- Natural Gas, Forced Air, Zoned
Cooling
- Central Air
Appliances
- Included: Range, Microwave, Dishwasher, High End Refrigerator, Disposal, Stainless Steel Appliance(s)
Features
- 1st Floor Full Bath
- Flooring: Hardwood
- Basement: Unfinished,Full
- Number of fireplaces: 1
- Fireplace features: Family Room
Interior area
- Total structure area: 0
- Total interior livable area: 3,500 sqft
Property
Parking
- Total spaces: 3
- Parking features: Concrete, Garage Door Opener, Yes, Garage Owned, Attached, Garage
- Attached garage spaces: 3
- Has uncovered spaces: Yes
Accessibility
- Accessibility features: No Disability Access
Features
- Stories: 2
- Patio & porch: Deck, Patio
Lot
- Size: 8,820 Square Feet
- Dimensions: 80 X 115
Details
- Parcel number: 0725208018
- Special conditions: None
- Other equipment: Ceiling Fan(s), Sump Pump
Construction
Type & style
- Home type: SingleFamily
- Architectural style: Farmhouse
- Property subtype: Single Family Residence
Materials
- Brick, Cedar, Stone
- Foundation: Concrete Perimeter
- Roof: Asphalt
Condition
- New Construction
- New construction: Yes
- Year built: 2026
Utilities & green energy
- Electric: 200+ Amp Service
- Sewer: Public Sewer
- Water: Lake Michigan
Community & HOA
Community
- Features: Park, Sidewalks, Street Lights, Street Paved
- Security: Carbon Monoxide Detector(s)
- Subdivision: East Highlands
HOA
- Services included: None
Location
- Region: Naperville
Financial & listing details
- Price per square foot: $498/sqft
- Tax assessed value: $150,197
- Annual tax amount: $8,291
- Date on market: 8/20/2026
- Ownership: Fee Simple
Estimated market value
$1,708,800
$1.62M - $1.79M
$5,736/mo
Price history
| Date | Event | Price |
|---|---|---|
| 8/20/2026 | Listed for sale | $1,744,000+477.5%$498/sqft |
Source:  MRED as distributed by MLS GRID #12738648 Report a problem MRED as distributed by MLS GRID #12738648 Report a problem | ||
| 12/2/2016 | Sold | $302,000-2.3%$86/sqft |
Source: MRED as distributed by MLS GRID #09342494 Report a problem | ||
| 10/10/2016 | Price change | $309,000-3.1%$88/sqft |
Source: Ryan Hill Realty LLC #09342494 Report a problem | ||
| 9/28/2016 | Price change | $319,000-3%$91/sqft |
Source: Ryan Hill Realty LLC #09342494 Report a problem | ||
| 9/14/2016 | Listed for sale | $329,000+40.3%$94/sqft |
Source: Ryan Hill Realty LLC #09342494 Report a problem | ||
| 7/19/2001 | Sold | $234,500+51.3%$67/sqft |
Source: Public Record Report a problem | ||
| 12/1/1995 | Sold | $155,000$44/sqft |
Source: Public Record Report a problem | ||
Public tax history
| Year | Property taxes | Tax assessment |
|---|---|---|
| 2025 | $8,291 +4.8% | $150,197 +9.7% |
| 2024 | $7,908 +5.9% | $136,954 +11.3% |
| 2023 | $7,466 +8.7% | $123,060 +9.6% |
| 2022 | $6,870 +3.7% | $112,330 +3.7% |
| 2021 | $6,624 -2.7% | $108,320 -2.8% |
| 2020 | $6,805 +3.8% | $111,460 +5.1% |
| 2019 | $6,556 +3% | $106,010 +2.7% |
| 2018 | $6,365 +2.2% | $103,240 +3.5% |
| 2017 | $6,230 +2.6% | $99,740 +4.2% |
| 2016 | $6,074 0% | $95,720 +5.3% |
| 2015 | $6,074 +1.5% | $90,880 +4.4% |
| 2014 | $5,983 +0.7% | $87,050 -0.7% |
| 2013 | $5,943 +4.8% | $87,660 -2% |
| 2012 | $5,672 +1% | $89,480 -6.4% |
| 2011 | $5,613 +2.5% | $95,630 -3.5% |
| 2010 | $5,476 +2.2% | $99,140 -4% |
| 2009 | $5,357 +3.1% | $103,270 +1.8% |
| 2008 | $5,199 +4.7% | $101,440 +5.8% |
| 2007 | $4,965 +9.4% | $95,870 +11.7% |
| 2006 | $4,539 +8.1% | $85,820 +10.8% |
| 2005 | $4,200 +2.5% | $77,440 +5.9% |
| 2004 | $4,096 +3.4% | $73,140 +6.8% |
| 2003 | $3,961 +13.8% | $68,490 +13.9% |
| 2002 | $3,481 +10.2% | $60,110 +9.9% |
| 2001 | $3,158 +12.1% | $54,680 +4.4% |
| 2000 | $2,816 | $52,370 |
Find assessor info on the county website
Monthly payment
Est. payment
Payment breakdown
Explore the cost of this home by adjusting the details. Changes won't be saved.Climate risks
Neighborhood: Moser Highlands
Nearby schools
Schools provided by the listing agent
- Elementary: Elmwood Elementary School
- Middle: Lincoln Junior High School
- High: Naperville Central High School
- District: 203
Source: MRED as distributed by MLS GRID. This data may not be complete. We recommend contacting the local school district to confirm school assignments for this home.
Similar homes
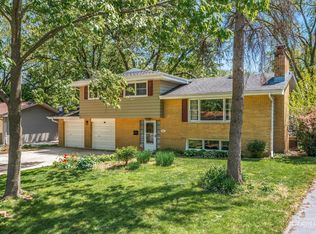
- $1,799,0004 bd5 ba3.8k sqft605 Thornwood Dr, Naperville, IL 60540Active
 MLS ID #12743050, Kim Preusch, CSC, @properties Christies International Real Estate. MRED as distributed by MLS GRID
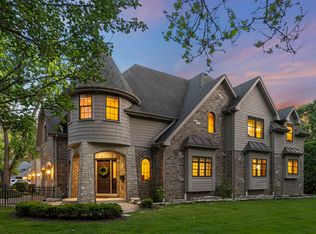
 - $1,599,9004 bd4 ba2.8k sqft1033 Emerald Dr, Naperville, IL 60563Active
 MLS ID #12750653, Brett McIntyre, CNC,e-PRO,GRI,RENE, john greene, Realtor. MRED as distributed by MLS GRID
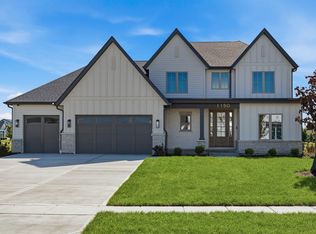
 - $1,800,0004 bd4 ba3.5k sqft226 S Columbia St, Naperville, IL 60540Active
 MLS ID #12534317, Kristen Jungles, CNC, LPT Realty. MRED as distributed by MLS GRID
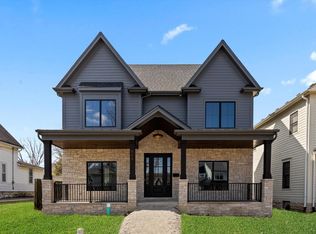
 - $1,949,0005 bd6 ba4.9k sqft849 E Hillside Rd, Naperville, IL 60540Active
 MLS ID #12753404, Bridget Salela, Coldwell Banker Realty. MRED as distributed by MLS GRID
