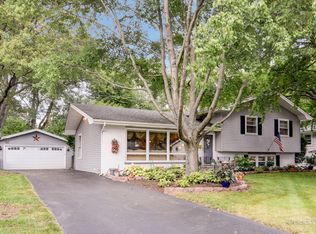
*MULTIPLE OFFERS- HIGHEST AND BEST DUE SUNDAY, 5/18 BY 3PM* The Best Investment Opportunity in West Highlands! Nestled on a spacious lot in the best location, this quad-level gem offers one of the most desirable split-level floorplans in the area. As you arrive, you'll immediately appreciate the rare attached 2-car garage-a true bonus in this neighborhood! Step inside to a welcoming foyer on the main level, complete with a full bath and a versatile 4th bedroom or private office featuring a charming bay window. Head upstairs to the sun-drenched second level, where the living room boasts a stunning stone gas fireplace and huge windows that flood the space with natural light. The dining room bridges the living area and the kitchen, which offers endless potential and awaits your personal touch. One of the highlights of this home is the incredible 3-seasons room just off the kitchen-surrounded by windows and enhanced by skylights, it's the perfect space for entertaining, relaxing, or pursuing your favorite hobbies. The third level offers an oversized primary bedroom, two additional bedrooms (all with hardwood floors), a full hall bath, and generous linen storage. The lower level includes a cozy family room with a second fireplace (wood burning), natural light, and a large unfinished area with laundry, utilities, and abundant storage. Enjoy the open backyard, top-rated District 203 schools (Elmwood Elementary, Lincoln Jr. High, and Naperville Central HS), and a prime location just minutes to downtown Naperville. Tons of potential-don't miss your chance to own in one of Naperville's most sought-after neighborhoods! Selling AS-IS.
Closed
$420,000
320 Elmwood Dr, Naperville, IL 60540
4beds
1,994sqft
Single Family Residence
Built in 1959
9,583 Square Feet Lot
$439,000 Zestimate®
$211/sqft
$3,337 Estimated rent
Home value
$439,000
$399,000 - $483,000
$3,337/mo
Zestimate® history
Owner options
List your home for rent
$3,337/mo
Rent Zestimate®
Find your next renter with Zillow Rental Manager. Plus, with online applications, you can quickly screen prospective tenants – for free.
$3,337/mo
Rent Zestimate®
Refinance and save
$2,990/mo
Est. payment
Refinancing to a lower rate could help reduce your monthly payments and save thousands over the life of the loan.
$2,990/mo
Est. payment
Explore your selling options
Work with a Zillow partner agent
Leverage their expertise and Zillow's premium Showcase listings to get your home seen by more buyers.
Get startedList with your own agent
Get your home in front of millions of buyers by listing it on Zillow.
Learn how to do itSell it yourself
Take full control of how buyers see your home on Zillow by listing For Sale by Owner (FSBO).
List your homeWhat's special
Zillow last checked:
Listing updated:
Listed by:
Erin O'Connell 630-881-3743,
Baird & Warner,
Ginny Jackson 630-258-6390,
Baird & Warner
Bought with:
Brett McIntyre, CNC,GRI
john greene, Realtor
Source: MRED as distributed by MLS GRID,MLS#: 12359936
Facts & features
Interior
Bedrooms & bathrooms
- Bedrooms: 4
- Bathrooms: 2
- Full bathrooms: 2
Rooms
- Room types: Sun Room
Primary bedroom
- Features: Flooring (Hardwood)
- Level: Third
- Area: 204 Square Feet
- Dimensions: 12X17
Bedroom 2
- Features: Flooring (Carpet), Window Treatments (Curtains/Drapes)
- Level: Third
- Area: 130 Square Feet
- Dimensions: 13X10
Bedroom 3
- Features: Flooring (Hardwood), Window Treatments (Curtains/Drapes)
- Level: Third
- Area: 108 Square Feet
- Dimensions: 12X9
Bedroom 4
- Features: Flooring (Carpet), Window Treatments (Bay Window(s))
- Level: Main
- Area: 132 Square Feet
- Dimensions: 11X12
Dining room
- Features: Flooring (Hardwood)
- Level: Second
- Area: 130 Square Feet
- Dimensions: 13X10
Family room
- Features: Flooring (Carpet)
- Level: Lower
- Area: 247 Square Feet
- Dimensions: 19X13
Kitchen
- Features: Flooring (Vinyl)
- Level: Second
- Area: 120 Square Feet
- Dimensions: 12X10
Laundry
- Features: Flooring (Other)
- Level: Lower
- Area: 220 Square Feet
- Dimensions: 20X11
Living room
- Features: Flooring (Hardwood), Window Treatments (Display Window(s))
- Level: Second
- Area: 216 Square Feet
- Dimensions: 18X12
Sun room
- Features: Flooring (Wood Laminate)
- Level: Second
- Area: 198 Square Feet
- Dimensions: 18X11
Heating
- Natural Gas
Cooling
- Central Air
Appliances
- Included: Range, Microwave, Dishwasher, Refrigerator, Washer, Dryer, Disposal
Features
- 1st Floor Bedroom, 1st Floor Full Bath
- Flooring: Hardwood
- Windows: Skylight(s)
- Basement: None
- Number of fireplaces: 2
- Fireplace features: Wood Burning, Gas Log, Family Room, Living Room
Interior area
- Total structure area: 1,994
- Total interior livable area: 1,994 sqft
Property
Parking
- Total spaces: 2
- Parking features: Concrete, On Site, Garage Owned, Attached, Garage
- Attached garage spaces: 2
Accessibility
- Accessibility features: No Disability Access
Features
- Patio & porch: Screened
Lot
- Size: 9,583 Square Feet
- Dimensions: 75X135
Details
- Parcel number: 0725208007
- Special conditions: None
Construction
Type & style
- Home type: SingleFamily
- Property subtype: Single Family Residence
Materials
- Brick, Cedar
- Foundation: Concrete Perimeter
- Roof: Asphalt
Condition
- New construction: No
- Year built: 1959
Utilities & green energy
- Electric: Circuit Breakers
- Sewer: Public Sewer
- Water: Lake Michigan
Community & HOA
Community
- Features: Park, Curbs, Sidewalks, Street Lights
- Subdivision: West Highlands
HOA
- Services included: None
Location
- Region: Naperville
Financial & listing details
- Price per square foot: $211/sqft
- Tax assessed value: $149,529
- Annual tax amount: $8,199
- Date on market: 5/15/2025
- Listing terms: Conventional
- Ownership: Fee Simple
Price history
| Date | Event | Price |
|---|---|---|
| 2/18/2026 | Listing removed | $2,950$1/sqft |
Source: MRED as distributed by MLS GRID #12512546 Report a problem | ||
| 1/12/2026 | Listed for rent | $2,950$1/sqft |
Source: MRED as distributed by MLS GRID #12512546 Report a problem | ||
| 6/13/2025 | Sold | $420,000-2.3%$211/sqft |
Source:  MRED as distributed by MLS GRID #12359936 Report a problem MRED as distributed by MLS GRID #12359936 Report a problem | ||
| 5/21/2025 | Contingent | $430,000$216/sqft |
Source: MRED as distributed by MLS GRID #12359936 Report a problem | ||
| 5/15/2025 | Listed for sale | $430,000+27.6%$216/sqft |
Source: MRED as distributed by MLS GRID #12359936 Report a problem | ||
| 12/11/2006 | Sold | $337,000+79.3%$169/sqft |
Source: Public Record Report a problem | ||
| 9/4/1998 | Sold | $188,000+10.6%$94/sqft |
Source: Public Record Report a problem | ||
| 3/15/1994 | Sold | $170,000$85/sqft |
Source: Public Record Report a problem | ||
Public tax history
| Year | Property taxes | Tax assessment |
|---|---|---|
| 2024 | $8,680 +5.9% | $149,529 +11.3% |
| 2023 | $8,199 +5.5% | $134,360 +6.4% |
| 2022 | $7,771 +3.7% | $126,270 +3.7% |
| 2021 | $7,494 +0.3% | $121,760 |
| 2020 | $7,470 +3.8% | $121,760 +5.1% |
| 2019 | $7,198 +5.5% | $115,810 +5.1% |
| 2018 | $6,820 +2.1% | $110,190 +3.5% |
| 2017 | $6,677 +2.6% | $106,460 +4.2% |
| 2016 | $6,510 0% | $102,170 +5.3% |
| 2015 | $6,512 +1.4% | $97,000 +4.3% |
| 2014 | $6,419 +0.7% | $92,960 -0.7% |
| 2013 | $6,376 +4.8% | $93,610 -2% |
| 2012 | $6,084 +1.1% | $95,550 -6.4% |
| 2011 | $6,019 +2.5% | $102,110 -3.6% |
| 2010 | $5,872 +2.2% | $105,880 -4% |
| 2009 | $5,744 +3.1% | $110,290 +1.8% |
| 2008 | $5,573 +4.7% | $108,340 +5.8% |
| 2007 | $5,322 +7.4% | $102,400 +9.8% |
| 2006 | $4,955 +8% | $93,230 +10.8% |
| 2005 | $4,588 +2.5% | $84,130 +5.9% |
| 2004 | $4,476 +3.6% | $79,460 +6.8% |
| 2003 | $4,321 +8.3% | $74,400 +8.8% |
| 2002 | $3,990 +10.1% | $68,390 +9.9% |
| 2001 | $3,622 +12.1% | $62,210 +4.4% |
| 2000 | $3,231 | $59,580 |
Find assessor info on the county website
Neighborhood: Moser Highlands
Nearby homes
- $493,400-- bd2 ba1.3k sqft324 Elmwood Dr, Naperville, IL 60540Off Market
- $476,500-- bd2 ba1.3k sqft316 Elmwood Dr, Naperville, IL 60540Off Market
- $1,722,5003 bd2 ba1.8k sqft529 Spruce Dr, Naperville, IL 60540Off Market
- $503,3003 bd2 ba1.4k sqft525 Spruce Dr, Naperville, IL 60540Off Market
- $515,0003 bd2 ba1.8k sqft330 Elmwood Dr, Naperville, IL 60540Sold
- $750,2004 bd2 ba2k sqft537 Spruce Dr, Naperville, IL 60540Off Market
- $559,8003 bd2 ba1.4k sqft312 Elmwood Dr, Naperville, IL 60540Off Market
- $562,0005 bd3 ba2.4k sqft521 Spruce Dr, Naperville, IL 60540Off Market
Nearby schools
GreatSchools rating
- 8/10Elmwood Elementary SchoolGrades: K-5Distance: 0.4 mi
- 9/10Lincoln Jr High SchoolGrades: 6-8Distance: 1 mi
- 9/10Naperville Central High SchoolGrades: 9-12Distance: 1 mi
Schools provided by the listing agent
- Elementary: Elmwood Elementary School
- Middle: Lincoln Junior High School
- High: Naperville Central High School
- District: 203
Source: MRED as distributed by MLS GRID. This data may not be complete. We recommend contacting the local school district to confirm school assignments for this home.
Get a cash offer in 3 minutes
Find out how much your home could sell for in as little as 3 minutes with a no-obligation cash offer.
Estimated market value
$439,000
Get a cash offer in 3 minutes
Find out how much your home could sell for in as little as 3 minutes with a no-obligation cash offer.
Estimated market value
$439,000
- Illinois
- DuPage County
- Naperville
- 60540
- Moser Highlands
- 320 Elmwood Dr
Nearby cities
Nearby neighborhoods
Nearby zip codes
Other Naperville Topics
