Meticulously maintained East Highlands residence with enduring style, exceptional quality, and one of the closest locations to the River Walk, District 203 Schools, and everything you love about Downtown Naperville! Step inside to a calming and refined interior with 3862 SF above grade featuring 9' ceilings, 4" solid oak hardwoods, and off-white millwork. A bright kitchen with with miles of off-white custom cabinets and professional-grade Thermador appliances is open to a large great room and eating area with direct access to the backyard with new low-maintenance patio and a large fully fenced side yard with irrigation. A formal dining room, an executive office, full bathroom and mudroom with cubbies complete the main floor. Upstairs, 4 spacious bedrooms all have large walk-in closets and direct bath access. The Primary suite provides room for a sitting area, and luxury bath with dual vanities, jetted tub and European shower with body sprays. The second floor landing features two loft spaces including one in the turret with tree-top views. A fully finished basement provides a large recreation area, pub-style bar, half bath, and ample storage. Spotless 3-car tandem garage with access to yard.
Active
$1,799,000
605 Thornwood Dr, Naperville, IL 60540
4beds
3,862sqft
Single Family Residence
Built in 2011
10,018 Square Feet Lot
$-- Zestimate®
$466/sqft
$-- HOA
What's special
Executive officePub-style barMudroom with cubbiesDirect bath accessNew low-maintenance patioLarge great roomAmple storage
- --
- on Zillow |
- 953
- views |
- 27
- saves |
Zillow last checked:
Listing updated:
Listed by:
Kim Preusch, CSC 847-208-8978,
@properties Christies International Real Estate,
Kristin Meadows 630-699-3377,
@properties Christies International Real Estate
Source: MRED as distributed by MLS GRID,MLS#: 12665517
Facts & features
Interior
Bedrooms & bathrooms
- Bedrooms: 4
- Bathrooms: 5
- Full bathrooms: 4
- 1/2 bathrooms: 1
Rooms
- Room types: Foyer, Office, Eating Area, Mud Room, Loft, Walk In Closet, Recreation Room, Bonus Room, Utility Room-Lower Level
Primary bedroom
- Features: Flooring (Carpet), Window Treatments (Blinds), Bathroom (Full, Double Sink, Whirlpool & Sep Shwr)
- Level: Second
- Area: 528 Square Feet
- Dimensions: 24X22
Bedroom 2
- Features: Flooring (Carpet), Window Treatments (Blinds)
- Level: Second
- Area: 240 Square Feet
- Dimensions: 16X15
Bedroom 3
- Features: Flooring (Carpet), Window Treatments (Blinds)
- Level: Second
- Area: 176 Square Feet
- Dimensions: 16X11
Bedroom 4
- Features: Flooring (Carpet), Window Treatments (Blinds)
- Level: Second
- Area: 255 Square Feet
- Dimensions: 17X15
Bar entertainment
- Features: Flooring (Carpet)
- Level: Basement
- Area: 425 Square Feet
- Dimensions: 25X17
Bonus room
- Features: Flooring (Carpet)
- Level: Basement
- Area: 192 Square Feet
- Dimensions: 16X12
Dining room
- Features: Flooring (Hardwood)
- Level: Main
- Area: 195 Square Feet
- Dimensions: 15X13
Eating area
- Features: Flooring (Hardwood), Window Treatments (Window Treatments)
- Level: Main
- Area: 242 Square Feet
- Dimensions: 22X11
Family room
- Features: Flooring (Hardwood), Window Treatments (Window Treatments)
- Level: Main
- Area: 380 Square Feet
- Dimensions: 20X19
Foyer
- Features: Flooring (Hardwood)
- Level: Main
- Area: 228 Square Feet
- Dimensions: 19X12
Kitchen
- Features: Kitchen (Eating Area-Table Space, Island, Custom Cabinetry, Granite Counters), Flooring (Hardwood), Window Treatments (Window Treatments)
- Level: Main
- Area: 182 Square Feet
- Dimensions: 14X13
Laundry
- Features: Flooring (Porcelain Tile)
- Level: Second
- Area: 63 Square Feet
- Dimensions: 9X7
Loft
- Features: Flooring (Hardwood), Window Treatments (Window Treatments)
- Level: Second
- Area: 589 Square Feet
- Dimensions: 31X19
Mud room
- Features: Flooring (Hardwood)
- Level: Main
- Area: 77 Square Feet
- Dimensions: 11X7
Office
- Features: Flooring (Hardwood), Window Treatments (Window Treatments)
- Level: Main
- Area: 192 Square Feet
- Dimensions: 16X12
Recreation room
- Features: Flooring (Carpet)
- Level: Basement
- Area: 720 Square Feet
- Dimensions: 40X18
Other
- Level: Basement
- Area: 180 Square Feet
- Dimensions: 18X10
Walk in closet
- Features: Flooring (Hardwood)
- Level: Second
- Area: 102 Square Feet
- Dimensions: 17X6
Heating
- Natural Gas, Forced Air, Sep Heating Systems - 2+, Zoned
Cooling
- Central Air, Zoned
Appliances
- Included: Double Oven, Microwave, Dishwasher, High End Refrigerator, Washer, Dryer, Stainless Steel Appliance(s), Cooktop, Gas Cooktop, Humidifier
- Laundry: Upper Level, Gas Dryer Hookup, In Unit, Sink
Features
- Wet Bar, 1st Floor Full Bath, Walk-In Closet(s), High Ceilings, Coffered Ceiling(s)
- Flooring: Hardwood
- Doors: French Doors, Panel Door(s), Pocket Door(s)
- Basement: Finished,Egress Window,9 ft + pour,Rec/Family Area,Full
- Attic: Unfinished
- Number of fireplaces: 1
- Fireplace features: Attached Fireplace Doors/Screen, Heatilator, Family Room
Interior area
- Total structure area: 5,546
- Total interior livable area: 3,862 sqft
- Finished area below ground: 1,264
Property
Parking
- Total spaces: 3
- Parking features: Concrete, Garage Door Opener, Tandem, Garage, Yes, Garage Owned, Attached
- Attached garage spaces: 3
- Has uncovered spaces: Yes
Accessibility
- Accessibility features: No Disability Access
Features
- Stories: 2
- Patio & porch: Patio
- Fencing: Invisible,Fenced
Lot
- Size: 10,018 Square Feet
- Dimensions: 55 X 122 X 90 X 106 X 23
- Features: Corner Lot, Landscaped
Details
- Parcel number: 0819113014
- Special conditions: None
- Other equipment: Ceiling Fan(s), Sump Pump, Sprinkler-Lawn
Construction
Type & style
- Home type: SingleFamily
- Architectural style: Traditional
- Property subtype: Single Family Residence
Materials
- Brick, Cedar, Stone, Fiber Cement
- Foundation: Concrete Perimeter
- Roof: Asphalt
Condition
- New construction: No
- Year built: 2011
Details
- Builder model: CUSTOM
Utilities & green energy
- Electric: Circuit Breakers, 200+ Amp Service
- Sewer: Public Sewer
- Water: Lake Michigan, Public
Community & HOA
Community
- Features: Park, Curbs, Sidewalks, Street Lights, Street Paved
- Security: Security System
- Subdivision: East Highlands
HOA
- Services included: None
Location
- Region: Naperville
Financial & listing details
- Price per square foot: $466/sqft
- Tax assessed value: $396,797
- Annual tax amount: $24,540
- Date on market: 6/11/2026
- Ownership: Fee Simple
Estimated market value
Not available
Estimated sales range
Not available
Not available
Price history
| Date | Event | Price |
|---|---|---|
| 6/13/2016 | Sold | $959,927-4%$249/sqft |
Source:  MRED as distributed by MLS GRID #09148056 Report a problem MRED as distributed by MLS GRID #09148056 Report a problem | ||
| 4/24/2016 | Pending sale | $999,900$259/sqft |
Source: Naperville - WEICHERT, REALTORS - Kingsland Properties #09148056 Report a problem | ||
| 2/26/2016 | Listed for sale | $999,900+6.4%$259/sqft |
Source: Naperville - WEICHERT, REALTORS - Kingsland Properties #09148056 Report a problem | ||
| 2/20/2014 | Sold | $940,000-2.6%$243/sqft |
Source: Public Record Report a problem | ||
| 12/26/2013 | Listed for sale | $965,000+14.9%$250/sqft |
Source: Owner Report a problem | ||
| 6/28/2011 | Sold | $840,000-23.6%$218/sqft |
Source: Public Record Report a problem | ||
| 2/5/2009 | Listing removed | $1,099,000$285/sqft |
Source: Baird & Warner #06764443 Report a problem | ||
| 8/26/2008 | Price change | $1,099,000-8.4%$285/sqft |
Source: Baird & Warner #06764443 Report a problem | ||
| 7/31/2008 | Listed for sale | $1,200,000+220%$311/sqft |
Source: Baird & Warner #06764443 Report a problem | ||
| 7/12/2005 | Sold | $375,000+70.5%$97/sqft |
Source: Public Record Report a problem | ||
| 12/20/2001 | Sold | $220,000+6.8%$57/sqft |
Source: Public Record Report a problem | ||
| 8/25/2000 | Sold | $206,000$53/sqft |
Source: Public Record Report a problem | ||
Public tax history
| Year | Property taxes | Tax assessment |
|---|---|---|
| 2024 | $23,696 +5.2% | $396,797 +11.9% |
| 2023 | $22,528 -0.2% | $354,700 |
| 2022 | $22,568 +3.7% | $354,700 +3.9% |
| 2021 | $21,763 +2.1% | $341,280 +1.8% |
| 2020 | $21,308 +2.9% | $335,140 +4.5% |
| 2019 | $20,711 -0.3% | $320,650 -0.3% |
| 2018 | $20,776 +2% | $321,560 +3.5% |
| 2017 | $20,377 +1.9% | $310,710 +3.7% |
| 2016 | $19,990 +2.7% | $299,480 +6.2% |
| 2015 | $19,471 +0.5% | $282,030 +3.5% |
| 2014 | $19,381 +1.5% | $272,480 -0.2% |
| 2013 | $19,088 +3.3% | $273,130 -3.7% |
| 2012 | $18,469 +43.2% | $283,770 +232.6% |
| 2011 | $12,898 +92% | $85,320 -25.1% |
| 2010 | $6,716 +1.4% | $113,910 -5% |
| 2009 | $6,620 +3.1% | $119,890 +1.4% |
| 2008 | $6,423 +5% | $118,240 +5.9% |
| 2007 | $6,116 +20.1% | $111,650 +17% |
| 2006 | $5,092 +3.7% | $95,440 +6.7% |
| 2005 | $4,910 +5.9% | $89,440 +9.2% |
| 2004 | $4,637 +5.3% | $81,930 +8.4% |
| 2003 | $4,405 +14.1% | $75,580 +14.4% |
| 2002 | $3,859 +7.6% | $66,090 +7.5% |
| 2001 | $3,588 +13.8% | $61,480 +5.9% |
| 2000 | $3,153 | $58,050 |
Find assessor info on the county website
Monthly payment
Est. payment
Payment breakdown
Explore the cost of this home by adjusting the details. Changes won't be saved.Climate risks
Neighborhood: Moser Highlands
Nearby schools
GreatSchools rating
- 9/10Highlands Elementary SchoolGrades: K-5Distance: 0.1 mi
- 8/10Kennedy Junior High SchoolGrades: 6-8Distance: 1.8 mi
- 9/10Naperville Central High SchoolGrades: 9-12Distance: 0.6 mi
Schools provided by the listing agent
- Elementary: Highlands Elementary School
- Middle: Kennedy Junior High School
- High: Naperville Central High School
- District: 203
Source: MRED as distributed by MLS GRID. This data may not be complete. We recommend contacting the local school district to confirm school assignments for this home.
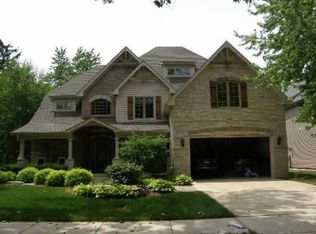
- $1,561,6005 bd5 ba3.9k sqft611 Thornwood Dr, Naperville, IL 60540Off Market
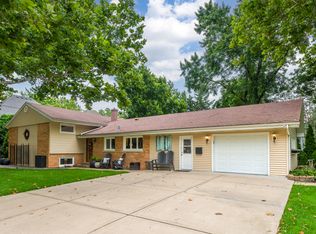
- $730,0003 bd2 ba2.4k sqft220 E Hillside Rd, Naperville, IL 60540For Sale
- $700,0003 bd2 ba1.1k sqft610 Sunset Dr, Naperville, IL 60540Sold

- $683,5003 bd2 ba2.4k sqft615 Thornwood Dr, Naperville, IL 60540Off Market
- $538,600-- bd1 ba1.2k sqft223 E Hillside Rd, Naperville, IL 60540Off Market
- $635,900-- bd2 ba1.5k sqft614 Sunset Dr, Naperville, IL 60540Off Market
- $1,647,6004 bd4 ba3.7k sqft217 E Hillside Rd, Naperville, IL 60540Off Market
- $361,956-- bd2 ba1.3k sqft621 Thornwood Dr, Naperville, IL 60540Off Market
A local agent can set up tours, give advice and negotiate with sellers.
Similar homes
- $1,700,0005 bd5 ba3.8k sqft835 S Wright St, Naperville, IL 60540Active
 MLS ID #12644416, Lori Johanneson, @properties Christies International Real Estate. MRED as distributed by MLS GRID
 - $1,195,0003 bd4 ba3.4k sqft1008 Anne Rd, Naperville, IL 60540New
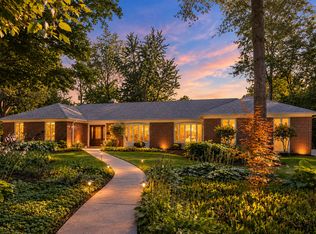 MLS ID #12734351, Daniel Firks, Coldwell Banker Real Estate Group. MRED as distributed by MLS GRID
 - $1,650,0005 bd6 ba3.5k sqft70 S Parkway Dr, Naperville, IL 60540New
 MLS ID #12725255, Peggie Costello, CNC,CSC,SRS, @properties Christies International Real Estate. MRED as distributed by MLS GRID
 - $1,575,0005 bd5 ba3.9k sqft706 Wehrli Dr, Naperville, IL 60540Active
 MLS ID #12713511, Maria Mastrolonardo, CSC,E-PRO,PSA,SFR,SRES, RE/MAX of Naperville. MRED as distributed by MLS GRID
 - $1,999,0005 bd6 ba4.9k sqft849 E Hillside Rd, Naperville, IL 60540ActiveMLS ID #12724004, Bridget Salela, Coldwell Banker Realty. MRED as distributed by MLS GRID
- $2,150,0004 bd5 ba4.1k sqft624 Wellner Rd, Naperville, IL 60540ActiveMLS ID #12711956, Trevor Pauling, john greene, Realtor. MRED as distributed by MLS GRID
- $1,950,0005 bd7 ba5.5k sqft434 W Benton Ave, Naperville, IL 60540ActiveMLS ID #12704844, Katie Minott, Jameson Sotheby's International Realty. MRED as distributed by MLS GRID
- $1,680,0004 bd5 ba4.4k sqft639 N Wright St, Naperville, IL 60563ActiveMLS ID #12637883, Alice Chin, Compass. MRED as distributed by MLS GRID
- $1,549,0005 bd5 ba3.3k sqft1321 N Webster St, Naperville, IL 60563NewMLS ID #12738723, Walter Burrell, Coldwell Banker Realty. MRED as distributed by MLS GRID
- $1,475,0004 bd4 ba3.6k sqft706 N Ellsworth St, Naperville, IL 60563ActiveMLS ID #12694577, Daniel Firks, Coldwell Banker Real Estate Group. MRED as distributed by MLS GRID
- $899,9004 bd3 ba3.5k sqft1196 Hobson Mill Dr, Naperville, IL 60540ActiveMLS ID #12725942, Mary Bremer, RE/MAX Suburban. MRED as distributed by MLS GRID
- $1,249,0003 bd3 ba2.5k sqft1010 Thunderbird Ln, Naperville, IL 60563NewMLS ID #12740171, Laura Bougadis, john greene, Realtor. MRED as distributed by MLS GRID
- $1,395,0004 bd3 ba3.3k sqft1415 Heatherton Dr, Naperville, IL 60563ActiveMLS ID #12731164, William White, Baird & Warner. MRED as distributed by MLS GRID
- from $1,332,9004 bd4 ba3.5k sqftThe Hampton Plan, Naperville - Downtown District, Naperville, IL 60540New ConstructionDJK Custom Homes
- from $1,290,9005 bd4 ba3.2k sqftThe Amelia II Plan, Naperville - Downtown District, Naperville, IL 60540New ConstructionDJK Custom Homes
- from $1,253,9004 bd4 ba3k sqftThe Parker IV Plan, Naperville - Downtown District, Naperville, IL 60540New ConstructionDJK Custom Homes
- $975,0004 bd4 ba2.9k sqft710 Alexandria Dr, Naperville, IL 60565NewMLS ID #12729906, Neil Gates, Chase Real Estate LLC. MRED as distributed by MLS GRID
- $1,300,0003 bd4 ba3k sqft1031 E Bauer Rd, Naperville, IL 60563ActiveMLS ID #12712868, Ruta Baran, @properties Christie's International Real Estate. MRED as distributed by MLS GRID
- $949,0004 bd3 ba3.2k sqft6183 Tyrnbury Dr, Lisle, IL 60532NewMLS ID #12737235, Katherine Rubis, ABR,MRP,SFR,SRS, Berkshire Hathaway HomeServices Chicago. MRED as distributed by MLS GRID
- $1,360,0005 bd5 ba3.6k sqft1220 Heatherton Dr, Naperville, IL 60563ActiveMLS ID #12702294, William White, Baird & Warner. MRED as distributed by MLS GRID
