CUSTOM BUILD OPPORTUNITY in Naperville's East Highlands Neighborhood with PRIME Lot and A+ location on Sunset Drive, which is a beautiful tree lined street, just steps to Highlands Elementary School and steps to the Riverwalk and Downtown Naperville! BUYER CAN CUSTOMIZE AND MAKE SELECTIONS. Established Local Builder delivers an awesome homebuilding experience, seamless design process, luxury finishes, thoughtful functionality & unparalleled attention to detail. Builder includes the best building materials and modern building processes: Engineered Zip System from Huber Engineered Woods, Pella Windows, James Hardie Siding, Fully Custom Cabinetry, High End Luxury Appliances, Beautiful Millwork, Professional Landscaping, Concrete Driveway, True Masonry Fireplace - The difference is in the details!!!! Nationally Recognized District 203 Schools: Highlands Elementary, Kennedy Jr, and Naperville Central High School. Looking to build Fully Custom? Bring your architect and design team or we can recommend some of our favorites and the builder can perfectly execute everything you can dream up!!! Builder has built over 400 custom homes in the Naperville, is wonderful to work with and has an impeccable reputation in the community. Builder Warranty Included!
Active
$2,399,000
610 Sunset Dr, Naperville, IL 60540
4beds
3,800sqft
Single Family Residence
Built in 2027
8,712 Square Feet Lot
$2,351,700 Zestimate®
$631/sqft
$-- HOA
What's special
High end luxury appliancesTrue masonry fireplaceBeautiful tree lined streetProfessional landscapingJames hardie sidingFully custom cabinetryPella windows
- 22 days
- 740
- 57
Zillow last checked:
Listing updated:
Listed by:
Trevor Pauling 630-217-3728,
john greene, Realtor
Source: MRED as distributed by MLS GRID,MLS#: 12762715
Facts & features
Interior
Bedrooms & bathrooms
- Bedrooms: 4
- Bathrooms: 4
- Full bathrooms: 3
- 1/2 bathrooms: 1
Rooms
- Room types: Office, Mud Room
Primary bedroom
- Features: Flooring (Carpet), Bathroom (Full)
- Level: Second
- Area: 252 Square Feet
- Dimensions: 18X14
Bedroom 2
- Features: Flooring (Carpet)
- Level: Second
- Area: 196 Square Feet
- Dimensions: 14X14
Bedroom 3
- Features: Flooring (Carpet)
- Level: Second
- Area: 154 Square Feet
- Dimensions: 14X11
Bedroom 4
- Features: Flooring (Carpet)
- Level: Second
- Area: 165 Square Feet
- Dimensions: 15X11
Dining room
- Features: Flooring (Hardwood)
- Level: Main
- Area: 168 Square Feet
- Dimensions: 14X12
Family room
- Features: Flooring (Hardwood)
- Level: Main
- Area: 380 Square Feet
- Dimensions: 20X19
Kitchen
- Features: Kitchen (Eating Area-Table Space, Island, Pantry-Closet), Flooring (Hardwood)
- Level: Main
- Area: 425 Square Feet
- Dimensions: 25X17
Laundry
- Features: Flooring (Ceramic Tile)
- Level: Second
- Area: 112 Square Feet
- Dimensions: 14X8
Mud room
- Features: Flooring (Ceramic Tile)
- Level: Main
- Area: 77 Square Feet
- Dimensions: 11X7
Office
- Features: Flooring (Hardwood)
- Level: Main
- Area: 132 Square Feet
- Dimensions: 12X11
Heating
- Natural Gas, Forced Air
Cooling
- Central Air
Appliances
- Included: Double Oven, Microwave, Dishwasher, Disposal, Humidifier
- Laundry: Upper Level
Features
- Cathedral Ceiling(s), 1st Floor Full Bath
- Flooring: Hardwood
- Basement: Finished,Full
- Number of fireplaces: 1
- Fireplace features: Gas Log, Family Room
Interior area
- Total structure area: 0
- Total interior livable area: 3,800 sqft
Property
Parking
- Total spaces: 3
- Parking features: Concrete, Garage Door Opener, Yes, Garage Owned, Attached, Garage
- Attached garage spaces: 3
- Has uncovered spaces: Yes
Accessibility
- Accessibility features: No Disability Access
Features
- Stories: 2
Lot
- Size: 8,712 Square Feet
- Dimensions: 70 X 135
Details
- Parcel number: 0819113002
- Special conditions: None
- Other equipment: Ceiling Fan(s), Sump Pump, Sprinkler-Lawn
Construction
Type & style
- Home type: SingleFamily
- Architectural style: Farmhouse
- Property subtype: Single Family Residence
Materials
- Stone, Other
- Foundation: Concrete Perimeter
- Roof: Asphalt
Condition
- New Construction
- New construction: Yes
- Year built: 2027
Details
- Builder model: HEMINGWAY
Utilities & green energy
- Electric: 200+ Amp Service
- Sewer: Public Sewer, Storm Sewer
- Water: Lake Michigan
Community & HOA
Community
- Features: Park, Sidewalks, Street Lights
- Security: Carbon Monoxide Detector(s)
- Subdivision: East Highlands
HOA
- Services included: None
Location
- Region: Naperville
Financial & listing details
- Price per square foot: $631/sqft
- Tax assessed value: $167,992
- Annual tax amount: $9,337
- Date on market: 9/18/2026
- Ownership: Fee Simple
Estimated market value
$2,351,700
$2.23M - $2.47M
$4,915/mo
Price history
| Date | Event | Price |
|---|---|---|
| 9/18/2026 | Listed for sale | $2,399,000+242.7%$631/sqft |
Source:  MRED as distributed by MLS GRID #12762715 Report a problem MRED as distributed by MLS GRID #12762715 Report a problem | ||
| 8/12/2026 | Sold | $700,000$184/sqft |
Source: MRED as distributed by MLS GRID #12728880 Report a problem | ||
Public tax history
| Year | Property taxes | Tax assessment |
|---|---|---|
| 2025 | $9,337 +3.8% | $167,992 +8.5% |
| 2024 | $8,992 +3.8% | $154,789 +9.6% |
| 2023 | $8,660 +9.3% | $141,270 +10% |
| 2022 | $7,924 +3.8% | $128,430 +3.9% |
| 2021 | $7,631 +2.2% | $123,570 +1.8% |
| 2020 | $7,468 +3% | $121,350 +4.5% |
| 2019 | $7,247 +10.6% | $116,100 +10% |
| 2018 | $6,554 +7.7% | $105,540 +3.5% |
| 2017 | $6,084 +2.3% | $101,980 +3.8% |
| 2016 | $5,946 +1.1% | $98,290 +6.2% |
| 2015 | $5,879 +8% | $92,560 +10% |
| 2014 | $5,444 +1.5% | $84,140 -0.2% |
| 2013 | $5,363 +1.5% | $84,340 -3.7% |
| 2012 | $5,282 +1.1% | $87,620 -5.9% |
| 2011 | $5,225 -0.9% | $93,160 -6.3% |
| 2010 | $5,272 +0.9% | $99,410 -5% |
| 2009 | $5,226 +2.7% | $104,630 +1.4% |
| 2008 | $5,089 +8% | $103,190 +9.1% |
| 2007 | $4,714 +4.8% | $94,560 +11.4% |
| 2006 | $4,497 +3.7% | $84,870 +6.7% |
| 2005 | $4,334 +7.4% | $79,540 +10.5% |
| 2004 | $4,037 +5% | $71,980 +8.4% |
| 2003 | $3,844 +18.4% | $66,400 +18.3% |
| 2002 | $3,245 +7.7% | $56,140 +7.5% |
| 2001 | $3,015 +13.8% | $52,220 +5.9% |
| 2000 | $2,648 | $49,310 |
Find assessor info on the county website
Monthly payment
Est. payment
Payment breakdown
Explore the cost of this home by adjusting the details. Changes won't be saved.Climate risks
Neighborhood: Moser Highlands
Nearby schools
Schools provided by the listing agent
- Elementary: Highlands Elementary School
- Middle: Kennedy Junior High School
- High: Naperville Central High School
- District: 203
Source: MRED as distributed by MLS GRID. This data may not be complete. We recommend contacting the local school district to confirm school assignments for this home.
Similar homes
- $2,095,0004 bd5 ba4.1k sqft624 Wellner Rd, Naperville, IL 60540Active
 MLS ID #12711956, Trevor Pauling, john greene, Realtor. MRED as distributed by MLS GRID
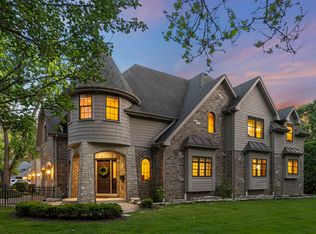
 - $1,799,0004 bd5 ba3.8k sqft605 Thornwood Dr, Naperville, IL 60540Active
 MLS ID #12743050, Kim Preusch, CSC, @properties Christies International Real Estate. MRED as distributed by MLS GRID
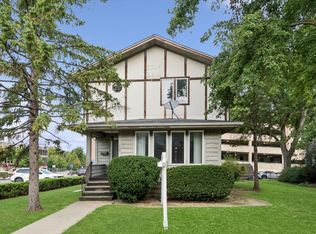
 - $1,643,0005 bd3 ba2.7k sqft135 Aurora Ave, Naperville, IL 60540New
 MLS ID #12777806, Beth David, Baird & Warner. MRED as distributed by MLS GRID
 - $1,250,0004 bd3 ba3.3k sqft1025 Elizabeth Ave, Naperville, IL 60540Active
 MLS ID #12774727, Tom Savage, WHS Realty Investments LLC. MRED as distributed by MLS GRID
