Welcome to the Chauncey Williams House built in 1895. This is the first Frank Lloyd Wright house to show the Oriental influence with the stone boulders around the arched front entrance and foundation. The quatrefoil front window is also unique to Wright's design of this spectacular home. Wright designed the steeply pitched roof with a wide overhang and dormer windows and a massive chimney. This is a rare opportunity to own a piece of architectural history set on a picturesque 125' x 200' lot. The spacious entryway invites you into this lovely home with original details and hardwood flooring throughout. The expansive living room showcases the original beamed ceiling and large fireplace. Built-in cabinets line the arched hallway leading to the Octagonal library with a Roman brick fireplace and additional bookcases. The grand dining room has the original chandelier and a fireplace. It will be perfect for your family and friends to gather together for years to come. The butler's pantry leads to the large kitchen. There is a large family room that spans the rear of the home overlooking the gorgeous private backyard with two separate patio areas. The front staircase leads to the original stained glass window on the ceiling of the second floor. There are four large bedrooms on the second floor. The primary suite has a large full bathroom with a separate bathtub and shower. There is an updated hall bathroom also on the second floor. The staircase on the west side of the home leads to the third floor with two bedrooms, full bath, large, walk-in cedar closet plus storage galore. The basement has a finished recreation room, wine cellar, 1/2 bath, laundry room, utility room and additional storage areas. 530 Edgewood Place is in a prime location close to schools, Keystone Park, the Metra station and all that River Forest offers.
New
$2,400,000
530 Edgewood Pl, River Forest, IL 60305
6beds
3,297sqft
Single Family Residence
Built in 1895
0.57 Acres Lot
$-- Zestimate®
$728/sqft
$-- HOA
What's special
Massive chimneyHardwood flooring throughout
- --
- 414
- views
- 43
- saves
Zillow last checked:
Listing updated:
Listed by:
Tagger O'Brien 708-743-5079,
P.M. Walsh & Co.
Source: MRED as distributed by MLS GRID,MLS#: 12748074
Facts & features
Interior
Bedrooms & bathrooms
- Bedrooms: 6
- Bathrooms: 5
- Full bathrooms: 3
- 1/2 bathrooms: 2
Rooms
- Room types: Bedroom 5, Bedroom 6, Library, Recreation Room, Foyer
Primary bedroom
- Features: Flooring (Hardwood), Window Treatments (Curtains/Drapes), Bathroom (Full)
- Level: Second
- Area: 414 Square Feet
- Dimensions: 23X18
Bedroom 2
- Features: Flooring (Hardwood), Window Treatments (Curtains/Drapes)
- Level: Second
- Area: 435 Square Feet
- Dimensions: 29X15
Bedroom 3
- Features: Flooring (Hardwood)
- Level: Second
- Area: 320 Square Feet
- Dimensions: 20X16
Bedroom 4
- Features: Flooring (Carpet)
- Level: Second
- Area: 240 Square Feet
- Dimensions: 16X15
Bedroom 5
- Level: Third
- Area: 187 Square Feet
- Dimensions: 17X11
Bedroom 6
- Level: Third
- Area: 154 Square Feet
- Dimensions: 14X11
Dining room
- Features: Flooring (Hardwood), Window Treatments (Curtains/Drapes)
- Level: Main
- Area: 320 Square Feet
- Dimensions: 20X16
Family room
- Features: Flooring (Hardwood)
- Level: Main
- Area: 297 Square Feet
- Dimensions: 27X11
Foyer
- Features: Flooring (Hardwood)
- Level: Main
- Area: 35 Square Feet
- Dimensions: 7X5
Kitchen
- Features: Kitchen (Island, Pantry-Butler), Flooring (Ceramic Tile)
- Level: Main
- Area: 195 Square Feet
- Dimensions: 13X15
Laundry
- Level: Basement
- Area: 399 Square Feet
- Dimensions: 19X21
Library
- Features: Flooring (Hardwood)
- Level: Main
- Area: 380 Square Feet
- Dimensions: 19X20
Living room
- Features: Flooring (Hardwood)
- Level: Main
- Area: 512 Square Feet
- Dimensions: 32X16
Recreation room
- Features: Flooring (Carpet)
- Level: Basement
- Area: 480 Square Feet
- Dimensions: 32X15
Heating
- Natural Gas, Radiator(s)
Cooling
- Central Air, Small Duct High Velocity
Appliances
- Included: Dishwasher, Refrigerator, Washer, Dryer, Cooktop, Oven
- Laundry: In Unit
Features
- Bookcases, Historic/Period Mlwk, Beamed Ceilings, Separate Dining Room, Pantry
- Flooring: Hardwood
- Basement: Partially Finished,Full
- Number of fireplaces: 5
- Fireplace features: Living Room, Bedroom, Den/Library, Dining Room
Interior area
- Total structure area: 0
- Total interior livable area: 3,297 sqft
Property
Parking
- Total spaces: 2
- Parking features: Side Driveway, Garage Door Opener, Yes, Garage Owned, Detached, Garage
- Garage spaces: 2
- Has uncovered spaces: Yes
Accessibility
- Accessibility features: No Disability Access
Features
- Stories: 3
- Patio & porch: Patio
- Fencing: Fenced
Lot
- Size: 0.57 Acres
- Dimensions: 125 x 200
- Features: Landscaped, Garden
Details
- Additional parcels included: 15112070100000
- Parcel number: 15112070090000
- Special conditions: None
- Other equipment: Sprinkler-Lawn
Construction
Type & style
- Home type: SingleFamily
- Property subtype: Single Family Residence
Materials
- Brick, Stucco, Stone, Plaster
Condition
- New construction: No
- Year built: 1895
Utilities & green energy
- Electric: Circuit Breakers
- Sewer: Public Sewer, Storm Sewer
- Water: Lake Michigan
Community & HOA
Community
- Features: Park, Tennis Court(s), Curbs, Sidewalks, Street Lights, Street Paved
HOA
- Services included: None
Location
- Region: River Forest
Financial & listing details
- Price per square foot: $728/sqft
- Tax assessed value: $1,330,000
- Annual tax amount: $31,638
- Date on market: 10/8/2026
- Ownership: Fee Simple
Estimated market value
Not available
Estimated sales range
Not available
Not available
Price history
Price history is unavailable.
Public tax history
| Year | Property taxes | Tax assessment |
|---|---|---|
| 2024 | $28,552 -19.6% | $133,000 |
| 2023 | $35,502 +34.3% | $133,000 +56% |
| 2022 | $26,427 +3.7% | $85,257 |
| 2021 | $25,478 +2.1% | $85,257 |
| 2020 | $24,964 -2.1% | $85,257 -0.4% |
| 2019 | $25,509 +5.6% | $85,599 |
| 2018 | $24,147 -17.6% | $85,599 -17.3% |
| 2017 | $29,305 +25% | $103,450 +37.3% |
| 2016 | $23,435 +2% | $75,346 |
| 2015 | $22,983 -6.1% | $75,346 -13.5% |
| 2014 | $24,473 +12.4% | $87,109 +9.1% |
| 2013 | $21,778 -4.9% | $79,813 |
| 2012 | $22,889 +2.4% | $79,813 |
| 2011 | $22,351 -11.2% | $79,813 -19.4% |
| 2010 | $25,176 +9.9% | $99,042 |
| 2009 | $22,911 +4.5% | $99,042 -5% |
| 2008 | $21,924 +11.2% | $104,256 +19.1% |
| 2007 | $19,720 +6.4% | $87,557 |
| 2006 | $18,527 +4.8% | $87,557 |
| 2005 | $17,686 +8.8% | $87,557 +19.8% |
| 2004 | $16,255 +4.6% | $73,056 |
| 2003 | $15,546 +1.5% | $73,056 |
| 2002 | $15,319 +42.6% | $73,056 +65.2% |
| 2001 | $10,739 +5.9% | $44,228 |
| 2000 | $10,143 | $44,228 |
| 1999 | -- | $44,228 |
Find assessor info on the county website
Monthly payment
Est. payment
Payment breakdown
Explore the cost of this home by adjusting the details. Changes won't be saved.Climate risks
Neighborhood: 60305
Nearby schools
Schools provided by the listing agent
- Elementary: Lincoln Elementary School
- Middle: Roosevelt School
- High: Oak Park & River Forest High Sch
- District: 90
Source: MRED as distributed by MLS GRID. This data may not be complete. We recommend contacting the local school district to confirm school assignments for this home.
Similar homes
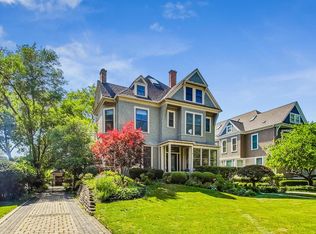
- $2,000,0006 bd6 ba4.9k sqft1430 Park Ave, River Forest, IL 60305Active
 MLS ID #12773330, Dorothy Zielinski, ABR,SRES, James Realty Inc.. MRED as distributed by MLS GRID
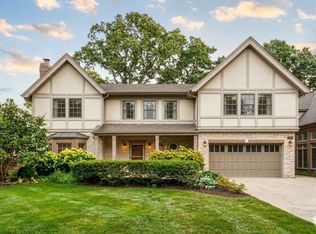
 - $1,595,0005 bd6 ba4.6k sqft(Undisclosed Address), River Forest, IL 60305Active
 MLS ID #12747905, Colleen Navigato, Compass. MRED as distributed by MLS GRID
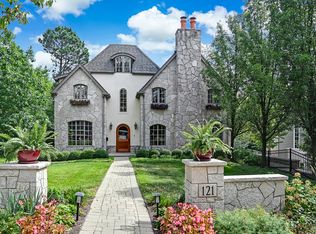
 - $1,899,0006 bd6 ba3.6k sqft121 S Stough St, Hinsdale, IL 60521New
 MLS ID #12780244, Anne Madden, @properties Christie's International Real Estate. MRED as distributed by MLS GRID
 - $2,635,0005 bd5 ba4.9k sqft431 Sheridan Rd, Kenilworth, IL 60043New
 MLS ID #12779274, John Mawicke, @properties Christie's International Real Estate. MRED as distributed by MLS GRID
