
From the street, you'd never guess what happens inside! Exceptional design. Incredible space. Elmhurst, Unexpected....this home truly needs to be experienced in person! This extraordinary reimagined mid-century home unfolds into more than 4,300 square feet of beautifully finished living space across four levels, set on a rare .38-acre lot just steps from downtown Elmhurst and the Prairie Path in one of Elmhurst's most desirable neighborhoods. Inside, soaring vaulted ceilings, walls of windows and dramatic south-facing clerestory windows fill the home with natural light. A signature corner fireplace anchors the main living space, while the beautifully renovated white kitchen opens seamlessly to the living and dining areas. An oversized waterfall terrazzo island seats five and is complemented by premium Miele appliances and a custom bar with full-height Miele wine refrigerator. The extensive renovation goes well beyond aesthetics. Integrated smart-home technology controls lighting, climate and key functions from an app, while more than 200 recessed lights, remote-controlled window treatments, whole-house Wi-Fi, indoor/outdoor audio, included televisions and a whole-house generator add luxurious comfort and convenience. Four finished levels provide incredible flexibility for everyday living, entertaining, working from home, guests and recreation-all while maintaining the open, connected feel that makes this home so special.
$1,295,000
360 S Prospect Ave, Elmhurst, IL 60126
4beds
4,490sqft
Single Family Residence
Built in 1958
0.38 Acres Lot
$-- Zestimate®
$288/sqft
$-- HOA
What's special
Signature corner fireplaceDramatic south-facing clerestory windowsBeautifully renovated white kitchenRemote-controlled window treatmentsIncluded televisionsWalls of windowsOpen connected feel
- --
- 341
- views
- 10
- saves
Zillow last checked:
Listing updated:
Listed by:
Yvonne Despinich, CRS 630-989-9500,
@properties Christie's International Real Estate,
Ashley Markgraf 630-742-9245,
@properties Christie's International Real Estate
Source: MRED as distributed by MLS GRID,MLS#: 12774409
Facts & features
Interior
Bedrooms & bathrooms
- Bedrooms: 4
- Bathrooms: 3
- Full bathrooms: 2
- 1/2 bathrooms: 1
Rooms
- Room types: Foyer, Office, Recreation Room, Screened Porch
Primary bedroom
- Features: Flooring (Hardwood), Window Treatments (Curtains/Drapes), Bathroom (Full)
- Level: Second
- Area: 324 Square Feet
- Dimensions: 18X18
Bedroom 2
- Features: Flooring (Hardwood), Window Treatments (Blinds)
- Level: Second
- Area: 182 Square Feet
- Dimensions: 14X13
Bedroom 3
- Features: Flooring (Hardwood), Window Treatments (Blinds)
- Level: Second
- Area: 180 Square Feet
- Dimensions: 15X12
Bedroom 4
- Features: Flooring (Hardwood), Window Treatments (Blinds)
- Level: Second
- Area: 144 Square Feet
- Dimensions: 12X12
Dining room
- Features: Flooring (Hardwood), Window Treatments (Curtains/Drapes)
- Level: Main
- Area: 156 Square Feet
- Dimensions: 13X12
Family room
- Features: Flooring (Carpet), Window Treatments (Blinds)
- Level: Basement
- Area: 475 Square Feet
- Dimensions: 25X19
Foyer
- Features: Flooring (Marble)
- Level: Main
- Area: 64 Square Feet
- Dimensions: 8X8
Kitchen
- Features: Kitchen (Eating Area-Breakfast Bar, Galley, Island, Custom Cabinetry, Pantry, SolidSurfaceCounter, Updated Kitchen), Flooring (Marble)
- Level: Main
- Area: 300 Square Feet
- Dimensions: 20X15
Laundry
- Features: Flooring (Other)
- Level: Basement
- Area: 56 Square Feet
- Dimensions: 8X7
Living room
- Features: Flooring (Hardwood), Window Treatments (Curtains/Drapes)
- Level: Main
- Area: 450 Square Feet
- Dimensions: 25X18
Office
- Features: Flooring (Porcelain Tile)
- Level: Basement
- Area: 100 Square Feet
- Dimensions: 10X10
Recreation room
- Features: Flooring (Carpet)
- Level: Basement
- Area: 420 Square Feet
- Dimensions: 30X14
Screened porch
- Features: Flooring (Carpet)
- Level: Main
- Area: 416 Square Feet
- Dimensions: 26X16
Heating
- Natural Gas, Forced Air, Radiant Floor
Cooling
- Central Air, Zoned
Appliances
- Included: Range, Dishwasher, High End Refrigerator, Washer, Dryer, Disposal, Stainless Steel Appliance(s), Wine Refrigerator, Range Hood, Humidifier
Features
- Vaulted Ceiling(s), Dry Bar, Walk-In Closet(s)
- Flooring: Hardwood
- Basement: Finished,Partial,Walk-Out Access
- Attic: Pull Down Stair
- Number of fireplaces: 1
- Fireplace features: Gas Log, Living Room
Interior area
- Total structure area: 4,490
- Total interior livable area: 4,490 sqft
Video & virtual tour
Property
Parking
- Total spaces: 2
- Parking features: Brick Driveway, Garage Door Opener, Heated Garage, Yes, Garage Owned, Attached, Garage
- Attached garage spaces: 2
- Has uncovered spaces: Yes
Accessibility
- Accessibility features: No Disability Access
Features
- Patio & porch: Screened
Lot
- Size: 0.38 Acres
- Dimensions: 94 X 175 X 93 X 174
- Features: Corner Lot
Details
- Parcel number: 0602403041
- Special conditions: None
- Other equipment: Sump Pump, Sprinkler-Lawn, Air Purifier, Backup Sump Pump;, Generator
Construction
Type & style
- Home type: SingleFamily
- Architectural style: Mid-Century Modern,Modern
- Property subtype: Single Family Residence
Materials
- Aluminum Siding, Brick
- Roof: Asphalt
Condition
- New construction: No
- Year built: 1958
- Major remodel year: 2015
Utilities & green energy
- Electric: Circuit Breakers, 200+ Amp Service
- Sewer: Public Sewer
- Water: Lake Michigan
Community & HOA
Community
- Features: Curbs, Sidewalks, Street Lights, Street Paved
HOA
- Services included: None
Location
- Region: Elmhurst
Financial & listing details
- Price per square foot: $288/sqft
- Tax assessed value: $371,915
- Annual tax amount: $22,753
- Date on market: 10/1/2026
- Ownership: Fee Simple
Estimated market value
Not available
Estimated sales range
Not available
Not available
Price history
| Date | Event | Price |
|---|---|---|
| 10/1/2026 | Listing removed | $1,495,000$333/sqft |
Source:  MRED as distributed by MLS GRID #12725994 Report a problem MRED as distributed by MLS GRID #12725994 Report a problem | ||
| 8/6/2026 | Listed for sale | $1,495,000-6.3%$333/sqft |
Source: MRED as distributed by MLS GRID #12725994 Report a problem | ||
| 8/6/2026 | Listing removed | $1,595,000$355/sqft |
Source: MRED as distributed by MLS GRID #12712008 Report a problem | ||
| 6/18/2026 | Listed for sale | $1,595,000+111.3%$355/sqft |
Source: MRED as distributed by MLS GRID #12649114 Report a problem | ||
| 5/27/2015 | Sold | $755,000-1.9%$168/sqft |
Source: MRED as distributed by MLS GRID #08556568 Report a problem | ||
| 5/9/2015 | Pending sale | $769,900$171/sqft |
Source: @properties #08556568 Report a problem | ||
| 1/28/2015 | Price change | $769,900-2.5%$171/sqft |
Source: @properties #08556568 Report a problem | ||
| 10/13/2014 | Listed for sale | $789,900-4.3%$176/sqft |
Source: @properties #08556568 Report a problem | ||
| 2/4/2014 | Listed for sale | $825,000-2.9%$184/sqft |
Source: Koenig & Strey Real Living #08528646 Report a problem | ||
| 12/6/2013 | Listing removed | $849,900$189/sqft |
Source: Koenig & Strey Real Living #08417116 Report a problem | ||
| 8/10/2013 | Listed for sale | $849,900+65%$189/sqft |
Source: Koenig & Strey Real Living #08417116 Report a problem | ||
| 3/25/2002 | Sold | $515,000$115/sqft |
Source: Public Record Report a problem | ||
Public tax history
| Year | Property taxes | Tax assessment |
|---|---|---|
| 2024 | $21,932 +7.5% | $371,915 +8.1% |
| 2023 | $20,393 +3.6% | $343,920 +4% |
| 2022 | $19,681 +2.5% | $330,570 +2.6% |
| 2021 | $19,202 +4% | $322,350 +2.2% |
| 2020 | $18,467 +2.1% | $315,290 +5.2% |
| 2019 | $18,095 +0.5% | $299,770 +1.1% |
| 2018 | $18,001 +2.1% | $296,570 +4.9% |
| 2017 | $17,624 +2% | $282,610 +6.2% |
| 2016 | $17,274 +0.8% | $266,230 +7.3% |
| 2015 | $17,130 +21.5% | $248,030 +31.3% |
| 2014 | $14,096 +1.1% | $188,920 -1.4% |
| 2013 | $13,941 +2.5% | $191,590 -6.2% |
| 2012 | $13,594 +5% | $204,190 -7.9% |
| 2011 | $12,947 +2.2% | $221,700 -6.8% |
| 2010 | $12,663 +4.1% | $237,900 -6.8% |
| 2009 | $12,160 +6.2% | $255,250 |
| 2008 | $11,452 +5% | $255,250 +8.8% |
| 2007 | $10,909 +3.8% | $234,600 +8.9% |
| 2006 | $10,505 +3.9% | $215,420 +6.9% |
| 2005 | $10,107 +10.4% | $201,510 +6.3% |
| 2004 | $9,159 +4.1% | $189,560 +10.1% |
| 2003 | $8,801 -3.1% | $172,170 +4.6% |
| 2002 | $9,079 +6.9% | $164,520 +8.7% |
| 2001 | $8,495 +3.2% | $151,290 +5.2% |
| 2000 | $8,230 | $143,810 |
Find assessor info on the county website
Monthly payment
Est. payment
Payment breakdown
Explore the cost of this home by adjusting the details. Changes won't be saved.Climate risks
Neighborhood: 60126
Nearby schools
Schools provided by the listing agent
- Elementary: Hawthorne Elementary School
- Middle: Sandburg Middle School
- High: York Community High School
- District: 205
Source: MRED as distributed by MLS GRID. This data may not be complete. We recommend contacting the local school district to confirm school assignments for this home.
- $1,253,5004 bd3 ba2.6k sqft350 S Prospect Ave, Elmhurst, IL 60126Off Market
- $1,200,9005 bd4 ba2.6k sqft346 S Prospect Ave, Elmhurst, IL 60126Off Market
- $2,672,7007 bd6 ba5.2k sqft223 W Saint Charles Rd, Elmhurst, IL 60126Off Market
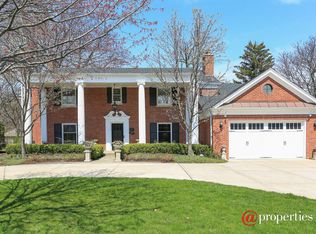
- $863,700-- bd-- ba2k sqft195 W Saint Charles Rd, Elmhurst, IL 60126Off Market
Similar homes
- $1,299,0004 bd4 ba3.2k sqft121 N Kensington Ave, La Grange, IL 60525New
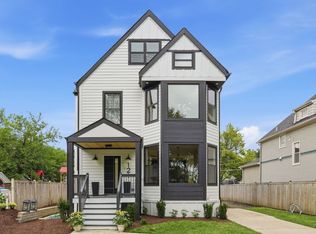 MLS ID #12774083, Renata Pieczka, xr realty. MRED as distributed by MLS GRID
 - $1,250,0004 bd3 ba3.3k sqft1025 Elizabeth Ave, Naperville, IL 60540New
 MLS ID #12774727, Tom Savage, WHS Realty Investments LLC. MRED as distributed by MLS GRID
 - $1,290,0007 bd7 ba3.9k sqft1325 E Lake Ave, Glenview, IL 60025New
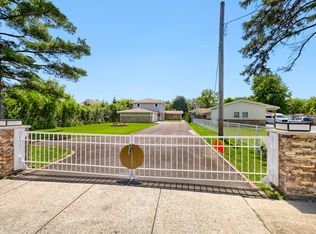 MLS ID #12775629, Shaheen Pervaiz, Exit Strategy Realty. MRED as distributed by MLS GRID
 - $1,625,0004 bd5 ba5.1k sqft258 Addison Ave, Elmhurst, IL 60126Active
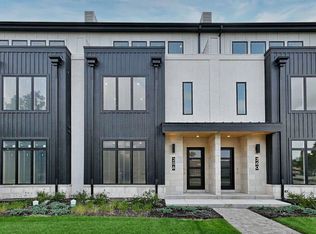 MLS ID #12768642, Tricia Hart, CNC, L.W. Reedy Real Estate. MRED as distributed by MLS GRID
