**welcome to this stunning home in desirable Field Park,one of Western Springs most coveted neighboorhood*Amazing attention to detail*custom finishes*and graceful*thoughtful design make this perfect home for living and entertaining*This walk to train and town home was tottaly renovated and expanded in 2026* Step into a light-filled foyer with broad staircase liding you into boththe Living Room with fireplace* Kitchen and Dining Room*The interior offers an open floor plan* a beautiful Kitchen*SS appliances*island and quartzite countertops* A first floor Home Office and a beautiful Powder Room competes the first floor*The second floorfeatures 3 bedrooms alongside luxurios high-end2 full bathrooms*Toto and Kohler fixtures*The Primary Suite with walk in closet comlete with build-ins* and luxurios bathroom Both full bathrooms and 2 half bathrooms are outfitted with European title*double sink vanities with quartz countertop*Additional highlights include elegant light fixtures*huge brand new garage*a spacious deck*and proffesional landscaping*windows*doors*trims*and all brand new mechanical equipment*Hardwood floors throughout*This is home where luxury*craftsmanship*and timeless design come together perfecly*A fully finished basement with additional custom cabinetry and wine refrigerator offers a perfect space for entertainment*Half -bath* mechanical room*and laundry room with additional cabinetry*quartz countertop and front -load washer and dryer complete the basement* This home has been completely redone from the top to bottom including new drywall*insulation*all new plumbing*electric*brand new HVAC includingduck system*new roof*facia*soffits*new Hardie Board siding*new pavers*new driveway*Deck and newly landscaped yard create a peaceful setting for outdoor dinning and relaxing* It's close proximity to both elementary and middle schools*train*town* restaurants*and expressways make it so,so ready to become the home of your dreams*This is a rare opportunity to enjoy the look and feel of new construction with high-end finishes in a walkable Western Springs without the new constuction price tag*
Active
Price cut: $50K (8/28)
$1,319,000
3923 Clausen Ave, Western Springs, IL 60558
3beds
2,691sqft
Single Family Residence
Built in 1929
7,860 Square Feet Lot
$1,282,100 Zestimate®
$490/sqft
$-- HOA
What's special
High-end finishesCustom finishesBeautiful kitchenIsland and quartzite countertopsOpen floor planFirst floor home officeLight-filled foyer
- 7 days
- 362
- 13
Zillow last checked:
Listing updated:
Listed by:
Maria Homenda 708-906-0451,
RE/MAX 10 in the Park
Source: MRED as distributed by MLS GRID,MLS#: 12748981
Facts & features
Interior
Bedrooms & bathrooms
- Bedrooms: 3
- Bathrooms: 4
- Full bathrooms: 2
- 1/2 bathrooms: 2
Rooms
- Room types: Office
Primary bedroom
- Features: Flooring (Engineered Hardwood), Bathroom (Full)
- Level: Second
- Area: 234 Square Feet
- Dimensions: 18X13
Bedroom 2
- Features: Flooring (Engineered Hardwood)
- Level: Second
- Area: 120 Square Feet
- Dimensions: 12X10
Bedroom 3
- Features: Flooring (Engineered Hardwood)
- Level: Second
- Area: 120 Square Feet
- Dimensions: 12X10
Dining room
- Features: Flooring (Engineered Hardwood)
- Level: Main
- Area: 130 Square Feet
- Dimensions: 13X10
Family room
- Features: Flooring (Laminate)
- Level: Lower
- Area: 418 Square Feet
- Dimensions: 22X19
Kitchen
- Features: Kitchen (Island, Pantry-Closet, Custom Cabinetry, Updated Kitchen), Flooring (Engineered Hardwood)
- Level: Main
- Area: 168 Square Feet
- Dimensions: 14X12
Laundry
- Features: Flooring (Laminate)
- Level: Lower
- Area: 168 Square Feet
- Dimensions: 14X12
Living room
- Features: Flooring (Engineered Hardwood)
- Level: Main
- Area: 216 Square Feet
- Dimensions: 18X12
Office
- Features: Flooring (Engineered Hardwood)
- Level: Main
- Area: 150 Square Feet
- Dimensions: 15X10
Heating
- Natural Gas, Forced Air
Cooling
- Central Air
Appliances
- Included: Range, Microwave, Dishwasher, Refrigerator, Washer, Dryer, Stainless Steel Appliance(s), Wine Refrigerator, Range Hood
- Laundry: Gas Dryer Hookup, In Unit, Sink
Features
- Walk-In Closet(s), Open Floorplan, Replacement Windows, Quartz Counters
- Flooring: Hardwood, Laminate
- Windows: Replacement Windows, Screens
- Basement: Finished,Rec/Family Area,Storage Space,Daylight
- Number of fireplaces: 1
- Fireplace features: Gas Log, Gas Starter, Living Room
Interior area
- Total structure area: 2,691
- Total interior livable area: 2,691 sqft
Property
Parking
- Total spaces: 2.5
- Parking features: Asphalt, Garage Door Opener, Yes, Garage Owned, Detached, Garage
- Garage spaces: 2.5
- Has uncovered spaces: Yes
Accessibility
- Accessibility features: No Disability Access
Features
- Stories: 2
- Patio & porch: Deck, Patio
- Fencing: Fenced
Lot
- Size: 7,860 Square Feet
- Dimensions: 60X 131
- Features: Landscaped, Wooded
Details
- Parcel number: 18051050050000
- Special conditions: None
Construction
Type & style
- Home type: SingleFamily
- Architectural style: Colonial
- Property subtype: Single Family Residence
Materials
- Brick
- Roof: Asphalt
Condition
- New construction: No
- Year built: 1929
- Major remodel year: 2026
Details
- Builder model: Colonial
Utilities & green energy
- Electric: Circuit Breakers, 200+ Amp Service
- Sewer: Public Sewer
- Water: Shared Well
Community & HOA
Community
- Features: Park, Tennis Court(s), Curbs, Sidewalks, Street Lights, Street Paved
- Subdivision: Field Park
HOA
- Services included: None
Location
- Region: Western Springs
Financial & listing details
- Price per square foot: $490/sqft
- Tax assessed value: $550,000
- Annual tax amount: $11,488
- Date on market: 9/2/2026
- Ownership: Fee Simple
Estimated market value
$1,282,100
$1.22M - $1.35M
$4,240/mo
Price history
| Date | Event | Price |
|---|---|---|
| 8/28/2026 | Price change | $1,319,000-3.7%$490/sqft |
Source:  MRED as distributed by MLS GRID #12740845 Report a problem MRED as distributed by MLS GRID #12740845 Report a problem | ||
| 8/24/2026 | Listed for sale | $1,369,000+160.8%$509/sqft |
Source: MRED as distributed by MLS GRID #12740845 Report a problem | ||
| 7/2/2025 | Sold | $525,000+14.2%$195/sqft |
Source: MRED as distributed by MLS GRID #12382318 Report a problem | ||
| 6/9/2025 | Contingent | $459,700$171/sqft |
Source: MRED as distributed by MLS GRID #12382318 Report a problem | ||
| 6/6/2025 | Listed for sale | $459,700$171/sqft |
Source: MRED as distributed by MLS GRID #12382318 Report a problem | ||
Public tax history
| Year | Property taxes | Tax assessment |
|---|---|---|
| 2024 | $11,870 +3.3% | $55,000 |
| 2023 | $11,488 -1.1% | $55,000 +12.5% |
| 2022 | $11,612 +6.5% | $48,894 |
| 2021 | $10,908 +1.8% | $48,894 |
| 2020 | $10,716 +0.2% | $48,894 -1.9% |
| 2019 | $10,692 +2.5% | $49,845 |
| 2018 | $10,428 +2.9% | $49,845 |
| 2017 | $10,130 +11.1% | $49,845 +22.8% |
| 2016 | $9,122 +2.1% | $40,587 |
| 2015 | $8,935 +1.4% | $40,587 |
| 2014 | $8,812 -8.7% | $40,587 -9.3% |
| 2013 | $9,653 +3.1% | $44,729 |
| 2012 | $9,363 +3.2% | $44,729 |
| 2011 | $9,069 +6% | $44,729 -10.1% |
| 2010 | $8,555 +7.5% | $49,776 |
| 2009 | $7,958 -2.4% | $49,776 -7% |
| 2008 | $8,151 -2.3% | $53,523 +10.4% |
| 2007 | $8,345 +3.2% | $48,494 |
| 2006 | $8,085 +2.9% | $48,494 |
| 2005 | $7,856 -3.6% | $48,494 +20.9% |
| 2004 | $8,152 +17.6% | $40,122 |
| 2003 | $6,931 +6.1% | $40,122 |
| 2002 | $6,531 +23.4% | $40,122 +32.3% |
| 2001 | $5,293 +2.5% | $30,335 |
| 2000 | $5,165 | $30,335 |
| 1999 | -- | $30,335 |
Find assessor info on the county website
Monthly payment
Est. payment
Payment breakdown
Explore the cost of this home by adjusting the details. Changes won't be saved.Climate risks
Neighborhood: 60558
Nearby schools
Schools provided by the listing agent
- Elementary: Field Park Elementary School
- Middle: Mcclure Junior High School
- High: Lyons Twp High School
- District: 101
Source: MRED as distributed by MLS GRID. This data may not be complete. We recommend contacting the local school district to confirm school assignments for this home.
- $646,7003 bd1 ba1.2k sqft3927 Clausen Ave, Western Springs, IL 60558Off Market
- $1,304,1004 bd4 ba3k sqft3917 Clausen Ave, Western Springs, IL 60558Off Market
- $625,0003 bd2 ba2.2k sqft3931 Clausen Ave, Western Springs, IL 60558Sold

- $942,8003 bd1 ba1.6k sqft3913 Clausen Ave, Western Springs, IL 60558Off Market
Similar homes
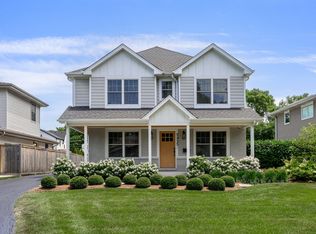
- $1,450,0004 bd4 ba3.6k sqft5435 Central Ave, Western Springs, IL 60558Active
 MLS ID #12743975, Bradley Brondyke, Jameson Sotheby's Intl Realty. MRED as distributed by MLS GRID
 - $1,399,0005 bd4 ba3k sqft121 N Kensington Ave, La Grange, IL 60525Active
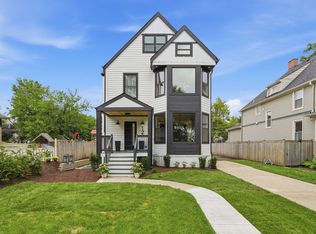 MLS ID #12749754, Renata Pieczka, xr realty. MRED as distributed by MLS GRID
 - $939,9994 bd4 ba3.2k sqft4633 Wolf Rd, Western Springs, IL 60558Active
 MLS ID #12738554, Gianni Mauro, Smith Partners & Associates. MRED as distributed by MLS GRID
 - $1,250,0004 bd3 ba3.3k sqft1025 Elizabeth Ave, Naperville, IL 60540New
 MLS ID #12753861, Tom Savage, WHS Realty Investments LLC. MRED as distributed by MLS GRID
