PRICE POSITIONED FOR IMMEDIATE SALE! Experience the ultimate single-story luxury footprint in Park Ridge. This flawless, down-to-the-studs architectural gut-rehab delivers over 3,500 sq. ft. of ultra-luxury living space (2,200 sq. ft. main level + finished basement) with the construction integrity of a multi-million dollar custom build. Zero expense spared. THE LUXURY RESIDENCE: * Chef's Kitchen: Professional-grade appliances, custom cabinetry, quartz tops, and a massive entertainment island. * Bed/Bath: 4 spacious bedrooms, 3.5 designer baths. Primary suite features custom heated floors and high-end tile. *Lower Level: Massive finished entertainment hub with full wet bar, 4th bedroom, and spa-like luxury bath with walk-in shower. INSTITUTIONAL-GRADE INFRASTRUCTURE (Unmatched Peace of Mind): *Whole-house backup generator *Fully sprinkled house AND garage (rare safety standard) *All-new 200-amp service, new copper plumbing, and brand-new roof *High-efficiency dual-stage HVAC with 4-ton AC compressor *Closed-cell spray foam insulation wrapping the entire perimeter & roof rafters for near-zero energy loss *Full basement drain tile system with new sump/injector pumps THE LOCATION: Step outside to premium brick pavers, a new fence, and manicured grounds. Unbeatable location steps from Centennial Park, community pool, country club, and Metra. Award-winning schools: Franklin Elementary, Emerson Middle, and Maine South High School. Turn-key perfection.
Active
$1,349,000
1013 N Delphia Ave, Park Ridge, IL 60068
4beds
2,200sqft
Single Family Residence
Built in 1978
6,681 Square Feet Lot
$-- Zestimate®
$613/sqft
$-- HOA
What's special
Manicured groundsMassive entertainment islandNew fenceMassive finished entertainment hubFull wet barPremium brick paversCustom cabinetry
- --
- 934
- views
- 43
- saves
Zillow last checked:
Listing updated:
Listed by:
Dana Surcel (773)728-0501,
Onix Realty, Inc.
Source: MRED as distributed by MLS GRID,MLS#: 12747763
Facts & features
Interior
Bedrooms & bathrooms
- Bedrooms: 4
- Bathrooms: 4
- Full bathrooms: 3
- 1/2 bathrooms: 1
Rooms
- Room types: Recreation Room, Walk In Closet, Study, Mud Room
Primary bedroom
- Features: Flooring (Hardwood), Bathroom (Full)
- Level: Main
- Area: 255 Square Feet
- Dimensions: 17X15
Bedroom 2
- Features: Flooring (Hardwood)
- Level: Main
- Area: 210 Square Feet
- Dimensions: 15X14
Bedroom 3
- Features: Flooring (Hardwood)
- Level: Main
- Area: 168 Square Feet
- Dimensions: 14X12
Bedroom 4
- Features: Flooring (Luxury Vinyl)
- Level: Basement
- Area: 110 Square Feet
- Dimensions: 10X11
Bar entertainment
- Features: Flooring (Ceramic Tile)
- Level: Basement
- Area: 65 Square Feet
- Dimensions: 13X5
Dining room
- Features: Flooring (Hardwood)
- Level: Main
- Area: 228 Square Feet
- Dimensions: 19X12
Family room
- Features: Flooring (Hardwood)
- Level: Main
- Area: 273 Square Feet
- Dimensions: 21X13
Kitchen
- Features: Kitchen (Island), Flooring (Ceramic Tile)
- Level: Main
- Area: 247 Square Feet
- Dimensions: 19X13
Laundry
- Features: Flooring (Ceramic Tile)
- Level: Main
- Area: 30 Square Feet
- Dimensions: 5X6
Living room
- Features: Flooring (Hardwood)
- Level: Main
- Area: 462 Square Feet
- Dimensions: 22X21
Mud room
- Features: Flooring (Tile)
- Level: Main
- Area: 45 Square Feet
- Dimensions: 5X9
Recreation room
- Features: Flooring (Luxury Vinyl)
- Level: Basement
- Area: 780 Square Feet
- Dimensions: 30X26
Study
- Features: Flooring (Hardwood)
- Level: Main
- Area: 78 Square Feet
- Dimensions: 13X6
Walk in closet
- Features: Flooring (Hardwood)
- Level: Main
- Area: 28 Square Feet
- Dimensions: 7X4
Heating
- Natural Gas, Forced Air
Cooling
- Central Air
Appliances
- Included: Range, Microwave, Dishwasher, High End Refrigerator, Bar Fridge, Washer, Dryer, Disposal, Stainless Steel Appliance(s), Wine Refrigerator, Range Hood, Gas Oven
- Laundry: Main Level, Sink
Features
- 1st Floor Bedroom, 1st Floor Full Bath
- Flooring: Hardwood
- Basement: Finished,Full
- Number of fireplaces: 1
- Fireplace features: Wood Burning, Gas Starter, Family Room
Interior area
- Total structure area: 3,500
- Total interior livable area: 2,200 sqft
- Finished area below ground: 1,300
Property
Parking
- Total spaces: 2
- Parking features: Concrete, Yes, Garage Owned, Attached, Garage
- Attached garage spaces: 2
Accessibility
- Accessibility features: No Disability Access
Features
- Stories: 1
- Patio & porch: Patio
Lot
- Size: 6,681 Square Feet
- Dimensions: 131 X 51
Details
- Parcel number: 09233130280000
- Special conditions: None
Construction
Type & style
- Home type: SingleFamily
- Architectural style: Ranch
- Property subtype: Single Family Residence
Materials
- Brick
- Foundation: Concrete Perimeter
- Roof: Asphalt
Condition
- New construction: No
- Year built: 1978
- Major remodel year: 2026
Utilities & green energy
- Electric: Circuit Breakers, 200+ Amp Service
- Sewer: Public Sewer
- Water: Public
Community & HOA
Community
- Features: Park, Curbs, Sidewalks, Street Lights, Street Paved
HOA
- Services included: None
Location
- Region: Park Ridge
Financial & listing details
- Price per square foot: $613/sqft
- Tax assessed value: $450,000
- Annual tax amount: $12,212
- Date on market: 9/3/2026
- Ownership: Fee Simple
Estimated market value
Not available
Estimated sales range
Not available
Not available
Price history
| Date | Event | Price |
|---|---|---|
| 8/25/2026 | Listing removed | $1,395,000$634/sqft |
Source:  MRED as distributed by MLS GRID #12712371 Report a problem MRED as distributed by MLS GRID #12712371 Report a problem | ||
| 7/22/2026 | Listed for sale | $1,395,000+161.5%$634/sqft |
Source: MRED as distributed by MLS GRID #12712371 Report a problem | ||
| 12/9/2024 | Sold | $533,500+6.9%$243/sqft |
Source: MRED as distributed by MLS GRID #12208141 Report a problem | ||
| 11/16/2024 | Contingent | $499,000$227/sqft |
Source: MRED as distributed by MLS GRID #12208141 Report a problem | ||
| 11/13/2024 | Listed for sale | $499,000+51.7%$227/sqft |
Source: MRED as distributed by MLS GRID #12208141 Report a problem | ||
| 3/3/1998 | Sold | $329,000$150/sqft |
Source: Public Record Report a problem | ||
Public tax history
| Year | Property taxes | Tax assessment |
|---|---|---|
| 2024 | $13,044 +6.8% | $45,000 +0% |
| 2023 | $12,213 +4.4% | $44,999 |
| 2022 | $11,703 +1.8% | $44,999 +19.1% |
| 2021 | $11,493 +4.1% | $37,789 |
| 2020 | $11,037 -10% | $37,789 -19.7% |
| 2019 | $12,258 +19.2% | $47,031 +30.9% |
| 2018 | $10,282 +0.4% | $35,931 |
| 2017 | $10,239 +1.4% | $35,931 -12.6% |
| 2016 | $10,100 -4.4% | $41,091 +19.9% |
| 2015 | $10,568 +17.1% | $34,264 |
| 2014 | $9,028 -8% | $34,264 |
| 2013 | $9,813 +15.9% | $34,264 -11.9% |
| 2012 | $8,468 +2.4% | $38,902 |
| 2011 | $8,266 -2.9% | $38,902 |
| 2010 | $8,515 -1.3% | $38,902 -17.3% |
| 2009 | $8,630 +6.4% | $47,013 -12% |
| 2008 | $8,108 +1.1% | $53,425 |
| 2007 | $8,023 -24.4% | $53,425 -13.2% |
| 2006 | $10,614 +5.9% | $61,517 |
| 2005 | $10,027 +6.3% | $61,517 |
| 2004 | $9,435 +33.3% | $61,517 +54.9% |
| 2003 | $7,076 +5% | $39,716 |
| 2002 | $6,741 +2.6% | $39,716 -11.4% |
| 2001 | $6,567 +1.5% | $44,818 +23.3% |
| 2000 | $6,470 -0.9% | $36,345 |
| 1999 | $6,527 | $36,345 |
Find assessor info on the county website
Monthly payment
Est. payment
Payment breakdown
Explore the cost of this home by adjusting the details. Changes won't be saved.Climate risks
Neighborhood: 60068
Nearby schools
Schools provided by the listing agent
- Elementary: Franklin Elementary School
- Middle: Emerson Middle School
- High: Maine South High School
- District: 64
Source: MRED as distributed by MLS GRID. This data may not be complete. We recommend contacting the local school district to confirm school assignments for this home.
Similar homes
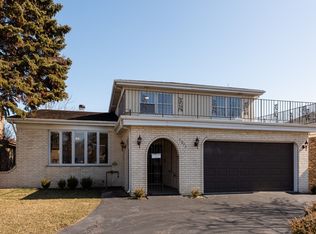
- $1,365,0005 bd4 ba3.2k sqft121 N Kensington Ave, La Grange, IL 60525New
 MLS ID #12762364, Renata Pieczka, xr realty. MRED as distributed by MLS GRID
 - $799,0003 bd3 ba2.4k sqft1820 S Ashland Ave, Park Ridge, IL 60068Active
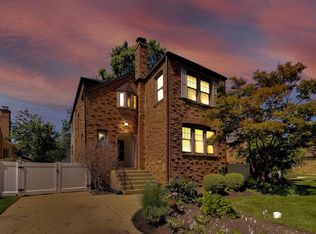 MLS ID #12738117, Jacqueline Duchaj, Coldwell Banker Realty. MRED as distributed by MLS GRID
 - $1,098,0006 bd4 ba2.5k sqft2759 Royal Dr, Northbrook, IL 60062Active
 MLS ID #12756778, Tony Stasieluk, Realty Exchange, Inc.. MRED as distributed by MLS GRID
 - $1,299,0003 bd4 ba2.6k sqft3923 Clausen Ave, Western Springs, IL 60558New
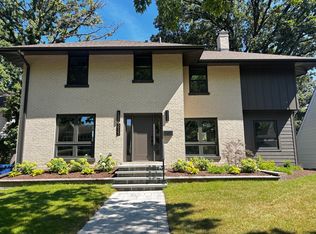 MLS ID #12762591, Maria Homenda, RE/MAX 10 in the Park. MRED as distributed by MLS GRID
