Welcome to this thoughtfully designed five bedroom, four full bathroom home. Situated on a quiet stretch of Montrose in Harwood Heights, you will love the layout. Main floor features living room with an electric fireplace, kitchen, opening to a great room plus a main level bedroom or home office. A spacious primary bedroom with private en suite bath, two additional bedrooms and full bath on the second level. Gorgeous red oak flooring. Finished basement offers a recreation room, a fifth bedroom, the fourth full bath plus the laundry room. Massive garage roof deck overlooking the golf course is perfect for entertaining, watching fireworks, and just enjoying summer weather. Plenty of nice touches, including 220 volt for EV charger, LED hardscape pavers. Easy access to shopping, dining, public transit and I-90.
Active
$1,150,000
6672 W Montrose Ave, Harwood Heights, IL 60706
5beds
3,100sqft
Single Family Residence
Built in 2026
3,125 Square Feet Lot
$-- Zestimate®
$371/sqft
$-- HOA
What's special
- 100 days
- 213
- 2
Zillow last checked:
Listing updated:
Listed by:
Nancy Huetteman (312)836-4263,
Redfin Corporation
Source: MRED as distributed by MLS GRID,MLS#: 12656195
Facts & features
Interior
Bedrooms & bathrooms
- Bedrooms: 5
- Bathrooms: 4
- Full bathrooms: 4
Rooms
- Room types: Bedroom 5, Recreation Room
Primary bedroom
- Features: Flooring (Hardwood), Bathroom (Full)
- Level: Second
- Area: 330 Square Feet
- Dimensions: 15X22
Bedroom 2
- Features: Flooring (Hardwood)
- Level: Second
- Area: 108 Square Feet
- Dimensions: 9X12
Bedroom 3
- Features: Flooring (Hardwood)
- Level: Second
- Area: 195 Square Feet
- Dimensions: 13X15
Bedroom 4
- Features: Flooring (Hardwood)
- Level: Main
- Area: 135 Square Feet
- Dimensions: 15X9
Bedroom 5
- Features: Flooring (Carpet)
- Level: Basement
- Area: 204 Square Feet
- Dimensions: 12X17
Dining room
- Features: Flooring (Hardwood)
- Level: Main
- Dimensions: COMBO
Family room
- Features: Flooring (Hardwood)
- Level: Main
- Area: 264 Square Feet
- Dimensions: 12X22
Kitchen
- Features: Kitchen (Eating Area-Table Space, Pantry-Closet, Custom Cabinetry, Granite Counters), Flooring (Hardwood)
- Level: Main
- Area: 200 Square Feet
- Dimensions: 10X20
Laundry
- Features: Flooring (Ceramic Tile)
- Level: Basement
- Area: 189 Square Feet
- Dimensions: 21X9
Living room
- Features: Flooring (Hardwood)
- Level: Main
- Area: 350 Square Feet
- Dimensions: 25X14
Recreation room
- Features: Flooring (Carpet)
- Level: Basement
- Area: 459 Square Feet
- Dimensions: 17X27
Heating
- Natural Gas, Forced Air
Cooling
- Central Air
Appliances
- Included: Range, Microwave, Dishwasher, Refrigerator, Washer, Dryer, Disposal, Stainless Steel Appliance(s), Range Hood
- Laundry: Gas Dryer Hookup, In Unit
Features
- 1st Floor Bedroom, 1st Floor Full Bath, Dining Combo
- Flooring: Hardwood, Carpet
- Doors: ENERGY STAR Qualified Doors, 36" Minimum Entry Door
- Windows: Aluminum Frames, ENERGY STAR Qualified Windows, Screens
- Basement: Finished,Full
- Number of fireplaces: 1
- Fireplace features: Electric, Family Room
Interior area
- Total structure area: 0
- Total interior livable area: 3,100 sqft
Property
Parking
- Total spaces: 2
- Parking features: Garage Door Opener, Garage, Yes, Garage Owned, Detached
- Garage spaces: 2
- Has uncovered spaces: Yes
Accessibility
- Accessibility features: No Disability Access
Features
- Stories: 2
- Patio & porch: Deck, Patio
- Fencing: Fenced
Lot
- Size: 3,125 Square Feet
Details
- Parcel number: 13184030030000
- Special conditions: None
- Other equipment: Ceiling Fan(s), Sump Pump, Backup Sump Pump;
Construction
Type & style
- Home type: SingleFamily
- Property subtype: Single Family Residence
Materials
- Aluminum Siding, Vinyl Siding
Condition
- New Construction
- New construction: Yes
- Year built: 2026
Utilities & green energy
- Electric: Circuit Breakers, 200+ Amp Service
- Sewer: Public Sewer
- Water: Public
Green energy
- Energy efficient items: Water Heater
Community & HOA
Community
- Features: Park, Curbs, Sidewalks, Street Lights, Street Paved
HOA
- Services included: None
Location
- Region: Harwood Heights
Financial & listing details
- Price per square foot: $371/sqft
- Annual tax amount: $1,168
- Date on market: 5/22/2026
- Ownership: Fee Simple
Estimated market value
Not available
Estimated sales range
Not available
Not available
Price history
| Date | Event | Price |
|---|---|---|
| 5/22/2026 | Listed for sale | $1,150,000+727.3%$371/sqft |
Source:  MRED as distributed by MLS GRID #12656195 Report a problem MRED as distributed by MLS GRID #12656195 Report a problem | ||
| 6/26/2024 | Listing removed | -- |
Source: MRED as distributed by MLS GRID #11816092 Report a problem | ||
| 5/17/2024 | Contingent | $139,000$45/sqft |
Source: MRED as distributed by MLS GRID #11816092 Report a problem | ||
| 12/22/2023 | Price change | $139,000-7.3%$45/sqft |
Source: MRED as distributed by MLS GRID #11816092 Report a problem | ||
| 6/24/2023 | Listed for sale | $150,000+87.5%$48/sqft |
Source: MRED as distributed by MLS GRID #11816092 Report a problem | ||
| 6/20/2023 | Sold | $80,000-19.9%$26/sqft |
Source: MRED as distributed by MLS GRID #11780883 Report a problem | ||
| 5/11/2023 | Listed for sale | $99,900$32/sqft |
Source: MRED as distributed by MLS GRID #11780883 Report a problem | ||
| 5/11/2023 | Listing removed | -- |
Source: MRED as distributed by MLS GRID #11409500 Report a problem | ||
| 12/15/2022 | Price change | $99,900-20.1%$32/sqft |
Source: MRED as distributed by MLS GRID #11409500 Report a problem | ||
| 5/19/2022 | Listed for sale | $125,000$40/sqft |
Source: MRED as distributed by MLS GRID #11409500 Report a problem | ||
Public tax history
Tax history is unavailable.
Monthly payment
Est. payment
Payment breakdown
Explore the cost of this home by adjusting the details. Changes won't be saved.Climate risks
Neighborhood: 60706
Nearby schools
Schools provided by the listing agent
- Elementary: Union Ridge Elementary School
- Middle: Union Ridge Elementary School
- High: Ridgewood Comm High School
- District: 86
Source: MRED as distributed by MLS GRID. This data may not be complete. We recommend contacting the local school district to confirm school assignments for this home.
- $451,8005 bd2 ba2.1k sqft6678 W Montrose Ave, Harwood Heights, IL 60706Off Market
- $388,0002 bd2 ba969 sqft6689 W Montrose Ave, Harwood Heights, IL 60706Off Market
- $352,8003 bd1 ba1.8k sqft6679 W Montrose Ave, Harwood Heights, IL 60706Off Market

- $588,8005 bd4 ba2.4k sqft6677 W Montrose Ave, Harwood Heights, IL 60706Off Market

Similar homes
- $--4 bd3 ba2.5k sqft4032 N Kimball Ave, Chicago, IL 60618Auction
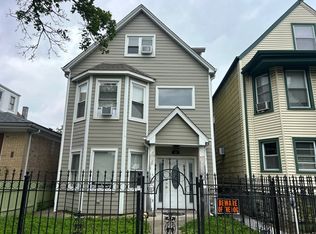 Auction.com 2
 - $--4 bd3 ba3.2k sqft7132 Foster St, Morton Grove, IL 60053Auction
 Auction.com 2
 - $1,099,0004 bd4 ba3.2k sqft5355 N Melvina Ave, Chicago, IL 60630Active
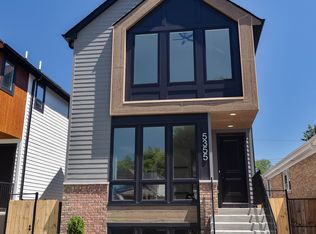 MLS ID #12717706, Jason O'Beirne, Jameson Sotheby's Intl Realty. MRED as distributed by MLS GRID
 - $719,0006 bd3 ba3k sqft3625 N Nora Ave, Chicago, IL 60634New
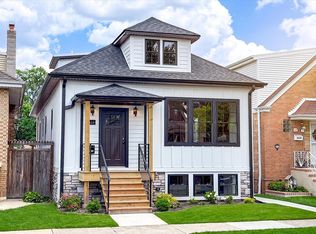 MLS ID #12743449, Dan Zietara, Hometown Real Estate Group LLC. MRED as distributed by MLS GRID
