Rare Cul-de-Sac Luxury in Mayfair | Bordering Jefferson Park | 3,500+ SF Turn-Key Residence Tucked away on a quiet, low-traffic cul-de-sac in Mayfair, near the Jefferson Park border, this custom 4-bedroom, 3.5-bath residence delivers architectural character, high-end comfort, and an impressive scale of living space. Freshly painted throughout with brand-new lower-level carpeting, this turn-key home offers a peaceful setting with convenient access to the Blue Line, Metra, I-90/94, and a variety of nearby neighborhood amenities. Main-Level Living: The main level features gleaming hardwood flooring, custom millwork, and a dramatic sunken living room anchored by a gas fireplace. The open-concept chef's kitchen showcases rich mahogany cabinetry, granite countertops, dual ovens, a breakfast bar, and a walk-in pantry, flowing seamlessly into the dining area. Step directly onto the expansive main-floor deck, offering an inviting space for outdoor dining and entertaining. Second-Level Living: Skylights bring abundant natural light throughout the upper level. The spacious primary suite features vaulted ceilings, two walk-in closets, a private second-story deck, and an en-suite bath with a Jacuzzi tub. A second Jacuzzi tub in the guest bath and convenient upper-level laundry add to the home's everyday functionality. Finished Lower Level: The expansive finished lower level provides a second living zone with brand-new plush carpeting, a large recreation area, a second gas fireplace, built-in wet bar with wine rack, and a full bath. The flexible layout provides ample space for recreation, entertaining, a home office, media area, or additional living space. Additional Features: The home is equipped with dual-zoned HVAC, smart app-controlled entry, and a detached 2-car garage with EV-ready 220-amp service. With its generous floor plan, custom finishes, and extensive updates, the property offers exceptional value compared with nearby Sauganash and Lincoln Square. Conveniently located near area schools, parks, transportation, shopping, dining, and other neighborhood amenities. Future Trail Connectivity: The property is also located just blocks from the proposed Weber Spur Trail, a planned project that would transform the former Weber railroad spur into a multi-use trail connecting the North Branch Trail near LaBagh Woods with the Union Pacific Recreation Path in Lincolnwood. If completed as proposed, the project would add another recreational and connectivity option to the surrounding area.
Active
$799,900
4906 N Kruger Ave, Chicago, IL 60630
4beds
3,555sqft
Single Family Residence
Built in 2008
3,123 Square Feet Lot
$-- Zestimate®
$225/sqft
$-- HOA
What's special
Gas fireplaceSecond gas fireplaceBrand-new lower-level carpetingCustom finishesExpansive main-floor deckWalk-in pantryFreshly painted throughout
- --
- 808
- views
- 51
- saves
Likely to sell faster than
Zillow last checked:
Listing updated:
Listed by:
Margie Izban 708-296-7719,
HomeSmart Connect LLC
Source: MRED as distributed by MLS GRID,MLS#: 12734561
Facts & features
Interior
Bedrooms & bathrooms
- Bedrooms: 4
- Bathrooms: 4
- Full bathrooms: 3
- 1/2 bathrooms: 1
Rooms
- Room types: Recreation Room
Primary bedroom
- Features: Flooring (Hardwood), Bathroom (Full)
- Level: Second
- Area: 494 Square Feet
- Dimensions: 26X19
Bedroom 2
- Features: Flooring (Hardwood)
- Level: Second
- Area: 180 Square Feet
- Dimensions: 15X12
Bedroom 3
- Features: Flooring (Hardwood)
- Level: Second
- Area: 196 Square Feet
- Dimensions: 14X14
Bedroom 4
- Features: Flooring (Carpet)
- Level: Lower
- Area: 196 Square Feet
- Dimensions: 14X14
Family room
- Features: Flooring (Hardwood)
- Level: Main
- Area: 513 Square Feet
- Dimensions: 27X19
Kitchen
- Features: Kitchen (Eating Area-Breakfast Bar, Eating Area-Table Space, Island, Pantry-Closet, Custom Cabinetry, Granite Counters, Pantry, Updated Kitchen), Flooring (Hardwood)
- Level: Main
- Area: 375 Square Feet
- Dimensions: 25X15
Living room
- Features: Flooring (Hardwood)
- Level: Main
- Area: 342 Square Feet
- Dimensions: 19X18
Recreation room
- Features: Flooring (Carpet)
- Level: Lower
- Area: 954 Square Feet
- Dimensions: 53X18
Heating
- Natural Gas, Forced Air, Sep Heating Systems - 2+, Zoned
Cooling
- Central Air, Zoned
Appliances
- Laundry: Upper Level
Features
- Vaulted Ceiling(s), Wet Bar, Walk-In Closet(s), High Ceilings, Open Floorplan, Special Millwork, Granite Counters, Pantry
- Flooring: Hardwood
- Windows: Skylight(s), Drapes
- Basement: Finished,Exterior Entry,Full,Daylight
- Number of fireplaces: 2
- Fireplace features: Gas Log, Family Room, Basement
Interior area
- Total structure area: 3,555
- Total interior livable area: 3,555 sqft
Property
Parking
- Total spaces: 2
- Parking features: Yes, Garage Owned, Detached, Garage
- Garage spaces: 2
Accessibility
- Accessibility features: No Disability Access
Features
- Stories: 2
- Patio & porch: Deck, Patio
- Exterior features: Balcony
- Fencing: Fenced
Lot
- Size: 3,123 Square Feet
- Dimensions: 25 X 125
- Features: Cul-De-Sac
Details
- Parcel number: 13103080660000
- Special conditions: None
Construction
Type & style
- Home type: SingleFamily
- Architectural style: Contemporary
- Property subtype: Single Family Residence
Materials
- Brick, Frame
- Foundation: Concrete Perimeter
- Roof: Asphalt
Condition
- New construction: No
- Year built: 2008
Details
- Builder model: 2 STORY
Utilities & green energy
- Electric: Circuit Breakers, 200+ Amp Service
- Sewer: Public Sewer
- Water: Lake Michigan, Public
Community & HOA
Community
- Features: Curbs, Gated, Sidewalks, Street Lights, Street Paved
HOA
- Services included: None
Location
- Region: Chicago
Financial & listing details
- Price per square foot: $225/sqft
- Tax assessed value: $740,000
- Annual tax amount: $13,124
- Date on market: 8/21/2026
- Ownership: Fee Simple
Estimated market value
Not available
Estimated sales range
Not available
Not available
Price history
| Date | Event | Price |
|---|---|---|
| 8/17/2026 | Listing removed | $879,900$248/sqft |
Source:  MRED as distributed by MLS GRID #12716061 Report a problem MRED as distributed by MLS GRID #12716061 Report a problem | ||
| 7/10/2026 | Listed for sale | $879,900-2.2%$248/sqft |
Source: MRED as distributed by MLS GRID #12698496 Report a problem | ||
| 7/10/2026 | Listing removed | $899,900$253/sqft |
Source: MRED as distributed by MLS GRID #12690217 Report a problem | ||
| 5/11/2026 | Listed for sale | $899,900+133.7%$253/sqft |
Source: MRED as distributed by MLS GRID #12632546 Report a problem | ||
| 5/27/2011 | Sold | $385,000-7.9%$108/sqft |
Source: MRED as distributed by MLS GRID #07745586 Report a problem | ||
| 3/5/2011 | Listed for sale | $418,000$118/sqft |
Source: foreclosure.com Report a problem | ||
Public tax history
| Year | Property taxes | Tax assessment |
|---|---|---|
| 2024 | $13,124 +26.4% | $74,000 +34.5% |
| 2023 | $10,383 +3% | $55,005 |
| 2022 | $10,083 -3.3% | $55,005 |
| 2021 | $10,425 +5.4% | $55,005 +16.1% |
| 2020 | $9,895 -0.2% | $47,367 -10% |
| 2019 | $9,918 +1.7% | $52,631 |
| 2018 | $9,749 +1.3% | $52,631 +9.8% |
| 2017 | $9,626 +2.5% | $47,943 -2.6% |
| 2016 | $9,386 +9.6% | $49,205 |
| 2015 | $8,566 +7.9% | $49,205 +8.9% |
| 2014 | $7,939 +2.2% | $45,200 |
| 2013 | $7,771 +1.4% | $45,200 |
| 2012 | $7,663 +5.1% | $45,200 -3.8% |
| 2011 | $7,289 -27% | $46,999 -23.4% |
| 2010 | $9,979 +4.4% | $61,323 |
| 2009 | $9,562 +13.9% | $61,323 +4.8% |
| 2008 | $8,398 +127.3% | $58,540 +125.1% |
| 2007 | $3,694 -37.2% | $26,011 -36.5% |
| 2006 | $5,884 +65.5% | $40,984 +59.5% |
| 2005 | $3,555 +18.2% | $25,692 +19.7% |
| 2000 | $3,006 -0.3% | $21,472 +21.7% |
| 1999 | $3,014 | $17,650 |
Find assessor info on the county website
Monthly payment
Est. payment
Payment breakdown
Explore the cost of this home by adjusting the details. Changes won't be saved.Climate risks
Neighborhood: Albany Park
Nearby schools
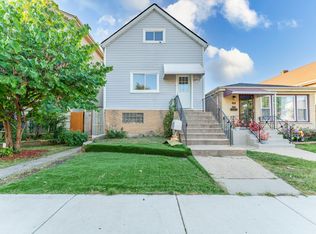
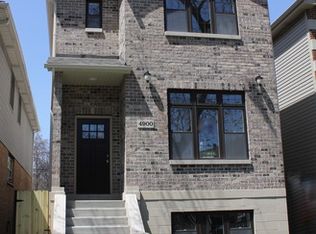

Similar homes
- $799,0006 bd6 ba3.5k sqft5900 Crain St, Morton Grove, IL 60053New
 MLS ID #12748760, Faiyaz Noorani, Coldwell Banker Realty. MRED as distributed by MLS GRID
 - $675,0007 bd3 ba2.3k sqft3515 W School St, Chicago, IL 60618New
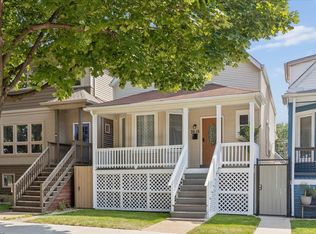 MLS ID #12751199, Urai Chiya, ABR,RENE,SRS, @properties Christie's International Real Estate. MRED as distributed by MLS GRID
 - $975,0004 bd4 ba2.9k sqft6552 N Oxford Ave, Chicago, IL 60631New
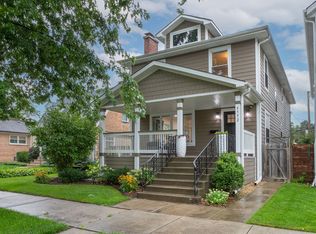 MLS ID #12747064, Anne Camarano, @properties Christie's International Real Estate. MRED as distributed by MLS GRID
 - $829,5004 bd4 ba3.5k sqft2455 W Ohio St Unit 8E, Chicago, IL 60612New
 MLS ID #12747140, Angel Navarro, RE/MAX 10 Lincoln Park. MRED as distributed by MLS GRID
