Proposed New Construction home. Just under 5,000 sq. ft including finished basement. This home has 5 bedrooms, 4 full bathrooms. Open Concept makes entertaining a breeze! Your dream kitchen is highlighted with 42" cabinet modern or traditional, quartz or granite countertops, Center Island & Dinning Room that leads to back yard! Kohler bathroom appliances, hardwood floor, custom baseboards, stainless steel appliances, cathedral ceilings, heated garage, optional electric car charger and a lot more. Primary Bedroom features a Large closet and a stunning bath with Dual Sinks. 3 additional bedrooms with good size closets. Full finished basement and 3 car garage. Optional outside gazebo and inground swimming pool. The construction is in process, it is time to pick your finishes.
Active
$1,195,000
1757 Farwell Ave, Des Plaines, IL 60018
5beds
3,850sqft
:
Get pre-qualified$8,688/mo
Single Family Residence
Built in 2025
9,000 Square Feet Lot
$-- Zestimate®
$310/sqft
$-- HOA
What's special
Full finished basementKohler bathroom appliancesCenter islandOpen conceptHeated garageCathedral ceilingsCustom baseboards
- 340 days |
- 491 |
- 8 |
Zillow last checked:
Listing updated:
Listed by:
Urszula Topolewicz 773-719-2053,
NowEquity Real Estate
Source: MRED as distributed by MLS GRID,MLS#: 12460946
Facts & features
Interior
Bedrooms & bathrooms
- Bedrooms: 5
- Bathrooms: 4
- Full bathrooms: 4
Rooms
- Room types: Bedroom 5
Primary bedroom
- Features: Flooring (Hardwood), Bathroom (Full)
- Level: Second
- Area: 240 Square Feet
- Dimensions: 16X15
Bedroom 2
- Features: Flooring (Hardwood)
- Level: Main
- Area: 130 Square Feet
- Dimensions: 13X10
Bedroom 3
- Features: Flooring (Hardwood)
- Level: Second
- Area: 168 Square Feet
- Dimensions: 14X12
Bedroom 4
- Features: Flooring (Hardwood)
- Level: Second
- Area: 156 Square Feet
- Dimensions: 13X12
Bedroom 5
- Level: Basement
- Area: 135 Square Feet
- Dimensions: 15X9
Dining room
- Level: Main
- Dimensions: COMBO
Family room
- Features: Flooring (Ceramic Tile)
- Level: Lower
- Area: 1053 Square Feet
- Dimensions: 39X27
Kitchen
- Features: Flooring (Hardwood)
- Level: Main
- Area: 190 Square Feet
- Dimensions: 19X10
Laundry
- Features: Flooring (Ceramic Tile)
- Level: Lower
- Area: 90 Square Feet
- Dimensions: 15X6
Living room
- Features: Flooring (Hardwood)
- Level: Main
- Area: 460 Square Feet
- Dimensions: 23X20
Heating
- Natural Gas
Cooling
- Central Air
Features
- Basement: Finished,Full
Interior area
- Total structure area: 3,850
- Total interior livable area: 3,850 sqft
- Finished area below ground: 936
Property
Parking
- Total spaces: 3
- Parking features: Garage Door Opener, Heated Garage, Yes, Garage Owned, Attached, Garage
- Attached garage spaces: 3
- Has uncovered spaces: Yes
Accessibility
- Accessibility features: No Disability Access
Features
- Exterior features: Balcony, Outdoor Grill, Fire Pit
Lot
- Size: 9,000 Square Feet
- Dimensions: 50X180
Details
- Parcel number: 09331100130000
- Special conditions: None
Construction
Type & style
- Home type: SingleFamily
- Property subtype: Single Family Residence
Materials
- Brick
- Foundation: Concrete Perimeter
Condition
- New Construction
- New construction: Yes
- Year built: 2025
Utilities & green energy
- Sewer: Public Sewer
- Water: Lake Michigan
Community & HOA
HOA
- Services included: None
Location
- Region: Des Plaines
Financial & listing details
- Price per square foot: $310/sqft
- Tax assessed value: $13,410
- Annual tax amount: $1,483
- Date on market: 9/3/2025
- Ownership: Fee Simple
Estimated market value
Not available
Estimated sales range
Not available
$5,597/mo
Price history
| Date | Event | Price |
|---|---|---|
| 11/29/2025 | Price change | $1,195,000-4%$310/sqft |
Source:  MRED as distributed by MLS GRID #12460946 Report a problem MRED as distributed by MLS GRID #12460946 Report a problem | ||
| 9/3/2025 | Listed for sale | $1,245,000+31.1%$323/sqft |
Source: MRED as distributed by MLS GRID #12460946 Report a problem | ||
| 1/24/2023 | Listing removed | -- |
Source: MRED as distributed by MLS GRID #11422037 Report a problem | ||
| 6/2/2022 | Listed for sale | $950,000+764.4%$247/sqft |
Source: MRED as distributed by MLS GRID #11422037 Report a problem | ||
| 12/27/2019 | Listing removed | $109,900$29/sqft |
Source: CENTURY 21 Affiliated #10533278 Report a problem | ||
| 12/11/2019 | Pending sale | $109,900$29/sqft |
Source: CENTURY 21 Affiliated #10533278 Report a problem | ||
| 9/30/2019 | Price change | $109,900-1.4%$29/sqft |
Source: CENTURY 21 Affiliated #10497038 Report a problem | ||
| 8/27/2019 | Price change | $111,500-1.8%$29/sqft |
Source: CENTURY 21 Affiliated #10450399 Report a problem | ||
| 6/24/2019 | Price change | $113,500-0.9%$29/sqft |
Source: CENTURY 21 Grande Realty, Ltd #10450399 Report a problem | ||
| 5/3/2019 | Price change | $114,500-46.7%$30/sqft |
Source: CENTURY 21 Grande Realty, Ltd #10450399 Report a problem | ||
| 3/3/2019 | Price change | $214,900-0.5%$56/sqft |
Source: CENTURY 21 Grande Realty, Ltd #10450399 Report a problem | ||
| 10/8/2018 | Listed for sale | $215,900+54.2%$56/sqft |
Source: CENTURY 21 Grande Realty, Ltd #10450399 Report a problem | ||
| 6/9/2017 | Sold | $140,000-6.7%$36/sqft |
Source: MRED as distributed by MLS GRID #09578949 Report a problem | ||
| 4/7/2017 | Pending sale | $150,000$39/sqft |
Source: CENTURY 21 Elm, Realtors #09578949 Report a problem | ||
| 3/29/2017 | Listed for sale | $150,000-46.4%$39/sqft |
Source: CENTURY 21 Elm Realtors #09578949 Report a problem | ||
| 1/22/2011 | Listing removed | $279,900$73/sqft |
Source: CENTURY 21 Grande Realty, Ltd #07472476 Report a problem | ||
| 12/10/2010 | Price change | $279,900-6.4%$73/sqft |
Source: CENTURY 21 Grande Realty, Ltd #07472476 Report a problem | ||
| 9/21/2010 | Listed for sale | $299,000$78/sqft |
Source: CENTURY 21 Grande Realty, Ltd #07472476 Report a problem | ||
Public tax history
| Year | Property taxes | Tax assessment |
|---|---|---|
| 2011 | $3,223 +1.3% | $13,410 |
| 2010 | $3,181 -9.6% | $13,410 -15.4% |
| 2009 | $3,519 +4.6% | $15,846 -12% |
| 2008 | $3,366 +2.4% | $18,007 |
| 2007 | $3,286 +23% | $18,007 +31% |
| 2006 | $2,673 +2.1% | $13,750 |
| 2005 | $2,617 +3.9% | $13,750 |
| 2004 | $2,518 +54.3% | $13,750 +36.9% |
| 2003 | $1,632 | $10,047 |
Find assessor info on the county website
Monthly payment
Est. payment
Payment breakdown
Explore the cost of this home by adjusting the details. Changes won't be saved.Climate risks
Neighborhood: 60018
Nearby schools
GreatSchools rating
- 5/10Orchard Place Elementary SchoolGrades: K-5Distance: 0.1 mi
- 8/10Iroquois Community SchoolGrades: K-8Distance: 0.5 mi
- 9/10Maine West High SchoolGrades: 9-12Distance: 1.8 mi
Schools provided by the listing agent
- Elementary: Orchard Place Elementary School
- Middle: Old Orchard Junior High School
- High: Maine West High School
- District: 62
Source: MRED as distributed by MLS GRID. This data may not be complete. We recommend contacting the local school district to confirm school assignments for this home.
- $56,2500.41 acres1757 Farwell Ave, Des Plaines, IL 60018Off Market
- $--0.41 acres1757 Farwell Ave #1, Des Plaines, IL 60018Off Market
- $766,3004 bd4 ba3.5k sqft1739 Farwell Ave, Des Plaines, IL 60018Off Market
- $447,5003 bd2 ba1.4k sqft1765 Farwell Ave, Des Plaines, IL 60018Off Market
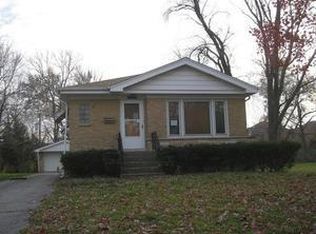
- $56,250-- bd-- ba-- sqft1751 Farwell Ave, Des Plaines, IL 60018Off Market
- $410,0003 bd2 ba1.1k sqft1775 Farwell Ave, Des Plaines, IL 60018Off Market
- $674,3004 bd3 ba3k sqft1743 Farwell Ave, Des Plaines, IL 60018Off Market
- $692,0004 bd2 ba3k sqft1743 Farwell Ave, Des Plaines, IL 60018Off Market
A local agent can set up tours, give advice and negotiate with sellers.
Similar homes
- $--4 bd3 ba3.2k sqft7132 Foster St, Morton Grove, IL 60053Auction
 Auction.com 2
 - $699,0006 bd5 ba3.1k sqft1140 Van Buren Ave, Des Plaines, IL 60018For Sale By Owner

- $879,0003 bd2 ba3.6k sqft824 S Clifton Ave, Park Ridge, IL 60068New
 MLS ID #12711520, Danny McGovern, RE/MAX Properties Northwest. MRED as distributed by MLS GRID
 - $1,199,0006 bd5 ba4.8k sqft2841 Orange Brace Rd, Riverwoods, IL 60015Active
 MLS ID #12696540, Eugene Zaslavsky, Magic Touch Real Estate, Inc.. MRED as distributed by MLS GRID
 - $1,400,0005 bd5 ba3.5k sqft1112 N Knight Ave, Park Ridge, IL 60068ActiveMLS ID #12578474, Kathy Laudando, @properties Christie's International Real Estate. MRED as distributed by MLS GRID
- $1,099,0004 bd4 ba3.3k sqft103 S Donald Ave, Arlington Heights, IL 60004ActiveMLS ID #12692899, Sarah Anderson, @properties Christie's International Real Estate. MRED as distributed by MLS GRID
- $1,499,0005 bd4 ba4k sqft3200 Potter Rd, Glenview, IL 60026ActiveMLS ID #12722170, Mike Shah, AMS Realty Group, Inc.. MRED as distributed by MLS GRID
- $1,700,0005 bd6 ba5.2k sqft614 Birchwood Ave, Des Plaines, IL 60018ActiveMLS ID #12423604, Alina Burlac, Studio Properties. MRED as distributed by MLS GRID
- $--4 bd3 ba3.3k sqft5772 River Birch Dr, Hoffman Estates, IL 60192AuctionAuction.com 2
- $1,200,0005 bd4 ba5.2k sqft336 Tuttle Dr, Bloomingdale, IL 60108ActiveMLS ID #12679788, Natalie Bravo, Amber Realty Inc.. MRED as distributed by MLS GRID
- $1,150,0005 bd6 ba5.5k sqft418 W County Line Rd, Barrington, IL 60010ActiveMLS ID #12717557, Patricia Goddard, RE/MAX Properties Northwest. MRED as distributed by MLS GRID
- $1,150,0004 bd5 ba3.8k sqft2106 Darrow Ave, Evanston, IL 60201ActiveMLS ID #12716904, Rita Kats, Core Realty & Investments, Inc. MRED as distributed by MLS GRID
- $810,0005 bd5 ba5k sqft388 Preserve Ln, Wood Dale, IL 60191ActiveMLS ID #12719367, Greg Cirone, xr realty. MRED as distributed by MLS GRID
- $1,099,0005 bd4 ba3.1k sqft618 W Meadow Ave, Lombard, IL 60148ActiveMLS ID #12724411, Mateen Syed, Guidance Realty. MRED as distributed by MLS GRID
- $1,050,0004 bd3 ba3.7k sqft313 Whitmore Ln, Lake Forest, IL 60045ActiveMLS ID #12703949, Sepuh Zakarian, Century 21 Universal. MRED as distributed by MLS GRID
- $1,099,0005 bd4 ba4.1k sqft1304 N 9th Ave, Addison, IL 60101ActiveMLS ID #12634673, Angela Corcione, Fulton Grace Realty. MRED as distributed by MLS GRID
- $809,9003 bd3 ba2.1k sqft1031 Holly Ln, Glenview, IL 60025NewMLS ID #12726469, Nicholas Solano, Nicholas F Solano. MRED as distributed by MLS GRID
- $1,199,0005 bd7 ba5k sqft948 Lorie Ln, Lake Zurich, IL 60047ActiveMLS ID #12658772, Mark Mallett, Standard Properties Group LLC. MRED as distributed by MLS GRID
- $985,0004 bd5 ba3.3k sqft411 Periwinkle Way, Prospect Heights, IL 60070ActiveMLS ID #12692157, Caroline Starr, @properties Christie's International Real Estate. MRED as distributed by MLS GRID
- $850,0005 bd3 ba3.2k sqft827 S Arlington Heights Rd, Arlington Heights, IL 60005Price ChangeMLS ID #12670937, Angel Espitia, Heart of Chicago Real Estate. MRED as distributed by MLS GRID
