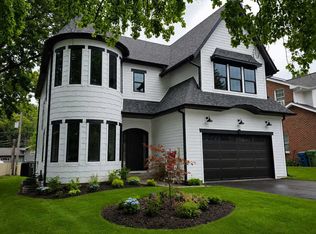
Welcome to this stunning High-End Custom New Construction Home with Smart Features and Designer Finishes Experience luxury living in this exceptional 5 Bedroom 4 Bathroom custom built home. The heart of the home is a gorgeous, newer gourmet designer kitchen that flows seamlessly into a family room. Smart home enhancements include, Hikvision Security Camera, Ecobee thermostat, EV ready hookups. The Home offers dual HVAC zones and 2 AC units, tankless water heater, LVP flooring on main floor. Enjoy two primary suites and laundry conveniently second levels. Located close to downtown Lombard and train station with Glenbard West Schools!!
Active
$1,099,000
618 W Meadow Ave, Lombard, IL 60148
5beds
3,150sqft
Single Family Residence
Built in 2026
7,800 Square Feet Lot
$1,083,300 Zestimate®
$349/sqft
$50/mo HOA
What's special
Ev ready hookupsHikvision security cameraTankless water heaterLaundry conveniently second levelsDual hvac zonesEcobee thermostatTwo primary suites
- 75 days
- 646
- 34
Zillow last checked:
Listing updated:
Listed by:
Mateen Syed 630-261-5582,
Guidance Realty
Source: MRED as distributed by MLS GRID,MLS#: 12724411
Facts & features
Interior
Bedrooms & bathrooms
- Bedrooms: 5
- Bathrooms: 4
- Full bathrooms: 4
Rooms
- Room types: Bedroom 5, Heated Sun Room
Primary bedroom
- Features: Flooring (Carpet), Bathroom (Full, Double Sink, Shower Only, Tub & Separate Shwr)
- Level: Second
- Area: 300 Square Feet
- Dimensions: 20X15
Bedroom 2
- Features: Flooring (Carpet)
- Level: Second
- Area: 168 Square Feet
- Dimensions: 14X12
Bedroom 3
- Features: Flooring (Carpet)
- Level: Second
- Area: 182 Square Feet
- Dimensions: 14X13
Bedroom 4
- Features: Flooring (Carpet)
- Level: Second
- Area: 156 Square Feet
- Dimensions: 12X13
Bedroom 5
- Features: Flooring (Carpet)
- Level: Main
- Area: 132 Square Feet
- Dimensions: 12X11
Dining room
- Features: Flooring (Luxury Vinyl)
- Level: Main
- Area: 135 Square Feet
- Dimensions: 09X15
Family room
- Features: Flooring (Luxury Vinyl)
- Level: Main
- Area: 285 Square Feet
- Dimensions: 15X19
Other
- Features: Flooring (Luxury Vinyl)
- Level: Main
- Area: 168 Square Feet
- Dimensions: 14X12
Kitchen
- Features: Kitchen (Eating Area-Breakfast Bar, Island, Pantry-Closet, Pantry-Walk-in, Custom Cabinetry, Granite Counters, Updated Kitchen), Flooring (Luxury Vinyl)
- Level: Main
- Area: 135 Square Feet
- Dimensions: 09X15
Laundry
- Level: Second
- Area: 60 Square Feet
- Dimensions: 05X12
Living room
- Features: Flooring (Luxury Vinyl)
- Level: Main
- Area: 255 Square Feet
- Dimensions: 15X17
Heating
- Natural Gas
Cooling
- Central Air, Dual
Appliances
- Included: Range, Microwave, Dishwasher, Refrigerator, Washer, Dryer, Disposal, Stainless Steel Appliance(s)
- Laundry: Upper Level, Gas Dryer Hookup
Features
- In-Law Floorplan, Open Floorplan
- Basement: Unfinished,Full
- Attic: Pull Down Stair
Interior area
- Total structure area: 0
- Total interior livable area: 3,150 sqft
Property
Parking
- Total spaces: 2
- Parking features: Concrete, Yes, Garage Owned, Attached, Garage
- Attached garage spaces: 2
Accessibility
- Accessibility features: No Disability Access
Features
- Stories: 2
Lot
- Size: 7,800 Square Feet
- Dimensions: 60X130
Details
- Parcel number: 0501401119
- Special conditions: List Broker Must Accompany
- Other equipment: Sump Pump, Backup Sump Pump;
Construction
Type & style
- Home type: SingleFamily
- Property subtype: Single Family Residence
Materials
- Wood Siding, Tilt Wall
- Foundation: Concrete Perimeter
- Roof: Asphalt
Condition
- New Construction
- New construction: Yes
- Year built: 2026
Utilities & green energy
- Electric: Circuit Breakers
- Sewer: Public Sewer
- Water: Lake Michigan
Community & HOA
Community
- Security: Fire Sprinkler System, Carbon Monoxide Detector(s)
HOA
- Has HOA: Yes
- Services included: Other
- HOA fee: $600 annually
Location
- Region: Lombard
Financial & listing details
- Price per square foot: $349/sqft
- Tax assessed value: $11,536
- Annual tax amount: $810
- Date on market: 8/5/2026
- Ownership: Fee Simple
Estimated market value
$1,083,300
$1.03M - $1.14M
$5,787/mo
Price history
| Date | Event | Price |
|---|---|---|
| 8/5/2026 | Listed for sale | $1,099,000-6.5%$349/sqft |
Source:  MRED as distributed by MLS GRID #12724411 Report a problem MRED as distributed by MLS GRID #12724411 Report a problem | ||
| 8/5/2026 | Listing removed | $1,175,000$373/sqft |
Source: MRED as distributed by MLS GRID #12649930 Report a problem | ||
| 5/24/2026 | Listed for sale | $1,175,000+95.8%$373/sqft |
Source: MRED as distributed by MLS GRID #12649930 Report a problem | ||
| 8/7/2006 | Sold | $600,000$190/sqft |
Source: Public Record Report a problem | ||
Public tax history
| Year | Property taxes | Tax assessment |
|---|---|---|
| 2025 | $811 +3.7% | $11,536 +8.5% |
| 2024 | $782 +4% | $10,636 +8.6% |
| 2023 | $752 +5.3% | $9,790 +5.8% |
| 2022 | $714 +4% | $9,250 +2.4% |
| 2021 | $687 +1.6% | $9,030 +0.9% |
| 2020 | $676 +2.5% | $8,950 +2.8% |
| 2019 | $659 +4.9% | $8,710 +6.2% |
| 2018 | $629 | $8,200 |
| 2017 | -- | -- |
Find assessor info on the county website
Monthly payment
Est. payment
Payment breakdown
Explore the cost of this home by adjusting the details. Changes won't be saved.Climate risks
Neighborhood: 60148
Nearby schools
Schools provided by the listing agent
- Elementary: Forest Glen Elementary School
- Middle: Hadley Junior High School
- High: Glenbard West High School
- District: 41
Source: MRED as distributed by MLS GRID. This data may not be complete. We recommend contacting the local school district to confirm school assignments for this home.
Similar homes
- $899,0004 bd3 ba3.8k sqft218 N Park Ave, Lombard, IL 60148Active
 MLS ID #12683751, Mathew M Tarailo, @properties Christie's International Real Estate. MRED as distributed by MLS GRID
 - $1,150,0006 bd5 ba4.1k sqft4544 Stanley Ave, Downers Grove, IL 60515New
 MLS ID #12788356, Anne Hodge, Compass. MRED as distributed by MLS GRID
 - $1,035,0005 bd4 ba3.1k sqft1208 Elizabeth Ave, Naperville, IL 60540New
 MLS ID #12786163, Christopher Piercy, Real People Realty. MRED as distributed by MLS GRID
 - $1,050,0004 bd6 ba4k sqft909 Evergreen Ave, Glen Ellyn, IL 60137Active
 MLS ID #12781158, Surinder Chandi, The Agency X. MRED as distributed by MLS GRID
