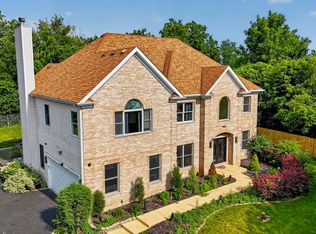
Welcome to THE HOUSE designed for both luxurious everyday living and effortless entertaining. Inside, a dramatic two-story foyer immediately sets the tone with soaring ceilings, abundant natural lights, refinished hardwood flooring, and a stunning rebuilt staircase featuring sophisticated wrought-iron accents. The thoughtfully designed layout flows seamlessly from one space to the next ,creating a warm yet refined atmosphere throughout the home. At the heart of the home is a beautifully refreshed KITCHEN appointed with stainless steel appliances, double ovens, generous cabinetry, and continuous connection to the main gathering spaces. The adjacent great room is anchored by a full masonry fireplace and enjoys peaceful views of the expansive backyard . French doors open to an additional flex space perfectly suited for a private office, plyroom, library, or lounge. Formal dining and living areas ,a mudroom/laundry space ,and a FULL BATH complete the main floor. The second level features an impressive PRIMARY RETREAT designed with versatility in mind . Two connected living spaces provide endless possibilities for a private sitting room, nursery, fitness area, dressing suite, or secondary office. The modern spa inspired MASTER BATH has been fully renovated and showcases heated flooring, dual vanities, a freestanding soaking tub, and an oversize walk in shower . Additional accomodations include a private GUEST SUITE , two more spacious bedrooms , and another full bathroom. Gleaming hardwood flooring throughout the upper level . The newly finished BASEMENT adds approximately 1500 sq ft of additional living and entertaing space,including an extra bedroom,stylish new bathroom , and a generous recreation area ideal for gathering, movie nights, or extended guest stays. OUTDOOR living is equally impressive with a fully fenced backyard featuring an oversized paver patio, built-in sitting wall, and an in-ground trampoline that creates a reasort-like setting for relaxation and entertaining. Numerous recent improvements provide exceptional value and peace of mind, including newer roof and both HVAC (2023), 2 hummidifiers (2025), LG Washer/Dryer (2026), Bocsh dishwasher (2026), airducts professionally cleaned (2025), additional electrical panel (2026), lightfixtures ,windows tratments ,all interior doors heardwear(2024),entry doors with fine glass (2023), fully finished basement (2026).
Active
Price cut: $64.9K (8/21)
$1,365,000
643 W Crockett Ave, Elmhurst, IL 60126
5beds
4,020sqft
Single Family Residence
Built in 2007
9,147 Square Feet Lot
$1,332,000 Zestimate®
$340/sqft
$-- HOA
What's special
- 139 days
- 428
- 27
Zillow last checked:
Listing updated:
Listed by:
Liliya Sokhan, ABR,RENE,SFR 630-929-1100,
Charles Rutenberg Realty of IL
Source: MRED as distributed by MLS GRID,MLS#: 12655121
Facts & features
Interior
Bedrooms & bathrooms
- Bedrooms: 5
- Bathrooms: 5
- Full bathrooms: 5
Rooms
- Room types: Breakfast Room, Office, Foyer, Sitting Room, Bedroom 5, Other Room
Primary bedroom
- Features: Flooring (Hardwood), Bathroom (Full)
- Level: Second
- Area: 434 Square Feet
- Dimensions: 31X14
Bedroom 2
- Features: Flooring (Hardwood)
- Level: Second
- Area: 156 Square Feet
- Dimensions: 12X13
Bedroom 3
- Features: Flooring (Hardwood)
- Level: Second
- Area: 221 Square Feet
- Dimensions: 13X17
Bedroom 4
- Features: Flooring (Hardwood)
- Level: Second
- Area: 297 Square Feet
- Dimensions: 11X27
Bedroom 5
- Level: Basement
- Area: 165 Square Feet
- Dimensions: 11X15
Breakfast room
- Features: Flooring (Hardwood)
- Level: Main
- Area: 190 Square Feet
- Dimensions: 10X19
Dining room
- Features: Flooring (Hardwood)
- Level: Main
- Area: 168 Square Feet
- Dimensions: 14X12
Family room
- Features: Flooring (Hardwood)
- Level: Main
- Area: 357 Square Feet
- Dimensions: 17X21
Foyer
- Features: Flooring (Hardwood)
- Level: Main
- Area: 324 Square Feet
- Dimensions: 18X18
Kitchen
- Features: Kitchen (Island), Flooring (Hardwood)
- Level: Main
- Area: 176 Square Feet
- Dimensions: 11X16
Laundry
- Features: Flooring (Ceramic Tile)
- Level: Main
- Area: 72 Square Feet
- Dimensions: 8X9
Living room
- Features: Flooring (Hardwood)
- Level: Main
- Area: 187 Square Feet
- Dimensions: 11X17
Office
- Features: Flooring (Hardwood)
- Level: Main
- Area: 154 Square Feet
- Dimensions: 11X14
Other
- Features: Flooring (Luxury Vinyl)
- Level: Basement
- Area: 777 Square Feet
- Dimensions: 37X21
Sitting room
- Features: Flooring (Hardwood)
- Level: Second
- Area: 324 Square Feet
- Dimensions: 18X18
Heating
- Natural Gas, Forced Air, Sep Heating Systems - 2+, Radiant Floor
Cooling
- Central Air
Appliances
- Included: Double Oven, Microwave, Dishwasher, Refrigerator, Washer, Dryer, Disposal, Stainless Steel Appliance(s), Cooktop, Humidifier
- Laundry: Main Level
Features
- Cathedral Ceiling(s), 1st Floor Bedroom, 1st Floor Full Bath, Walk-In Closet(s), Open Floorplan
- Flooring: Hardwood
- Windows: Skylight(s)
- Basement: Finished,Full
- Number of fireplaces: 1
- Fireplace features: Wood Burning, Gas Starter, Family Room
Interior area
- Total structure area: 5,820
- Total interior livable area: 4,020 sqft
- Finished area below ground: 1,500
Video & virtual tour
Property
Parking
- Total spaces: 2
- Parking features: Garage Door Opener, Yes, Garage Owned, Attached, Garage
- Attached garage spaces: 2
- Has uncovered spaces: Yes
Accessibility
- Accessibility features: No Disability Access
Features
- Stories: 2
- Patio & porch: Patio
- Fencing: Fenced
Lot
- Size: 9,147 Square Feet
- Dimensions: 50X180
Details
- Additional structures: Shed(s)
- Parcel number: 0334210018
- Special conditions: None
- Other equipment: Intercom, Sump Pump
Construction
Type & style
- Home type: SingleFamily
- Architectural style: Traditional
- Property subtype: Single Family Residence
Materials
- Brick, Stone
- Foundation: Concrete Perimeter
- Roof: Asphalt
Condition
- New construction: No
- Year built: 2007
Utilities & green energy
- Electric: 200+ Amp Service
- Sewer: Public Sewer
- Water: Lake Michigan
Community & HOA
Community
- Features: Park, Tennis Court(s), Street Lights, Street Paved
HOA
- Services included: None
Location
- Region: Elmhurst
Financial & listing details
- Price per square foot: $340/sqft
- Tax assessed value: $370,314
- Annual tax amount: $21,249
- Date on market: 5/22/2026
- Ownership: Fee Simple
Estimated market value
$1,332,000
$1.27M - $1.40M
$7,534/mo
Price history
| Date | Event | Price |
|---|---|---|
| 8/21/2026 | Price change | $1,365,000-4.5%$340/sqft |
Source:  MRED as distributed by MLS GRID #12655121 Report a problem MRED as distributed by MLS GRID #12655121 Report a problem | ||
| 7/17/2026 | Price change | $1,429,900-4.6%$356/sqft |
Source: MRED as distributed by MLS GRID #12655121 Report a problem | ||
| 5/22/2026 | Listed for sale | $1,499,000+39.4%$373/sqft |
Source: MRED as distributed by MLS GRID #12655121 Report a problem | ||
| 5/8/2024 | Sold | $1,075,000-2.2%$267/sqft |
Source: MRED as distributed by MLS GRID #11974940 Report a problem | ||
| 4/12/2024 | Contingent | $1,099,000$273/sqft |
Source: MRED as distributed by MLS GRID #11974940 Report a problem | ||
| 4/9/2024 | Listed for sale | $1,099,000$273/sqft |
Source: MRED as distributed by MLS GRID #11974940 Report a problem | ||
| 2/23/2024 | Contingent | $1,099,000$273/sqft |
Source: MRED as distributed by MLS GRID #11974940 Report a problem | ||
| 2/20/2024 | Listed for sale | $1,099,000+52.8%$273/sqft |
Source: MRED as distributed by MLS GRID #11974940 Report a problem | ||
| 6/30/2008 | Sold | $719,120$179/sqft |
Source: MRED as distributed by MLS GRID #06887499 Report a problem | ||
Public tax history
| Year | Property taxes | Tax assessment |
|---|---|---|
| 2025 | $21,250 +3.5% | $370,314 +7.9% |
| 2024 | $20,528 +8.2% | $343,201 +8.8% |
| 2023 | $18,978 -1.8% | $315,500 -1.8% |
| 2022 | $19,317 +4.4% | $321,350 +4.4% |
| 2021 | $18,511 +6.2% | $307,800 +4.4% |
| 2020 | $17,435 +0.9% | $294,820 +4% |
| 2019 | $17,275 +5.5% | $283,480 +6% |
| 2018 | $16,376 +1.9% | $267,470 +4.6% |
| 2017 | $16,077 +4.1% | $255,630 +8.3% |
| 2016 | $15,438 +1.7% | $236,010 +8.3% |
| 2015 | $15,173 +7.5% | $218,020 +16.4% |
| 2014 | $14,116 +0.5% | $187,300 -2% |
| 2013 | $14,047 +2.3% | $191,120 -6.3% |
| 2012 | $13,726 +2.4% | $204,070 -10.1% |
| 2011 | $13,402 +14.7% | $227,020 +4.2% |
| 2010 | $11,685 +1.6% | $217,930 -9.1% |
| 2009 | $11,505 +56.6% | $239,640 +326.2% |
| 2008 | $7,348 | $56,230 |
Find assessor info on the county website
Monthly payment
Est. payment
Payment breakdown
Explore the cost of this home by adjusting the details. Changes won't be saved.Climate risks
Neighborhood: 60126
Nearby schools
Schools provided by the listing agent
- Elementary: Emerson Elementary School
- Middle: Churchville Middle School
- High: York Community High School
- District: 205
Source: MRED as distributed by MLS GRID. This data may not be complete. We recommend contacting the local school district to confirm school assignments for this home.
Similar homes
- $1,625,0004 bd4 ba3.2k sqft133 N Clinton Ave, Elmhurst, IL 60126Active
 MLS ID #12744694, Tim Schiller, @properties Christie's International Real Estate. MRED as distributed by MLS GRID
 - $1,299,0005 bd4 ba3.6k sqft1685 Marion St, Roselle, IL 60172New
 MLS ID #12777173, Jonathan Lopez, Realty of America, LLC. MRED as distributed by MLS GRID
 - $1,995,0005 bd5 ba3.7k sqft323 E 3rd St, Elmhurst, IL 60126Active
 MLS ID #12755509, Patricia DiCianni, AHWD,CSC,GREEN, DiCianni Realty Inc. MRED as distributed by MLS GRID
 - $1,250,0006 bd5 ba4.1k sqft4544 Stanley Ave, Downers Grove, IL 60515New
 MLS ID #12778833, Anne Hodge, Compass. MRED as distributed by MLS GRID
