GORGEOUS CUSTOM-BUILT 2026 CONTEMPORARY 2-STORY HOME. Situated in a prestigious area of custom homes in Wood Dale, this residence offers approx. 4,150 sq. ft. of luxury living space, plus an oversized, finished 3-car garage (total 4,900 sq. ft.). The home features a modern, open-concept floor plan with a 2-story foyer, 9-foot ceilings, gorgeous hardwood flooring throughout, and exquisite tempered glass railings. The main level showcases a stunning living room with an accent wall and electric fireplace, providing direct access to a large deck and private fenced backyard. The chef-inspired kitchen features custom cabinetry, quartz countertops, stainless steel appliances, and a spacious walk-in pantry. A bright dining area overlooks the backyard, while a convenient mudroom and powder room complete the main floor. The second floor hosts a primary suite featuring a luxurious private bath with a freestanding soaking tub, separate shower, double vanity, and walk-in closet. Three additional generous bedrooms, each with walk-in closets, share a full bath. All bathrooms feature heated floors and timer-controlled towel warmers. A convenient second-floor laundry room completes the upper level. The full finished basement is designed for comfort and versatility, ideal for multi-generational living with a fifth bedroom, full bath, spacious family room with a bar/second kitchen area, second laundry room, and private exterior access. Notable upgrades include: * Exterior: Durable fiber cement siding and stone finish. * Efficiency & Systems: Dual HVAC systems, radon mitigation system, and EV-ready garage with gas line for heater. * Prime Location: Excellent commuter access near the train station and I-290 expressway and more.
New
$1,225,000
134 Pine Ln, Wood Dale, IL 60191
5beds
4,900sqft
Single Family Residence
Built in 2026
8,580 Square Feet Lot
$-- Zestimate®
$250/sqft
$-- HOA
What's special
Private fenced backyardSpacious walk-in pantryModern open-concept floor planChef-inspired kitchenCustom cabinetryQuartz countertopsExquisite tempered glass railings
- 3 days
- 291
- 22
Zillow last checked:
Listing updated:
Listed by:
Robert Obrzut 708-717-2388,
Realty Champions, Inc.
Source: MRED as distributed by MLS GRID,MLS#: 12745969
Facts & features
Interior
Bedrooms & bathrooms
- Bedrooms: 5
- Bathrooms: 4
- Full bathrooms: 3
- 1/2 bathrooms: 1
Rooms
- Room types: Bedroom 5, Foyer, Deck, Utility Room-Lower Level, Walk In Closet, Mud Room
Primary bedroom
- Features: Flooring (Hardwood), Bathroom (Full, Double Sink, Tub & Separate Shwr)
- Level: Second
- Area: 266 Square Feet
- Dimensions: 19X14
Bedroom 2
- Features: Flooring (Hardwood)
- Level: Second
- Area: 204 Square Feet
- Dimensions: 17X12
Bedroom 3
- Features: Flooring (Hardwood)
- Level: Second
- Area: 196 Square Feet
- Dimensions: 14X14
Bedroom 4
- Features: Flooring (Hardwood)
- Level: Second
- Area: 154 Square Feet
- Dimensions: 14X11
Bedroom 5
- Features: Flooring (Carpet)
- Level: Basement
- Area: 180 Square Feet
- Dimensions: 15X12
Deck
- Level: Main
- Area: 162 Square Feet
- Dimensions: 18X09
Dining room
- Features: Flooring (Hardwood)
- Level: Main
- Area: 209 Square Feet
- Dimensions: 19X11
Family room
- Features: Flooring (Carpet)
- Level: Basement
- Area: 396 Square Feet
- Dimensions: 22X18
Foyer
- Level: Main
- Area: 68 Square Feet
- Dimensions: 17X04
Kitchen
- Features: Kitchen (Eating Area-Breakfast Bar, Island, Pantry-Walk-in, Granite Counters), Flooring (Hardwood)
- Level: Main
- Area: 247 Square Feet
- Dimensions: 19X13
Laundry
- Features: Flooring (Tile)
- Level: Second
- Area: 48 Square Feet
- Dimensions: 08X06
Living room
- Features: Flooring (Hardwood)
- Level: Main
- Area: 360 Square Feet
- Dimensions: 20X18
Mud room
- Features: Flooring (Hardwood)
- Level: Main
- Area: 45 Square Feet
- Dimensions: 09X05
Other
- Features: Flooring (Tile)
- Level: Basement
- Area: 63 Square Feet
- Dimensions: 09X07
Walk in closet
- Features: Flooring (Hardwood)
- Level: Second
- Area: 60 Square Feet
- Dimensions: 12X05
Heating
- Natural Gas, Forced Air, Sep Heating Systems - 2+, Radiant Floor
Cooling
- Central Air
Appliances
- Included: Range, Microwave, Dishwasher, Refrigerator, Washer, Dryer, Disposal, Stainless Steel Appliance(s), Range Hood
- Laundry: Upper Level, Gas Dryer Hookup, In Unit, Laundry Closet, Multiple Locations, Sink
Features
- Wet Bar, In-Law Floorplan, Walk-In Closet(s), High Ceilings, Beamed Ceilings, Open Floorplan, Pantry, Quartz Counters
- Flooring: Hardwood, Carpet
- Basement: Finished,Exterior Entry,Full
- Number of fireplaces: 1
- Fireplace features: Electric, Living Room
Interior area
- Total structure area: 4,149
- Total interior livable area: 4,900 sqft
- Finished area below ground: 1,203
Property
Parking
- Total spaces: 3
- Parking features: Asphalt, Garage Door Opener, EV Ready, Yes, Garage Owned, Attached, Garage
- Attached garage spaces: 3
- Has uncovered spaces: Yes
Accessibility
- Accessibility features: No Disability Access
Features
- Stories: 2
- Fencing: Fenced
Lot
- Size: 8,580 Square Feet
- Dimensions: 66 X 130
Details
- Parcel number: 0315217028
- Special conditions: None
Construction
Type & style
- Home type: SingleFamily
- Architectural style: Contemporary
- Property subtype: Single Family Residence
Materials
- Stone, Fiber Cement
- Foundation: Concrete Perimeter
- Roof: Asphalt
Condition
- New Construction
- New construction: Yes
- Year built: 2026
Utilities & green energy
- Electric: Circuit Breakers, 200+ Amp Service
- Sewer: Public Sewer
- Water: Lake Michigan
Community & HOA
HOA
- Services included: None
Location
- Region: Wood Dale
Financial & listing details
- Price per square foot: $250/sqft
- Date on market: 8/29/2026
- Ownership: Fee Simple
Estimated market value
Not available
Estimated sales range
Not available
Not available
Price history
| Date | Event | Price |
|---|---|---|
| 8/29/2026 | Listed for sale | $1,225,000$250/sqft |
Source:  MRED as distributed by MLS GRID #12745969 Report a problem MRED as distributed by MLS GRID #12745969 Report a problem | ||
Public tax history
Tax history is unavailable.
Monthly payment
Est. payment
Payment breakdown
Explore the cost of this home by adjusting the details. Changes won't be saved.Climate risks
Neighborhood: 60191
Nearby schools
Schools provided by the listing agent
- High: Fenton High School
- District: 2
Source: MRED as distributed by MLS GRID. This data may not be complete. We recommend contacting the local school district to confirm school assignments for this home.
Similar homes
- $810,0005 bd5 ba5k sqft388 Preserve Ln, Wood Dale, IL 60191Active
 MLS ID #12738833, Greg Cirone, xr realty. MRED as distributed by MLS GRID
 - $675,0004 bd3 ba2.7k sqft349 Tioga Trl, Wood Dale, IL 60191Active
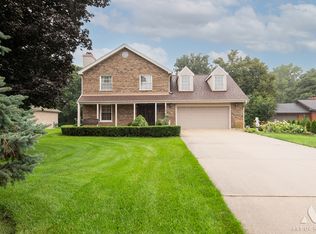 MLS ID #12736167, Hasan Abutaleb, NowEquity Real Estate. MRED as distributed by MLS GRID
 - $1,275,0005 bd4 ba5.2k sqft22W155 2nd St, Glen Ellyn, IL 60137New
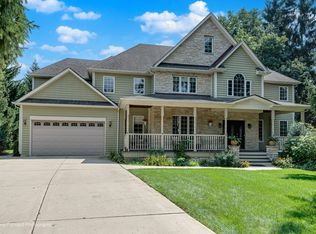 MLS ID #12742082, Rita Neri, RE/MAX Premier. MRED as distributed by MLS GRID
 - $615,0004 bd4 ba2.5k sqft456 Arbor Ln, Wood Dale, IL 60191Price Change
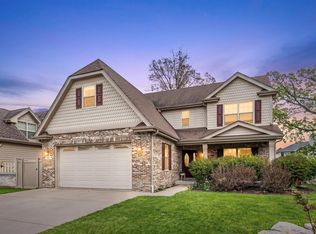 MLS ID #12672199, Jildiz Amirakul, HomeSmart Connect LLC. MRED as distributed by MLS GRID
