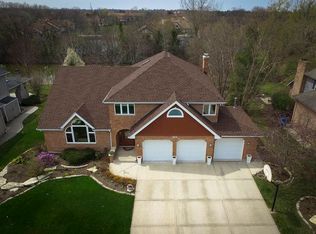
Stunning all-brick luxury residence in prestigious Medinah Meadows. Offering over 5,200 sq ft of finished living space, this impeccably maintained home seamlessly blends timeless elegance with exceptional everyday functionality. Seller is offering an attractive 3% buyer credit toward closing costs, interest rate buydown, or custom finishes. *SCHOOLS* Served by top-rated schools: | Dujardin Elementary | Westfield Middle School | Lake Park High School | (**Zillow has incorrect schools listed) HOME HIGHLIGHTS* Impeccably maintained with 5,220 sq ft of finished living space including the basement, this property combines elegant design with exceptional functionality for a variety of lifestyles. *LOCATION* Ideally situated near scenic pond views with convenient access to the Metra station, dining, Lake Park High School, Bloomingdale Golf Club, Medinah Country Club, and major interstate highways. *MAIN LEVEL* The heart of the home features a warm family room with a cozy fireplace. Dual kitchens offer flexibility for modern living and entertaining. Full bath, laundry room, and versatile study (ideal office or guest bedroom) complete this level. *SECOND FLOOR* features four spacious bedrooms and two full bathrooms. The generously proportioned primary suite offers ample space to relax and unwind with abundant natural light. Bonus: Attic space located in the 4th bedroom closet offers versatile options for storage, home office, or expansion potential. *BASEMENT* The fully finished basement features a dedicated theater room with projector, wet bar, full bathroom, and fifth bedroom. *OUTDOOR LIVING* Beautifully landscaped backyard with charming gazebo. (perfect for outdoor gatherings or quiet evenings)
Active
$1,099,999
336 Tuttle Dr, Bloomingdale, IL 60108
5beds
5,228sqft
Single Family Residence
Built in 1999
0.25 Acres Lot
$1,062,500 Zestimate®
$210/sqft
$21/mo HOA
What's special
All-brick luxury residenceFully finished basementFour spacious bedroomsScenic pond viewsDual kitchensCharming gazeboWet bar
- 31 days
- 642
- 22
Zillow last checked:
Listing updated:
Listed by:
Natalie Bravo 847-660-6020,
Amber Realty Inc.
Source: MRED as distributed by MLS GRID,MLS#: 12764944
Facts & features
Interior
Bedrooms & bathrooms
- Bedrooms: 5
- Bathrooms: 4
- Full bathrooms: 4
Rooms
- Room types: Bedroom 5, Foyer, Loft, Attic, Study
Primary bedroom
- Features: Flooring (Carpet), Bathroom (Full)
- Level: Second
- Area: 299 Square Feet
- Dimensions: 13X23
Bedroom 2
- Features: Flooring (Carpet)
- Level: Second
- Area: 132 Square Feet
- Dimensions: 11X12
Bedroom 3
- Features: Flooring (Carpet)
- Level: Second
- Area: 156 Square Feet
- Dimensions: 13X12
Bedroom 4
- Features: Flooring (Carpet)
- Level: Second
- Area: 182 Square Feet
- Dimensions: 14X13
Bedroom 5
- Features: Flooring (Carpet)
- Level: Basement
- Area: 180 Square Feet
- Dimensions: 15X12
Other
- Features: Flooring (Carpet)
- Level: Second
- Area: 360 Square Feet
- Dimensions: 15X24
Dining room
- Features: Flooring (Carpet), Window Treatments (Blinds)
- Level: Main
- Area: 216 Square Feet
- Dimensions: 12X18
Family room
- Features: Flooring (Carpet), Window Treatments (Blinds)
- Level: Main
- Area: 486 Square Feet
- Dimensions: 27X18
Foyer
- Features: Flooring (Ceramic Tile)
- Level: Main
- Area: 49 Square Feet
- Dimensions: 7X7
Kitchen
- Features: Kitchen (Island), Flooring (Ceramic Tile), Window Treatments (Blinds)
- Level: Main
- Area: 352 Square Feet
- Dimensions: 16X22
Laundry
- Features: Flooring (Ceramic Tile)
- Level: Main
- Area: 20 Square Feet
- Dimensions: 5X4
Living room
- Features: Flooring (Carpet), Window Treatments (Blinds)
- Level: Main
- Area: 273 Square Feet
- Dimensions: 13X21
Loft
- Features: Flooring (Carpet)
- Level: Second
- Area: 182 Square Feet
- Dimensions: 14X13
Study
- Features: Flooring (Laminate)
- Level: Main
- Area: 120 Square Feet
- Dimensions: 12X10
Heating
- Natural Gas, Forced Air, Sep Heating Systems - 2+
Cooling
- Central Air
Appliances
- Included: Microwave, Dishwasher, Refrigerator, Washer, Dryer, Gas Cooktop, Gas Oven, Oven
- Laundry: Main Level, In Kitchen
Features
- Vaulted Ceiling(s), Wet Bar, 1st Floor Full Bath, Walk-In Closet(s)
- Basement: Finished,Sleeping Area,Storage Space,Full
- Attic: Finished
- Number of fireplaces: 1
- Fireplace features: Gas Log, Family Room
Interior area
- Total structure area: 5,228
- Total interior livable area: 5,228 sqft
- Finished area below ground: 1,779
Video & virtual tour
Property
Parking
- Total spaces: 3
- Parking features: Concrete, Garage Door Opener, Yes, Garage Owned, Attached, Garage
- Attached garage spaces: 3
- Has uncovered spaces: Yes
Accessibility
- Accessibility features: No Disability Access
Features
- Stories: 2
- Has view: Yes
- View description: Back of Property
- Has water view: Yes
- Water view: Back of Property
- Body of water: POND
Lot
- Size: 0.25 Acres
- Dimensions: 105 x 105
Details
- Parcel number: 0223201069
- Special conditions: None
Construction
Type & style
- Home type: SingleFamily
- Property subtype: Single Family Residence
Materials
- Brick
Condition
- New construction: No
- Year built: 1999
Utilities & green energy
- Sewer: Public Sewer
- Water: Lake Michigan
Community & HOA
Community
- Features: Lake
- Subdivision: Medinah Meadows
HOA
- Has HOA: Yes
- Services included: Exterior Maintenance
- HOA fee: $250 annually
Location
- Region: Bloomingdale
Financial & listing details
- Price per square foot: $210/sqft
- Tax assessed value: $255,197
- Annual tax amount: $17,205
- Date on market: 9/21/2026
- Ownership: Fee Simple
Estimated market value
$1,062,500
$1.01M - $1.12M
$7,054/mo
Price history
| Date | Event | Price |
|---|---|---|
| 9/21/2026 | Listed for sale | $1,099,999-8.2%$210/sqft |
Source:  MRED as distributed by MLS GRID #12764944 Report a problem MRED as distributed by MLS GRID #12764944 Report a problem | ||
| 9/21/2026 | Listing removed | $1,198,000$229/sqft |
Source: MRED as distributed by MLS GRID #12679788 Report a problem | ||
| 9/14/2026 | Price change | $1,198,000-0.1%$229/sqft |
Source: MRED as distributed by MLS GRID #12679788 Report a problem | ||
| 8/20/2026 | Price change | $1,199,000-0.1%$229/sqft |
Source: MRED as distributed by MLS GRID #12679788 Report a problem | ||
| 7/13/2026 | Price change | $1,200,000-7.7%$230/sqft |
Source: MRED as distributed by MLS GRID #12679788 Report a problem | ||
| 6/18/2026 | Listed for sale | $1,300,000+242.1%$249/sqft |
Source: MRED as distributed by MLS GRID #12679788 Report a problem | ||
| 1/7/2000 | Sold | $380,000$73/sqft |
Source: Public Record Report a problem | ||
Public tax history
| Year | Property taxes | Tax assessment |
|---|---|---|
| 2025 | $17,206 +6.9% | $255,197 +9.3% |
| 2024 | $16,100 +8.4% | $233,462 +9.3% |
| 2023 | $14,856 +1.6% | $213,500 +1.4% |
| 2022 | $14,621 +4% | $210,500 +5.3% |
| 2021 | $14,059 -9.5% | $200,000 -5.9% |
| 2020 | $15,534 +3.5% | $212,520 +4.1% |
| 2019 | $15,008 +6% | $204,230 +4.3% |
| 2018 | $14,163 +5.7% | $195,840 +7.9% |
| 2017 | $13,397 +4% | $181,520 +8.1% |
| 2016 | $12,885 -1.7% | $167,990 +7.2% |
| 2015 | $13,111 -9% | $156,760 -6.1% |
| 2014 | $14,404 +3.1% | $166,940 -1.7% |
| 2013 | $13,977 -3.5% | $169,770 -12.9% |
| 2012 | $14,489 +3.3% | $194,920 -9.4% |
| 2011 | $14,028 +3.9% | $215,210 -4% |
| 2010 | $13,507 +3.2% | $224,270 -6.9% |
| 2009 | $13,088 +0.8% | $240,820 |
| 2008 | $12,985 +4.3% | $240,820 +5.3% |
| 2007 | $12,448 +3.5% | $228,690 +5.3% |
| 2006 | $12,027 +3.6% | $217,180 +6.6% |
| 2005 | $11,612 +3.3% | $203,730 +6.8% |
| 2004 | $11,236 +3.5% | $190,750 +10% |
| 2003 | $10,860 +17.6% | $173,410 +19.9% |
| 2002 | $9,234 +4.8% | $144,640 +9.1% |
| 2001 | $8,808 +3% | $132,630 +4.9% |
| 2000 | $8,554 | $126,430 |
Find assessor info on the county website
Monthly payment
Est. payment
Payment breakdown
Explore the cost of this home by adjusting the details. Changes won't be saved.Climate risks
Neighborhood: 60108
Nearby schools
Schools provided by the listing agent
- Elementary: Dujardin Elementary School
- Middle: Westfield Middle School
- High: Lake Park High School
- District: 13
Source: MRED as distributed by MLS GRID. This data may not be complete. We recommend contacting the local school district to confirm school assignments for this home.
Similar homes
- $999,9955 bd5 ba5k sqft936 Hammerschmidt Ave, Lombard, IL 60148Active
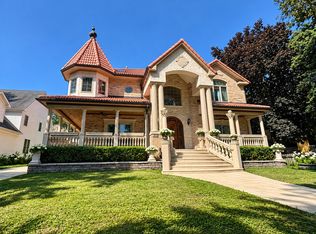 MLS ID #12787413, Asif Mohammed, Signature Realty Group LLC. MRED as distributed by MLS GRID
 - $974,9005 bd4 ba3.6k sqft376 Amy Ct, Glen Ellyn, IL 60137Active
 MLS ID #12783130, Nick Libert, ABR,CIPS,GREEN,MRP,PSA,RSPS, EXIT Strategy Realty. MRED as distributed by MLS GRID
 - $639,0004 bd3 ba3.3k sqft324 Chesapeake Ln, Bloomingdale, IL 60108Active
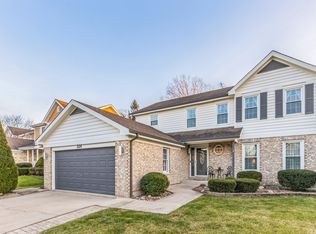 MLS ID #12760906, Anthony Mathews, Keyrenter Northwest Chicago Property Management. MRED as distributed by MLS GRID
 - $1,299,0005 bd4 ba3.6k sqft1685 Marion St, Roselle, IL 60172Active
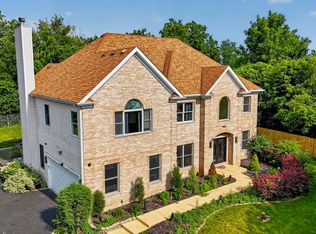 MLS ID #12777173, Jonathan Lopez, Realty of America, LLC. MRED as distributed by MLS GRID
