Beautiful Custom Home in the Heart of Lombard! Truly a masterpiece unlike any other home! Custom full brick home features tons of unique and special features! Enter into a beautiful 2 story foyer and open floor plan! Huge chef's kitchen features tons of cabinetry with high end Thermador appliances, granite counters, and massive island! Home features 5 bedrooms with 5 full baths!! Master suite features vaulted ceilings with custom his/her closets! All bedrooms are spacious and feature walk in closets with custom organizers! Full finished basement with brick fireplace, full bath, and huge rec area! Attached 3 car garage! Minutes from expressway, downtown Lombard, and all the shopping and restaurants Lombard has to offer!
Active
$1,095,000
936 Hammerschmidt Ave, Lombard, IL 60148
5beds
5,000sqft
Single Family Residence
Built in 2005
0.3 Acres Lot
$1,057,900 Zestimate®
$219/sqft
$-- HOA
What's special
Brick fireplaceFull finished basementMassive islandCustom full brick homeOpen floor planHigh end thermador appliancesTons of cabinetry
- 18 days
- 1,285
- 111
Zillow last checked:
Listing updated:
Listed by:
Asif Mohammed 630-849-1953,
Signature Realty Group LLC
Source: MRED as distributed by MLS GRID,MLS#: 12763981
Facts & features
Interior
Bedrooms & bathrooms
- Bedrooms: 5
- Bathrooms: 5
- Full bathrooms: 5
Rooms
- Room types: Bedroom 5, Recreation Room, Office
Primary bedroom
- Features: Flooring (Hardwood), Bathroom (Full)
- Level: Second
- Area: 375 Square Feet
- Dimensions: 25X15
Bedroom 2
- Features: Flooring (Hardwood)
- Level: Second
- Area: 156 Square Feet
- Dimensions: 13X12
Bedroom 3
- Features: Flooring (Hardwood)
- Level: Second
- Area: 180 Square Feet
- Dimensions: 15X12
Bedroom 4
- Features: Flooring (Hardwood)
- Level: Second
- Area: 156 Square Feet
- Dimensions: 13X12
Bedroom 5
- Features: Flooring (Hardwood)
- Level: Second
- Area: 150 Square Feet
- Dimensions: 15X10
Dining room
- Features: Flooring (Hardwood)
- Level: Main
- Area: 180 Square Feet
- Dimensions: 15X12
Family room
- Features: Flooring (Hardwood)
- Level: Main
- Area: 400 Square Feet
- Dimensions: 25X16
Kitchen
- Features: Kitchen (Eating Area-Breakfast Bar, Island, Pantry-Butler, Pantry-Walk-in), Flooring (Other)
- Level: Main
- Area: 315 Square Feet
- Dimensions: 21X15
Laundry
- Features: Flooring (Ceramic Tile)
- Level: Main
- Area: 72 Square Feet
- Dimensions: 6X12
Living room
- Features: Flooring (Hardwood)
- Level: Main
- Area: 195 Square Feet
- Dimensions: 15X13
Office
- Features: Flooring (Hardwood)
- Level: Main
- Area: 192 Square Feet
- Dimensions: 12X16
Recreation room
- Features: Flooring (Tile)
- Level: Basement
- Area: 960 Square Feet
- Dimensions: 24X40
Heating
- Natural Gas, Forced Air
Cooling
- Central Air
Appliances
- Included: Microwave, Dishwasher, Refrigerator, Freezer, Washer, Dryer, Disposal, Trash Compactor
- Laundry: Main Level, Gas Dryer Hookup, In Unit, Sink
Features
- Vaulted Ceiling(s), Cathedral Ceiling(s), Dry Bar, Built-in Features, Walk-In Closet(s), Open Floorplan, Granite Counters
- Flooring: Hardwood
- Windows: Screens, Skylight(s)
- Basement: Finished,Full
- Attic: Finished,Full,Pull Down Stair
- Number of fireplaces: 3
- Fireplace features: Wood Burning, Gas Starter, Family Room, Master Bedroom, Other
Interior area
- Total structure area: 0
- Total interior livable area: 5,000 sqft
Property
Parking
- Total spaces: 3
- Parking features: Brick Driveway, Garage Door Opener, Yes, Garage Owned, Attached, Garage
- Attached garage spaces: 3
- Has uncovered spaces: Yes
Accessibility
- Accessibility features: No Disability Access
Features
- Stories: 2
- Patio & porch: Patio
- Exterior features: Balcony
Lot
- Size: 0.3 Acres
- Dimensions: 200 X 66
Details
- Parcel number: 0617120016
- Special conditions: None
Construction
Type & style
- Home type: SingleFamily
- Architectural style: Mediterranean
- Property subtype: Single Family Residence
Materials
- Brick
- Foundation: Concrete Perimeter
- Roof: Tile
Condition
- New construction: No
- Year built: 2005
Utilities & green energy
- Electric: Circuit Breakers, 200+ Amp Service
- Sewer: Public Sewer
- Water: Lake Michigan
Community & HOA
Community
- Subdivision: Mcintosh Lombard Gardens
HOA
- Services included: None
Location
- Region: Lombard
Financial & listing details
- Price per square foot: $219/sqft
- Tax assessed value: $347,436
- Annual tax amount: $25,422
- Date on market: 9/19/2026
- Ownership: Fee Simple
Estimated market value
$1,057,900
$1.01M - $1.11M
$9,226/mo
Price history
| Date | Event | Price |
|---|---|---|
| 9/19/2026 | Listed for sale | $1,095,000-15.8%$219/sqft |
Source:  MRED as distributed by MLS GRID #12763981 Report a problem MRED as distributed by MLS GRID #12763981 Report a problem | ||
| 9/18/2026 | Listing removed | $1,299,900$260/sqft |
Source: MRED as distributed by MLS GRID #12739347 Report a problem | ||
| 8/22/2026 | Listed for sale | $1,299,900+48.6%$260/sqft |
Source: MRED as distributed by MLS GRID #12739347 Report a problem | ||
| 4/14/2025 | Listing removed | $875,000$175/sqft |
Source: MRED as distributed by MLS GRID #12215935 Report a problem | ||
| 2/13/2025 | Contingent | $875,000$175/sqft |
Source: MRED as distributed by MLS GRID #12215935 Report a problem | ||
| 1/7/2025 | Listed for sale | $875,000$175/sqft |
Source: MRED as distributed by MLS GRID #12215935 Report a problem | ||
| 11/6/2024 | Listing removed | $875,000$175/sqft |
Source: MRED as distributed by MLS GRID #12173166 Report a problem | ||
| 10/5/2024 | Listed for sale | $875,000-2.7%$175/sqft |
Source: MRED as distributed by MLS GRID #12173166 Report a problem | ||
| 10/1/2024 | Listing removed | $899,000$180/sqft |
Source: MRED as distributed by MLS GRID #12085158 Report a problem | ||
| 9/20/2024 | Price change | $899,000-5.3%$180/sqft |
Source: MRED as distributed by MLS GRID #12085158 Report a problem | ||
| 7/15/2024 | Price change | $949,000-4%$190/sqft |
Source: MRED as distributed by MLS GRID #12085158 Report a problem | ||
| 6/19/2024 | Listed for sale | $989,000+10.5%$198/sqft |
Source: MRED as distributed by MLS GRID #12085158 Report a problem | ||
| 6/3/2024 | Listing removed | -- |
Source: MRED as distributed by MLS GRID #12041803 Report a problem | ||
| 5/23/2024 | Contingent | $895,000$179/sqft |
Source: MRED as distributed by MLS GRID #12041803 Report a problem | ||
| 4/30/2024 | Listed for sale | $895,000-2.5%$179/sqft |
Source: MRED as distributed by MLS GRID #12041803 Report a problem | ||
| 4/11/2024 | Listing removed | -- |
Source: MRED as distributed by MLS GRID #11972210 Report a problem | ||
| 3/13/2024 | Price change | $918,000-0.1%$184/sqft |
Source: MRED as distributed by MLS GRID #11972210 Report a problem | ||
| 2/29/2024 | Price change | $919,000-0.6%$184/sqft |
Source: MRED as distributed by MLS GRID #11972210 Report a problem | ||
| 2/16/2024 | Price change | $924,900-2.5%$185/sqft |
Source: MRED as distributed by MLS GRID #11972210 Report a problem | ||
| 2/5/2024 | Listed for sale | $949,000+2.6%$190/sqft |
Source: MRED as distributed by MLS GRID #11972210 Report a problem | ||
| 11/30/2009 | Listing removed | $925,000$185/sqft |
Source: Home Owners Realty, INC. #07262882 Report a problem | ||
| 7/7/2009 | Listed for sale | $925,000+400%$185/sqft |
Source: Home Owners Realty, INC. #07262882 Report a problem | ||
| 2/25/2003 | Sold | $185,000$37/sqft |
Source: Public Record Report a problem | ||
Public tax history
| Year | Property taxes | Tax assessment |
|---|---|---|
| 2025 | $25,423 +4.2% | $347,436 +7.9% |
| 2024 | $24,405 +4.7% | $322,117 +8.1% |
| 2023 | $23,310 +4.2% | $297,870 +4% |
| 2022 | $22,370 +3.1% | $286,330 +2.6% |
| 2021 | $21,692 +2% | $279,210 +2.2% |
| 2020 | $21,256 +5% | $273,100 +5.2% |
| 2019 | $20,235 -16.3% | $259,640 -12.6% |
| 2018 | $24,162 +2.7% | $297,120 +4.9% |
| 2017 | $23,537 +2.5% | $283,130 +6.2% |
| 2016 | $22,965 +5.4% | $266,720 +7.3% |
| 2015 | $21,784 +0.7% | $248,480 +3.6% |
| 2014 | $21,634 +1.6% | $239,800 -1.4% |
| 2013 | $21,286 +1.9% | $243,180 -6.2% |
| 2012 | $20,898 +3.2% | $259,170 -7.9% |
| 2011 | $20,259 +4.5% | $281,410 -4.8% |
| 2010 | $19,381 +3.1% | $295,660 -6.8% |
| 2009 | $18,805 +3% | $317,230 |
| 2008 | $18,253 +5.9% | $317,230 +8.8% |
| 2007 | $17,238 +0.2% | $291,570 +1.3% |
| 2006 | $17,208 +19.3% | $287,920 +533.9% |
| 2005 | $14,425 +731.8% | $45,420 +46.7% |
| 2003 | $1,734 +28.5% | $30,970 -10% |
| 2002 | $1,350 -5.7% | $34,410 +8.8% |
| 2001 | $1,432 -2.2% | $31,640 +5.2% |
| 2000 | $1,464 | $30,070 |
Find assessor info on the county website
Monthly payment
Est. payment
Payment breakdown
Explore the cost of this home by adjusting the details. Changes won't be saved.Climate risks
Neighborhood: 60148
Nearby schools
Schools provided by the listing agent
- Elementary: Wm Hammerschmidt Elementary Scho
- Middle: Glenn Westlake Middle School
- High: Glenbard East High School
- District: 44
Source: MRED as distributed by MLS GRID. This data may not be complete. We recommend contacting the local school district to confirm school assignments for this home.
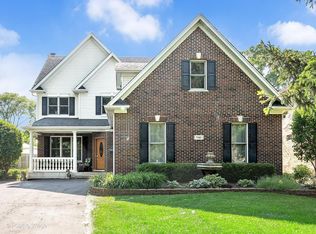
Similar homes
- $1,099,9995 bd4 ba5.2k sqft336 Tuttle Dr, Bloomingdale, IL 60108Active
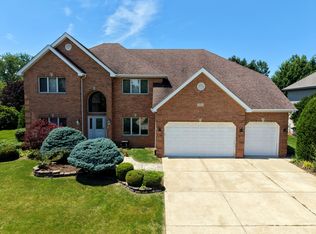 MLS ID #12764944, Natalie Bravo, Amber Realty Inc.. MRED as distributed by MLS GRID
 - $650,0005 bd2 ba3k sqft229 S Grace St, Lombard, IL 60148Active
 MLS ID #12718119, Dana Kelm, Coldwell Banker Realty. MRED as distributed by MLS GRID
 - $749,0006 bd5 ba4.2k sqft198 N Catalpa St, Addison, IL 60101New
 MLS ID #12780281, Anthony Giannini, Real Property Management. MRED as distributed by MLS GRID
 - $599,0005 bd3 ba2.7k sqft1605 S Main St, Lombard, IL 60148Active
 MLS ID #12690270, Shaik Ahmed, AAA Real Estate, Inc.. MRED as distributed by MLS GRID
