Welcome to this expansive all-brick residence offering approx. 5,500 square feet of beautifully designed living space, plus a full basement-perfectly blending comfort, functionality, and effortless entertaining. Thoughtfully updated in 2018, the main floor addition creates a bright, open-concept living area where the kitchen, dining, and living spaces flow seamlessly together. The heart of the home is a stunning eat-in kitchen equipped with newer appliances, including double ovens and two dishwashers-an entertainer's dream designed to host gatherings with ease. This home offers an exceptional layout with room for everyone. The main level features two spacious bedrooms, including one with a private ensuite. Upstairs, you'll find four additional bedrooms, two of which include their own ensuites, providing comfort and privacy for family and guests alike. The finished basement adds even more versatility with an additional bedroom and ensuite-ideal for extended stays or multi-generational living. Practical features abound, including a rare four-car attached garage, whole-house vacuum system in excellent condition, a comprehensive water filtration system, and a full-home backup generator for added peace of mind. Perfectly situated for family living, this home is located just steps from a park and playground directly across the street, with convenient access to nearby shopping and major highways. A truly exceptional home designed for both everyday living and memorable entertaining.
Active
$995,000
500 E Sherwood Dr, Addison, IL 60101
7beds
5,500sqft
Single Family Residence
Built in 2004
0.43 Acres Lot
$-- Zestimate®
$181/sqft
$-- HOA
What's special
All-brick residenceRare four-car attached garageDouble ovensTwo dishwashersExceptional layoutStunning eat-in kitchenFull basement
- 197 days
- 645
- 37
Zillow last checked:
Listing updated:
Listed by:
Sam Johnstone (847)222-3785,
Real People Realty
Source: MRED as distributed by MLS GRID,MLS#: 12614192
Facts & features
Interior
Bedrooms & bathrooms
- Bedrooms: 7
- Bathrooms: 5
- Full bathrooms: 5
Rooms
- Room types: Bedroom 5, Bedroom 6, Bedroom 7
Primary bedroom
- Features: Bathroom (Full)
- Level: Second
- Area: 306 Square Feet
- Dimensions: 17X18
Bedroom 2
- Level: Second
- Area: 196 Square Feet
- Dimensions: 14X14
Bedroom 3
- Level: Second
- Area: 169 Square Feet
- Dimensions: 13X13
Bedroom 4
- Level: Second
- Area: 169 Square Feet
- Dimensions: 13X13
Bedroom 5
- Level: Main
- Area: 208 Square Feet
- Dimensions: 13X16
Bedroom 6
- Level: Main
- Area: 225 Square Feet
- Dimensions: 15X15
Other
- Level: Basement
- Area: 646 Square Feet
- Dimensions: 38X17
Dining room
- Level: Main
- Area: 224 Square Feet
- Dimensions: 14X16
Kitchen
- Level: Main
- Area: 696 Square Feet
- Dimensions: 24X29
Laundry
- Level: Main
- Area: 120 Square Feet
- Dimensions: 8X15
Living room
- Level: Main
- Area: 744 Square Feet
- Dimensions: 24X31
Heating
- Natural Gas
Cooling
- Central Air
Features
- Basement: Partially Finished,Full
Interior area
- Total structure area: 5,523
- Total interior livable area: 5,500 sqft
- Finished area below ground: 1,459
Property
Parking
- Total spaces: 4
- Parking features: Yes, Attached, Garage
- Attached garage spaces: 4
Accessibility
- Accessibility features: No Disability Access
Features
- Stories: 2
Lot
- Size: 0.43 Acres
Details
- Parcel number: 0327106003
- Special conditions: None
Construction
Type & style
- Home type: SingleFamily
- Property subtype: Single Family Residence
Materials
- Brick
Condition
- New construction: No
- Year built: 2004
Utilities & green energy
- Sewer: Public Sewer
- Water: Lake Michigan
Community & HOA
HOA
- Services included: None
Location
- Region: Addison
Financial & listing details
- Price per square foot: $181/sqft
- Tax assessed value: $282,237
- Annual tax amount: $17,872
- Date on market: 4/9/2026
- Ownership: Fee Simple
Estimated market value
Not available
Estimated sales range
Not available
Not available
Price history
| Date | Event | Price |
|---|---|---|
| 5/14/2026 | Listed for sale | $995,000$181/sqft |
Source:  MRED as distributed by MLS GRID #12614192 Report a problem MRED as distributed by MLS GRID #12614192 Report a problem | ||
| 4/13/2026 | Contingent | $995,000$181/sqft |
Source: MRED as distributed by MLS GRID #12614192 Report a problem | ||
| 4/9/2026 | Listed for sale | $995,000+80.9%$181/sqft |
Source: MRED as distributed by MLS GRID #12614192 Report a problem | ||
| 10/10/2013 | Sold | $550,000+3.8%$100/sqft |
Source: Public Record Report a problem | ||
| 8/4/2011 | Sold | $530,000-3.5%$96/sqft |
Source: MRED as distributed by MLS GRID #07773429 Report a problem | ||
| 6/18/2011 | Price change | $549,000-8.3%$100/sqft |
Source: RE/MAX 1st - Elmhurst #07773429 Report a problem | ||
| 5/7/2011 | Price change | $599,000-4.1%$109/sqft |
Source: RE/MAX 1st - Elmhurst #07773429 Report a problem | ||
| 4/8/2011 | Listed for sale | $624,900+434.1%$114/sqft |
Source: RE/MAX 1st - Elmhurst #07773429 Report a problem | ||
| 12/14/2001 | Sold | $117,000$21/sqft |
Source: Public Record Report a problem | ||
Public tax history
| Year | Property taxes | Tax assessment |
|---|---|---|
| 2025 | $18,410 +3% | $282,237 +7.9% |
| 2024 | $17,872 +4.4% | $261,573 +8.8% |
| 2023 | $17,112 -0.4% | $240,460 +0.5% |
| 2022 | $17,179 +4.2% | $239,260 +4.4% |
| 2021 | $16,483 +14% | $229,170 +4.4% |
| 2020 | $14,457 +0.6% | $219,510 +4% |
| 2019 | $14,375 +1.5% | $211,070 +5.1% |
| 2018 | $14,161 +2.5% | $200,910 +4.6% |
| 2017 | $13,817 +2.5% | $192,020 +20.6% |
| 2016 | $13,485 +2.2% | $159,220 +8.2% |
| 2015 | $13,189 +1.3% | $147,090 +1.9% |
| 2014 | $13,016 +2.2% | $144,340 -2% |
| 2013 | $12,740 +3% | $147,280 -6.3% |
| 2012 | $12,368 -0.8% | $157,260 -14.6% |
| 2011 | $12,471 +0.3% | $184,150 -9.1% |
| 2010 | $12,437 +2.3% | $202,670 -9.1% |
| 2009 | $12,156 +2.4% | $222,860 |
| 2008 | $11,872 +6.6% | $222,860 +7.6% |
| 2007 | $11,142 +0.1% | $207,120 -0.3% |
| 2006 | $11,132 +7% | $207,750 +8% |
| 2005 | $10,404 | $192,360 |
Find assessor info on the county website
Monthly payment
Est. payment
Payment breakdown
Explore the cost of this home by adjusting the details. Changes won't be saved.Climate risks
Neighborhood: 60101
Nearby schools
Schools provided by the listing agent
- Elementary: Fullerton Elementary School
- Middle: Indian Trail Junior High School
- High: Addison Trail High School
- District: 4
Source: MRED as distributed by MLS GRID. This data may not be complete. We recommend contacting the local school district to confirm school assignments for this home.
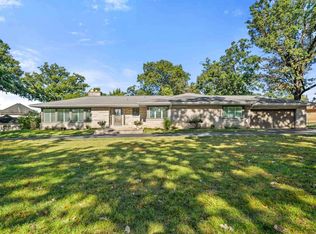
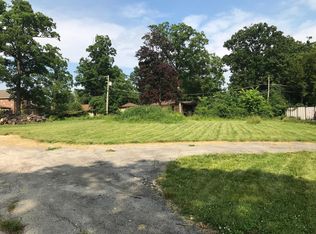
Similar homes
- $899,0005 bd3 ba6.6k sqft17W210 Massel Ct, Bensenville, IL 60106Active
 MLS ID #12759767, Lisa Zeller-O'Malley, Coldwell Banker Realty. MRED as distributed by MLS GRID
 - $990,0005 bd5 ba4.6k sqft6116 S Brainard Ave, La Grange, IL 60525Active
 MLS ID #12716076, Denise Jareczek, Berkshire Hathaway HomeServices Chicago. MRED as distributed by MLS GRID
 - $974,9005 bd4 ba3.6k sqft376 Amy Ct, Glen Ellyn, IL 60137Active
 MLS ID #12783130, Nick Libert, ABR,CIPS,GREEN,MRP,PSA,RSPS, EXIT Strategy Realty. MRED as distributed by MLS GRID
 - $799,0004 bd3 ba3.3k sqft2N252 Diane Ave, Glen Ellyn, IL 60137New
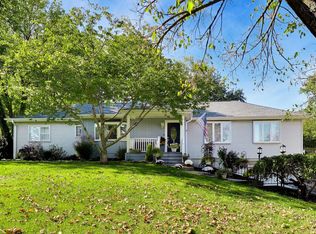 MLS ID #12780758, Marianne Maravich, @properties Christie's International Real Estate. MRED as distributed by MLS GRID
