Beautifully appointed Mid century / Prairie inspired home. True sprawling Ranch in Oak Brook's Woodside Estates. This home looks is much larger than it seems! Step inside and you will be amazed! Best of both worlds. Low Oak Brook taxes and Elmhurst School District 205. 5 bedrooms, 4.1 bathrooms, separate office, den, sunroom/screened porch. Open floor plan. Beautiful millwork, skylights, vaulted ceilings, wood flooring, The foyer opens to the living room with high ceilings, grand fireplace, walls of large Prairie style inspired windows. The dining room open to the chef's kitchen which has high ceilings, skylight. Granite countertops, custom wood cabinetry, stainless steel appliances including Viking 6 burner stove with one and half oven, new refrigerator/freezer, Bosch dishwasher, large range hood, separate pantry. The dining room and kitchen lead to the beautiful screened porch and the outdoor pool. Truly resort living at its best. The primary bedroom suite has a sitting room, and another room which can be a bedroom, office, den or nursery. The primary bathroom has 2 separate showers, dual vanities, custom cabinetry, The finished basement has a bar, exercise room, playroom and recreation room and a half bathroom. The outdoor pool is amazing, There is a pool house with a bar and full bathroom, The hot tub makes it a true resort style living. Professionally landscaped yard. The kitchen refrigerator is brand new (October 2026). The roof is less than 9 years old. The mechanicals are about 7 years old. Great location with easy access to major roads and highways, Endeavor Elmhurst hospital, Elmhurst town center, Oakbrook Shopping center. Woodside Estates amenities include a park playground, tennis courts, pickleball court, walking paths and beautiful ponds.
Contingent
$1,125,000
12 Meadowood Dr, Oak Brook, IL 60523
5beds
2,772sqft
Single Family Residence
Built in 1958
0.41 Acres Lot
$1,085,500 Zestimate®
$406/sqft
$-- HOA
What's special
Grand fireplaceOutdoor poolHot tubSeparate officeSeparate pantryBosch dishwasherOpen floor plan
- 34 days
- 2,390
- 224
Zillow last checked:
Listing updated:
Listed by:
Lina Shah (312)593-4818,
Coldwell Banker Realty
Source: MRED as distributed by MLS GRID,MLS#: 12778058
Facts & features
Interior
Bedrooms & bathrooms
- Bedrooms: 5
- Bathrooms: 5
- Full bathrooms: 4
- 1/2 bathrooms: 1
Rooms
- Room types: Bedroom 5, Enclosed Porch, Exercise Room, Foyer, Office, Play Room, Recreation Room, Sitting Room
Primary bedroom
- Features: Flooring (Hardwood), Bathroom (Full)
- Level: Main
- Area: 221 Square Feet
- Dimensions: 13X17
Bedroom 2
- Features: Flooring (Hardwood)
- Level: Main
- Area: 221 Square Feet
- Dimensions: 13X17
Bedroom 3
- Features: Flooring (Hardwood)
- Level: Main
- Area: 180 Square Feet
- Dimensions: 12X15
Bedroom 4
- Features: Flooring (Carpet)
- Level: Main
- Area: 120 Square Feet
- Dimensions: 10X12
Bedroom 5
- Features: Flooring (Carpet)
- Level: Main
- Area: 120 Square Feet
- Dimensions: 12X10
Bar entertainment
- Features: Flooring (Tile)
- Level: Basement
- Area: 105 Square Feet
- Dimensions: 7X15
Dining room
- Features: Flooring (Hardwood)
- Level: Main
- Area: 99 Square Feet
- Dimensions: 9X11
Enclosed porch
- Level: Main
- Area: 288 Square Feet
- Dimensions: 18X16
Exercise room
- Features: Flooring (Carpet)
- Level: Basement
- Area: 345 Square Feet
- Dimensions: 23X15
Family room
- Features: Flooring (Hardwood)
- Level: Main
- Area: 176 Square Feet
- Dimensions: 11X16
Foyer
- Features: Flooring (Slate)
- Level: Main
- Area: 135 Square Feet
- Dimensions: 9X15
Kitchen
- Features: Kitchen (Eating Area-Table Space, Pantry-Closet), Flooring (Hardwood)
- Level: Main
- Area: 231 Square Feet
- Dimensions: 21X11
Living room
- Features: Flooring (Hardwood)
- Level: Main
- Area: 399 Square Feet
- Dimensions: 21X19
Office
- Features: Flooring (Hardwood)
- Level: Main
- Area: 176 Square Feet
- Dimensions: 11X16
Play room
- Features: Flooring (Carpet)
- Level: Basement
- Area: 270 Square Feet
- Dimensions: 18X15
Recreation room
- Features: Flooring (Carpet)
- Level: Main
- Area: 420 Square Feet
- Dimensions: 28X15
Sitting room
- Features: Flooring (Hardwood)
- Level: Main
- Area: 204 Square Feet
- Dimensions: 17X12
Heating
- Forced Air
Cooling
- Central Air
Appliances
- Included: Range, Microwave, Dishwasher, Refrigerator, Washer, Dryer, Disposal, Humidifier
- Laundry: In Unit, Sink
Features
- Cathedral Ceiling(s), Wet Bar, In-Law Floorplan
- Windows: Screens, Skylight(s)
- Basement: Finished,Full
- Number of fireplaces: 2
- Fireplace features: Gas Log, Living Room, Basement
Interior area
- Total structure area: 4,540
- Total interior livable area: 2,772 sqft
- Finished area below ground: 1,768
Property
Parking
- Total spaces: 2
- Parking features: Concrete, Circular Driveway, Side Driveway, Garage Door Opener, Yes, Garage Owned, Attached, Garage
- Attached garage spaces: 2
- Has uncovered spaces: Yes
Accessibility
- Accessibility features: Main Level Entry, Disability Access
Features
- Stories: 1
- Patio & porch: Deck, Patio
- Exterior features: Outdoor Grill
- Pool features: In Ground
- Has spa: Yes
- Spa features: Outdoor Hot Tub
- Fencing: Fenced
Lot
- Size: 0.41 Acres
- Dimensions: 100X175
Details
- Additional structures: Pool House, Shed(s)
- Parcel number: 0624206003
- Special conditions: List Broker Must Accompany
- Other equipment: TV Antenna, Ceiling Fan(s), Sump Pump, Sprinkler-Lawn
Construction
Type & style
- Home type: SingleFamily
- Architectural style: Prairie
- Property subtype: Single Family Residence
Materials
- Brick, Cedar, Stone
- Roof: Asphalt
Condition
- New construction: No
- Year built: 1958
Utilities & green energy
- Electric: 200+ Amp Service
- Sewer: Public Sewer
- Water: Lake Michigan
Community & HOA
Community
- Features: Park, Pool, Tennis Court(s), Lake, Curbs, Street Paved, Other
- Security: Security System
- Subdivision: Woodside Estates
HOA
- Services included: None
Location
- Region: Oak Brook
Financial & listing details
- Price per square foot: $406/sqft
- Tax assessed value: $269,881
- Annual tax amount: $12,254
- Date on market: 10/6/2026
- Ownership: Fee Simple
Estimated market value
$1,085,500
$1.03M - $1.14M
$6,380/mo
Price history
| Date | Event | Price |
|---|---|---|
| 11/4/2026 | Contingent | $1,125,000$406/sqft |
Source:  MRED as distributed by MLS GRID #12778058 Report a problem | ||
| 10/6/2026 | Listed for sale | $1,125,000$406/sqft |
Source: MRED as distributed by MLS GRID #12778058 Report a problem | ||
| 10/6/2026 | Listing removed | $1,125,000$406/sqft |
Source: MRED as distributed by MLS GRID #12756857 Report a problem | ||
| 9/28/2026 | Contingent | $1,125,000$406/sqft |
Source: MRED as distributed by MLS GRID #12756857 Report a problem | ||
| 9/22/2026 | Listed for sale | $1,125,000$406/sqft |
Source: MRED as distributed by MLS GRID #12756857 Report a problem | ||
| 9/20/2026 | Contingent | $1,125,000$406/sqft |
Source: MRED as distributed by MLS GRID #12756857 Report a problem | ||
| 9/13/2026 | Listed for sale | $1,125,000+78.9%$406/sqft |
Source: MRED as distributed by MLS GRID #12756857 Report a problem | ||
| 5/11/2009 | Sold | $629,000-3.2%$227/sqft |
Source: MRED as distributed by MLS GRID #06673214 Report a problem | ||
| 3/5/2009 | Price change | $649,900-4.4%$234/sqft |
Source: Homes.com #06673214 Report a problem | ||
| 2/9/2009 | Listed for sale | $679,900-2.3%$245/sqft |
Source: Homes.com #06673214 Report a problem | ||
| 12/15/2008 | Listing removed | $695,900$251/sqft |
Source: NRT Chicago #06673214 Report a problem | ||
| 9/20/2008 | Price change | $695,900-8.2%$251/sqft |
Source: NRT Chicago #06673214 Report a problem | ||
| 9/11/2008 | Price change | $757,900-1.3%$273/sqft |
Source: NRT Chicago #06673214 Report a problem | ||
| 8/21/2008 | Listed for sale | $767,900+47.7%$277/sqft |
Source: NRT Chicago #06673214 Report a problem | ||
| 10/9/2001 | Sold | $520,000$188/sqft |
Source: Public Record Report a problem | ||
Public tax history
| Year | Property taxes | Tax assessment |
|---|---|---|
| 2025 | $12,702 +3.7% | $269,881 +7.9% |
| 2024 | $12,254 +4.8% | $250,214 +8.1% |
| 2023 | $11,691 +2.9% | $231,380 +4% |
| 2022 | $11,359 +3.2% | $222,420 +2.6% |
| 2021 | $11,010 +5.1% | $216,880 +2.2% |
| 2020 | $10,474 +2% | $212,130 +5.2% |
| 2019 | $10,265 +1.5% | $201,680 +2.4% |
| 2018 | $10,116 +4.3% | $197,010 +4.9% |
| 2017 | $9,700 +2.4% | $187,730 +6.1% |
| 2016 | $9,471 +3.2% | $176,860 +7.3% |
| 2015 | $9,179 -3.5% | $164,770 +3.6% |
| 2014 | $9,515 +2% | $159,020 -1.4% |
| 2013 | $9,329 +1.8% | $161,260 -6.2% |
| 2012 | $9,166 +5.7% | $171,860 -6.6% |
| 2011 | $8,674 +1.1% | $184,100 -5.8% |
| 2010 | $8,575 +4% | $195,350 -6.8% |
| 2009 | $8,247 -16.4% | $209,600 -17.7% |
| 2008 | $9,871 +5.9% | $254,640 +8.8% |
| 2007 | $9,319 -1.4% | $234,050 +3.3% |
| 2006 | $9,455 +4.2% | $226,600 +6.9% |
| 2005 | $9,074 +11.8% | $211,970 +6.3% |
| 2004 | $8,117 +3.8% | $199,410 +10.1% |
| 2003 | $7,820 +0.4% | $181,120 +5.7% |
| 2002 | $7,786 +28.8% | $171,350 +31.8% |
| 2001 | $6,047 +1.8% | $130,000 +5.2% |
| 2000 | $5,941 | $123,570 |
Find assessor info on the county website
Monthly payment
Est. payment
Payment breakdown
Explore the cost of this home by adjusting the details. Changes won't be saved.Climate risks
Neighborhood: 60523
Nearby schools
Schools provided by the listing agent
- Elementary: Jackson Elementary School
- Middle: Bryan Middle School
- High: York Community High School
- District: 205
Source: MRED as distributed by MLS GRID. This data may not be complete. We recommend contacting the local school district to confirm school assignments for this home.
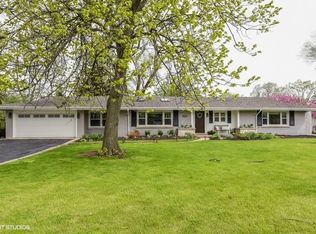
Similar homes
- $799,0005 bd4 ba2.8k sqft1S705 Westview Ave, Lombard, IL 60148Active
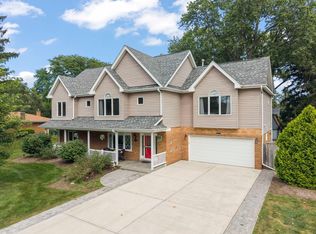 MLS ID #12799532, Katie Chivilo, @properties Christies Internal Real Estate. MRED as distributed by MLS GRID
- $950,0005 bd6 ba2.8k sqft718 Columbian Ave, Oak Park, IL 60302Active
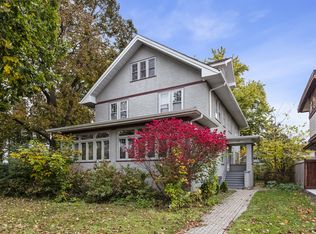 MLS ID #12781855, Erica Cuneen, CIPS,GREEN,SFR,SRES, Baird & Warner. MRED as distributed by MLS GRID
- $949,0006 bd5 ba3.3k sqft6612 Western Ave, Willowbrook, IL 60527Active
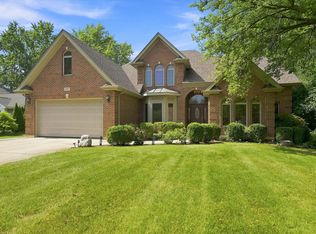 MLS ID #12760321, Matt Laricy, Americorp, Ltd. MRED as distributed by MLS GRID
- $1,250,0004 bd4 ba3.5k sqft415 Ranch Rd, Wheaton, IL 60187New
 MLS ID #12803346, Kendra Schultz, Baird & Warner. MRED as distributed by MLS GRID
