Skip main navigation
New
  • $699,000

    3636 Quince Ct, Downers Grove, IL 60515

    4beds
    4,694sqft
    : 
    $4,921/mo
    Get pre-qualified
    Single Family Residence
    Built in 1968
    8,712 Square Feet Lot
    $687,100 Zestimate®
    $149/sqft
    $90/mo HOA

    What's special

    Modern open-concept designBeamed ceilingsElegant arched entrywaysQuiet cul-de-sacPrivate tree lined backyardWarm and inviting spaceCustom built-ins
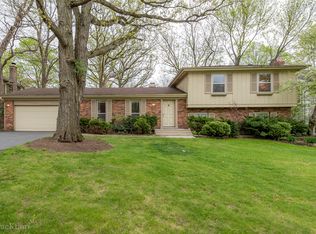
    Positioned on a quiet cul-de-sac in the highly sought-after Orchard Brook neighborhood, this custom-built home presents a rare opportunity to own nearly 4,700 square feet of living space in one of Downers Grove's most desirable communities. Rich in character and timeless architectural details, this spacious residence features elegant arched entryways, impressive craftsmanship, and a layout designed for both everyday living and entertaining. The expansive main level offers a modern open-concept design centered around a huge kitchen ideal for hosting gatherings and preparing meals with ease. Just off the kitchen, step onto the deck overlooking aprivate tree lined backyard that seamlessly backs to a large open public park, creating the feeling of an even more expansive outdoor retreat with exceptional privacy. Designed for entertaining, the first floor also features an incredible recreation and bar area complete with beamed ceilings, a built-in kegerator, custom built-ins, and distinctive leather inset walls, creating a warm and inviting space unlike anything else. Upstairs, a remarkable loft accessible from two separate staircases provides endless flexibility. Whether you're looking for a home office, kids' hangout, fitness room, game room, or additional living space, this oversized loft offers countless possibilities. The thoughtfully designed floor plan includes a luxurious primary suite with a private office, along with a junior suite featuring its own full bath and study nook. A massive unfinished basement provides even more opportunity to expand your living space and customize it to fit your needs. This home offers incredible bones, unique character, and outstanding square footage. With a few cosmetic updates and finishing touches, the next owner has the opportunity to create substantial instant equity while tailoring the home to their personal style. The property is being sold as-is. Residents of Orchard Brook enjoy access to a private pool, clubhouse, and acres of beautifully maintained common grounds, all within the highly acclaimed Downers Grove North High School district. Conveniently located just minutes from the BNSF Metra, vibrant downtown Downers Grove shopping and dining, and easy access to I-88 and I-355, this exceptional property combines size, location, character, and unlimited potential.
    9 hours
    275
    16

    Zillow last checked:

    Listing updated:

    Listed by:

    Daniel Litzhoff 630-675-6655,

    Better Homes & Gardens Real Estate Connections,

    Benny Collesano 708-280-6213,

    Better Homes & Gardens Real Estate Connections

    Source: MRED as distributed by MLS GRID,MLS#: 12756087MLS Logo

      Facts & features

      Interior

      Bedrooms & bathrooms
      • Bedrooms: 4
      • Bathrooms: 4
      • Full bathrooms: 3
      • 1/2 bathrooms: 1
      Rooms
      • Room types: Suite, Walk In Closet, Office, Foyer, Theatre Room, Bonus Room
      Primary bedroom
      • Features: Bathroom (Full)
      • Level: Second
      • Area: 228 Square Feet
      • Dimensions: 12X19
      Bedroom 2
      • Level: Second
      • Area: 130 Square Feet
      • Dimensions: 13X10
      Bedroom 3
      • Level: Second
      • Area: 143 Square Feet
      • Dimensions: 11X13
      Bedroom 4
      • Level: Second
      • Area: 160 Square Feet
      • Dimensions: 10X16
      Bar entertainment
      • Level: Main
      • Area: 462 Square Feet
      • Dimensions: 21X22
      Bonus room
      • Level: Second
      • Area: 330 Square Feet
      • Dimensions: 22X15
      Dining room
      • Level: Main
      • Area: 176 Square Feet
      • Dimensions: 16X11
      Family room
      • Level: Main
      • Area: 294 Square Feet
      • Dimensions: 21X14
      Foyer
      • Level: Main
      • Area: 80 Square Feet
      • Dimensions: 8X10
      Kitchen
      • Level: Main
      • Area: 345 Square Feet
      • Dimensions: 23X15
      Laundry
      • Level: Main
      • Area: 72 Square Feet
      • Dimensions: 12X6
      Living room
      • Level: Main
      • Area: 255 Square Feet
      • Dimensions: 17X15
      Office
      • Level: Second
      • Area: 255 Square Feet
      • Dimensions: 17X15
      Other
      • Level: Second
      • Area: 88 Square Feet
      • Dimensions: 11X8
      Other
      • Level: Main
      • Area: 221 Square Feet
      • Dimensions: 17X13
      Walk in closet
      • Level: Second
      • Area: 90 Square Feet
      • Dimensions: 9X10
      Heating
      • Natural Gas
      Cooling
      • Central Air
      Appliances
      • Laundry: Gas Dryer Hookup, In Unit, Laundry Chute, Sink
      Features
      • Basement: Partially Finished,Full
      • Number of fireplaces: 1
      • Fireplace features: Family Room
      Interior area
      • Total structure area: 0
      • Total interior livable area: 4,694 sqft

      Property

      Parking
      • Total spaces: 4
      • Parking features: Yes, Garage Owned, Attached, Owned, Garage
      • Attached garage spaces: 2
      Accessibility
      • Accessibility features: No Disability Access
      Features
      • Stories: 2
      Lot
      • Size: 8,712 Square Feet
      • Dimensions: 47x100x130x100
      Details
      • Parcel number: 0632302019
      • Special conditions: List Broker Must Accompany

      Construction

      Type & style
      • Home type: SingleFamily
      • Property subtype: Single Family Residence
      Materials
      • Brick, Cedar
      • Foundation: Concrete Perimeter
      • Roof: Asphalt
      Condition
      • New construction: No
      • Year built: 1968

      Utilities & green energy

      • Sewer: Public Sewer
      • Water: Lake Michigan

      Community & HOA

      Community
      • Features: Clubhouse, Pool
      HOA
      • Has HOA: Yes
      • Services included: Clubhouse, Pool
      • HOA fee: $1,075 annually
      Location
      • Region: Downers Grove

      Financial & listing details

      • Price per square foot: $149/sqft
      • Tax assessed value: $225,288
      • Annual tax amount: $13,370
      • Date on market: 9/10/2026
      • Ownership: Fee Simple w/ HO Assn.

        Estimated market value

        $687,100

        $653,000 - $721,000

        $5,210/mo

        Price history

        DateEventPrice
        9/10/2026Listed for sale$699,000-5.4%$149/sqft
        Source: MRED as distributed by MLS GRID #12756087 Report a problem
        9/10/2026Listing removed$739,000$157/sqft
        Source: MRED as distributed by MLS GRID #12684321 Report a problem
        8/21/2026Contingent$739,000$157/sqft
        Source: MRED as distributed by MLS GRID #12684321 Report a problem
        8/10/2026Price change$739,000-5.1%$157/sqft
        Source: MRED as distributed by MLS GRID #12684321 Report a problem
        7/25/2026Listed for sale$779,000+24.6%$166/sqft
        Source: MRED as distributed by MLS GRID #12684321 Report a problem
        3/31/2023Sold$625,000-1.6%$133/sqft
        Source: MRED as distributed by MLS GRID #11401702 Report a problem
        1/27/2023Contingent$635,000$135/sqft
        Source: MRED as distributed by MLS GRID #11401702 Report a problem
        1/22/2023Listed for sale$635,000$135/sqft
        Source: MRED as distributed by MLS GRID #11401702 Report a problem
        1/4/2023Contingent$635,000$135/sqft
        Source: MRED as distributed by MLS GRID #11401702 Report a problem
        10/22/2022Price change$635,000-2.3%$135/sqft
        Source: MRED as distributed by MLS GRID #11401702 Report a problem
        8/11/2022Listed for sale$649,990$138/sqft
        Source: MRED as distributed by MLS GRID #11401702 Report a problem
        8/5/2022Contingent$649,990$138/sqft
        Source: MRED as distributed by MLS GRID #11401702 Report a problem
        7/29/2022Price change$649,990-3%$138/sqft
        Source: MRED as distributed by MLS GRID #11401702 Report a problem
        6/29/2022Price change$669,900-4.3%$143/sqft
        Source: MRED as distributed by MLS GRID #11401702 Report a problem
        5/12/2022Listed for sale$699,999+23.9%$149/sqft
        Source: MRED as distributed by MLS GRID #11401702 Report a problem
        11/1/2018Listing removed$565,000$120/sqft
        Source: @properties #10002244 Report a problem
        8/9/2018Price change$565,000-1.7%$120/sqft
        Source: @properties #10002244 Report a problem
        6/29/2018Listed for sale$575,000$122/sqft
        Source: @properties #10002244 Report a problem
        5/22/2018Listing removed$575,000$122/sqft
        Source: Coldwell Banker Residential #09705188 Report a problem
        5/14/2018Listed for sale$575,000$122/sqft
        Source: Coldwell Banker Residential Brokerage - Lincoln Park Clybourn #09705188 Report a problem
        4/19/2018Pending sale$575,000$122/sqft
        Source: Coldwell Banker Residential Brokerage - Lincoln Park Clybourn #09705188 Report a problem
        1/23/2018Listed for sale$575,000$122/sqft
        Source: Coldwell Banker Residential #09705188 Report a problem
        11/27/2017Listing removed$575,000$122/sqft
        Source: Coldwell Banker Residential Brokerage - Lincoln Park Clybourn #09705188 Report a problem
        9/19/2017Price change$575,000-1.7%$122/sqft
        Source: Coldwell Banker Residential Brokerage - Lincoln Park Clybourn #09705188 Report a problem
        7/28/2017Listed for sale$585,000$125/sqft
        Source: Coldwell Banker Residential #09705188 Report a problem

        Public tax history

        YearProperty taxesTax assessment
        2024$12,457 +4.5%$225,288 +8.1%
        2023$11,925 -23.6%$208,330 -23.1%
        2022$15,613 +8.3%$270,990 +2.6%
        2021$14,415 +2.1%$264,250 +2.2%
        2020$14,122 +4.2%$258,460 +5.2%
        2019$13,557 +6.7%$245,730 +7.8%
        2018$12,709 +4.2%$228,050 +4.9%
        2017$12,191 +3.3%$217,320 +6.1%
        2016$11,801 +2%$204,730 +7.3%
        2015$11,569 -3.1%$190,730 -0.1%
        2014$11,940 +0.1%$190,920 -1.4%
        2013$11,925 +1.2%$193,610 -6.2%
        2012$11,781 -0.2%$206,340 -7.9%
        2011$11,806 +1.6%$224,030 -5.8%
        2010$11,620 +0.4%$237,720 -6.8%
        2009$11,576 +3.9%$255,070
        2008$11,138 +7.2%$255,070 +8.8%
        2007$10,393 +2.4%$234,440 +4.5%
        2006$10,146 +3.5%$224,310 +6.9%
        2005$9,799 +2.2%$209,830 +6.3%
        2004$9,584 +4.8%$197,400 +10.1%
        2003$9,143 +1.1%$179,290 +4.7%
        2002$9,042 +5.4%$171,320 +8.7%
        2001$8,582 +3.7%$157,550 +5.2%
        2000$8,273 $149,760
        Find assessor info on the county website

        Monthly payment

        Est. payment

        Payment breakdown

        Explore the cost of this home by adjusting the details. Changes won't be saved.
        All calculations are estimates and provided by Zillow, Inc. for informational purposes only. Actual amounts may vary.
        HOA fees may include property taxes on listings classified as Co-Ops. Contact the listing agent and/or owner for fee details.
        See how much you could borrow to make a competitive offer.

        Climate risks

        Neighborhood: 60515

        Getting around

        21 / 100
        Car-Dependent
        29 / 100
        Some Transit
        26 / 100
        Somewhat Bikeable

        Nearby schools

        GreatSchools rating
        Schools provided by the listing agent
        • Elementary: Belle Aire Elementary School
        • Middle: Herrick Middle School
        • High: Downers Grove North High School
        • District: 58

        Source: MRED as distributed by MLS GRID. This data may not be complete. We recommend contacting the local school district to confirm school assignments for this home.

        A local agent can set up tours, give advice and negotiate with sellers.

        Browse local experts