Sun-drenched luxury meets endless potential in this premium-location gem. Boasting 6 spacious bedrooms, 4.1 baths, a bonus room, and a fully finished basement, this expansive home is designed for effortless living. The main level features a formal living and dining room, a convenient first-floor bedroom, and a massive entertainment-sized kitchen complete with stainless steel appliances, an island, and a casual dining area. Upstairs, discover 5 additional bedrooms, including a spectacular primary suite. With walk-in closets in every bedroom and an unbeatable location close to top-rated schools, transit, highways, shopping, and dining, this property offers a rare opportunity to build immediate equity while customizing your dream home. A must-see property!
Price change
$829,000
198 N Catalpa St, Addison, IL 60101
6beds
4,270sqft
Single Family Residence
Built in 1991
0.31 Acres Lot
$-- Zestimate®
$194/sqft
$-- HOA
What's special
Sun-drenched luxuryFully finished basementConvenient first-floor bedroomBonus roomMassive entertainment-sized kitchenSpectacular primary suiteCasual dining area
- 30 days
- 955
- 62
Zillow last checked:
Listing updated:
Listed by:
Anthony Giannini 847-455-9500,
Real Property Management
Source: MRED as distributed by MLS GRID,MLS#: 12750426
Facts & features
Interior
Bedrooms & bathrooms
- Bedrooms: 6
- Bathrooms: 5
- Full bathrooms: 4
- 1/2 bathrooms: 1
Rooms
- Room types: Bedroom 5, Bedroom 6, Office, Recreation Room
Primary bedroom
- Features: Flooring (Carpet), Bathroom (Full)
- Level: Second
- Area: 285 Square Feet
- Dimensions: 19X15
Bedroom 2
- Features: Flooring (Carpet)
- Level: Main
- Area: 180 Square Feet
- Dimensions: 15X12
Bedroom 3
- Features: Flooring (Carpet)
- Level: Second
- Area: 132 Square Feet
- Dimensions: 12X11
Bedroom 4
- Features: Flooring (Carpet)
- Level: Second
- Area: 176 Square Feet
- Dimensions: 16X11
Bedroom 5
- Features: Flooring (Carpet)
- Level: Main
- Area: 156 Square Feet
- Dimensions: 13X12
Bedroom 6
- Features: Flooring (Carpet)
- Level: Second
- Area: 276 Square Feet
- Dimensions: 23X12
Dining room
- Features: Flooring (Luxury Vinyl)
- Level: Main
- Area: 168 Square Feet
- Dimensions: 14X12
Family room
- Features: Flooring (Luxury Vinyl)
- Level: Main
- Area: 391 Square Feet
- Dimensions: 23X17
Kitchen
- Features: Kitchen (Eating Area-Breakfast Bar, Eating Area-Table Space, Island), Flooring (Ceramic Tile)
- Level: Main
- Area: 150 Square Feet
- Dimensions: 15X10
Laundry
- Features: Flooring (Ceramic Tile)
- Level: Second
- Area: 77 Square Feet
- Dimensions: 11X7
Living room
- Features: Flooring (Luxury Vinyl)
- Level: Main
- Area: 225 Square Feet
- Dimensions: 15X15
Office
- Features: Flooring (Luxury Vinyl)
- Level: Basement
- Area: 272 Square Feet
- Dimensions: 17X16
Recreation room
- Features: Flooring (Luxury Vinyl)
- Level: Basement
- Area: 999 Square Feet
- Dimensions: 37X27
Heating
- Natural Gas, Forced Air
Cooling
- Central Air
Appliances
- Included: Range, Microwave, Dishwasher, Refrigerator, Washer, Dryer
Features
- Basement: Partially Finished,Full
- Number of fireplaces: 1
- Fireplace features: Family Room
Interior area
- Total structure area: 0
- Total interior livable area: 4,270 sqft
Property
Parking
- Total spaces: 3
- Parking features: Concrete, Yes, Attached, Garage
- Attached garage spaces: 3
Accessibility
- Accessibility features: No Disability Access
Features
- Stories: 2
- Patio & porch: Deck
Lot
- Size: 0.31 Acres
- Features: Corner Lot
Details
- Parcel number: 0327121005
- Special conditions: None
Construction
Type & style
- Home type: SingleFamily
- Architectural style: Contemporary
- Property subtype: Single Family Residence
Materials
- Brick, Cedar
- Foundation: Concrete Perimeter
- Roof: Asphalt
Condition
- New construction: No
- Year built: 1991
Utilities & green energy
- Sewer: Public Sewer
- Water: Lake Michigan
Community & HOA
Community
- Subdivision: Oak Mill
HOA
- Services included: None
Location
- Region: Addison
Financial & listing details
- Price per square foot: $194/sqft
- Tax assessed value: $228,438
- Annual tax amount: $15,537
- Date on market: 9/3/2026
- Ownership: Fee Simple
Estimated market value
Not available
Estimated sales range
Not available
Not available
Price history
| Date | Event | Price |
|---|---|---|
| 9/5/2025 | Listing removed | $4,500$1/sqft |
Source: Zillow Rentals Report a problem | ||
| 8/5/2025 | Listed for rent | $4,500$1/sqft |
Source: Zillow Rentals Report a problem | ||
| 2/28/2022 | Sold | $605,000-1.6%$142/sqft |
Source: Public Record Report a problem | ||
| 1/10/2022 | Pending sale | $615,000$144/sqft |
Source: Owner Report a problem | ||
| 11/16/2021 | Listed for sale | $615,000+75.7%$144/sqft |
Source: Owner Report a problem | ||
| 6/17/1998 | Sold | $350,000$82/sqft |
Source: Public Record Report a problem | ||
Public tax history
| Year | Property taxes | Tax assessment |
|---|---|---|
| 2024 | $15,537 +4.5% | $228,438 +8.8% |
| 2023 | $14,870 -0.5% | $210,000 +0.5% |
| 2022 | $14,947 +4.2% | $208,950 +4.4% |
| 2021 | $14,340 +2.7% | $200,150 +4.4% |
| 2020 | $13,967 +0.6% | $191,710 +4% |
| 2019 | $13,887 +0.9% | $184,340 +5% |
| 2018 | $13,758 +2.5% | $175,480 +4.6% |
| 2017 | $13,423 +2.5% | $167,710 +8.3% |
| 2016 | $13,100 +2.3% | $154,840 +8.2% |
| 2015 | $12,811 +5.5% | $143,040 +5.9% |
| 2014 | $12,139 +2.1% | $135,020 -2% |
| 2013 | $11,884 +3% | $137,780 -6.4% |
| 2012 | $11,539 -0.9% | $147,130 -14.6% |
| 2011 | $11,641 +0.2% | $172,290 -9.2% |
| 2010 | $11,618 +2.3% | $189,720 -9.1% |
| 2009 | $11,358 +2.4% | $208,630 |
| 2008 | $11,095 +6.5% | $208,630 +7.6% |
| 2007 | $10,413 -2.4% | $193,900 -2.7% |
| 2006 | $10,664 +7% | $199,240 +8% |
| 2005 | $9,967 +5.1% | $184,480 +6.5% |
| 2004 | $9,480 +4.8% | $173,220 +9% |
| 2003 | $9,043 -1% | $158,920 +1.6% |
| 2002 | $9,137 +2.5% | $156,470 +8.1% |
| 2001 | $8,914 +4.1% | $144,720 +5.8% |
| 2000 | $8,562 | $136,780 |
Find assessor info on the county website
Monthly payment
Est. payment
Payment breakdown
Explore the cost of this home by adjusting the details. Changes won't be saved.Climate risks
Neighborhood: 60101
Nearby schools
Schools provided by the listing agent
- Elementary: Fullerton Elementary School
- Middle: Indian Trail Junior High School
- High: Addison Trail High School
- District: 4
Source: MRED as distributed by MLS GRID. This data may not be complete. We recommend contacting the local school district to confirm school assignments for this home.
Similar homes
- $796,0004 bd3 ba2.4k sqft877 John St, Bensenville, IL 60106Active
 MLS ID #12706399, Greg Koza, ABR, HomeSmart Connect LLC. MRED as distributed by MLS GRID
 - $634,9005 bd4 ba3.5k sqft156 Elizabeth Ct, Wood Dale, IL 60191Active
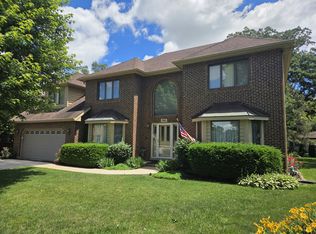 MLS ID #12678495, Michael Harris, Baird & Warner. MRED as distributed by MLS GRID
 - $599,9003 bd2 ba2.1k sqft17W041 Deerpath Rd, Bensenville, IL 60106New
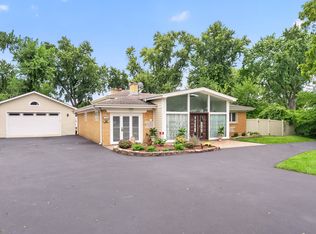 MLS ID #12771917, Bogdan Sokolowski, arhome realty. MRED as distributed by MLS GRID
 - $485,0003 bd2 ba2.4k sqft510 W Millns Ct, Addison, IL 60101Active
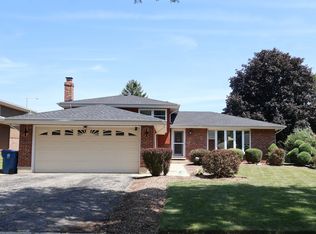 MLS ID #12751745, Christina Alvarado, Pearl Haven Properties INC.. MRED as distributed by MLS GRID
