
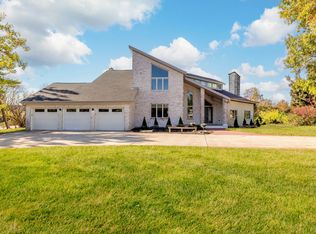
Stunning Custom Home in the Hinsdale Central School District! Exceptional custom residence designed for elevated everyday living and effortless entertaining, offering 5 bedrooms, 4.5 baths, private study, and 3-car side-entry garage. The main-level bedroom suite and office provide flexibility for guests, multigenerational living, or working from home. The dramatic two-story gourmet kitchen features soaring ceilings, custom cabinetry, warming drawers, and a trash compactor. The fully finished lower level is an entertainer's dream with a projector theater room pre-wired for 11.2.4 surround sound, wet bar, wine cooler, billiards area, dart corner, gym, custom built-ins, and full bath with steam shower. A dedicated media hub with digital fireplace and extensive RJ45/AV pre-wiring enhance the home's entertainment capabilities. Theater equipment is negotiable. Notable upgrades include a brand-new roof, seven new front windows to be replaced or installed before closing, dual Carrier HVAC systems with centralized humidification and UV air purification, active radon mitigation, ADT security, and central vacuum. Additional highlights include custom blinds, dimmable lighting, under-cabinet illumination, and a secure storage/panic-room area. The generous driveway leads to the 3-car side-entry garage, while the integrated lawn sprinkler system with garage controls makes landscape maintenance easy. A partially boarded attic with finished drywall provides additional storage. A rare combination of thoughtful design, impressive amenities, and sophisticated infrastructure in a highly sought-after school district.
$1,200,000
1493 Tomlin Dr, Burr Ridge, IL 60527
5beds
4,724sqft
Single Family Residence
Built in 1984
0.47 Acres Lot
$-- Zestimate®
$254/sqft
$36/mo HOA
What's special
Fully finished lower levelSoaring ceilingsPrivate studyGenerous drivewayDimmable lightingDart cornerWet bar
- 4 days
- 526
- 11
Zillow last checked:
Listing updated:
Listed by:
Sanjay Marathe (630)915-2970,
Keller Williams Infinity
Source: MRED as distributed by MLS GRID,MLS#: 12803644
Facts & features
Interior
Bedrooms & bathrooms
- Bedrooms: 5
- Bathrooms: 5
- Full bathrooms: 4
- 1/2 bathrooms: 1
Rooms
- Room types: Office, Breakfast Room, Bedroom 5, Recreation Room, Foyer, Theatre Room, Game Room
Primary bedroom
- Features: Flooring (Carpet), Window Treatments (Blinds), Bathroom (Full)
- Level: Second
- Area: 372 Square Feet
- Dimensions: 31X12
Bedroom 2
- Features: Flooring (Hardwood), Window Treatments (Blinds)
- Level: Main
- Area: 192 Square Feet
- Dimensions: 16X12
Bedroom 3
- Features: Flooring (Carpet), Window Treatments (Blinds)
- Level: Second
- Area: 195 Square Feet
- Dimensions: 15X13
Bedroom 4
- Features: Flooring (Carpet), Window Treatments (Blinds)
- Level: Second
- Area: 156 Square Feet
- Dimensions: 13X12
Bedroom 5
- Features: Window Treatments (Blinds)
- Level: Main
- Area: 156 Square Feet
- Dimensions: 12X13
Breakfast room
- Features: Flooring (Porcelain Tile), Window Treatments (Blinds)
- Level: Main
- Area: 156 Square Feet
- Dimensions: 13X12
Dining room
- Features: Flooring (Hardwood), Window Treatments (Blinds)
- Level: Main
- Area: 210 Square Feet
- Dimensions: 15X14
Family room
- Features: Flooring (Carpet)
- Level: Main
- Area: 378 Square Feet
- Dimensions: 21X18
Foyer
- Features: Flooring (Porcelain Tile)
- Level: Main
- Area: 224 Square Feet
- Dimensions: 16X14
Game room
- Features: Flooring (Carpet)
- Level: Basement
- Area: 660 Square Feet
- Dimensions: 22X30
Kitchen
- Features: Kitchen (Eating Area-Breakfast Bar, Eating Area-Table Space, Island), Flooring (Porcelain Tile), Window Treatments (Blinds)
- Level: Main
- Area: 660 Square Feet
- Dimensions: 33X20
Laundry
- Features: Flooring (Ceramic Tile)
- Level: Main
- Area: 180 Square Feet
- Dimensions: 15X12
Living room
- Features: Flooring (Hardwood), Window Treatments (Blinds)
- Level: Main
- Area: 195 Square Feet
- Dimensions: 15X13
Office
- Features: Flooring (Hardwood)
- Level: Main
- Area: 208 Square Feet
- Dimensions: 16X13
Recreation room
- Features: Flooring (Carpet)
- Level: Basement
- Area: 1066 Square Feet
- Dimensions: 41X26
Other
- Features: Flooring (Carpet)
- Level: Basement
- Area: 640 Square Feet
- Dimensions: 20X32
Heating
- Forced Air, Zoned
Cooling
- Central Air, Zoned
Appliances
- Included: Double Oven, Range, Microwave, Dishwasher, High End Refrigerator, Washer, Dryer, Disposal, Stainless Steel Appliance(s), Humidifier
- Laundry: Main Level, Laundry Chute, Sink
Features
- Cathedral Ceiling(s), Steam Room, Wet Bar, 1st Floor Bedroom, In-Law Floorplan, 1st Floor Full Bath, Walk-In Closet(s)
- Flooring: Hardwood
- Windows: Screens, Skylight(s)
- Basement: Finished,Full
- Attic: Unfinished
- Number of fireplaces: 1
- Fireplace features: Wood Burning, Gas Log, Gas Starter, Family Room, Basement
Interior area
- Total structure area: 0
- Total interior livable area: 4,724 sqft
Video & virtual tour
Property
Parking
- Total spaces: 3
- Parking features: Concrete, Side Driveway, Garage Door Opener, Yes, Garage Owned, Attached, Garage
- Attached garage spaces: 3
- Has uncovered spaces: Yes
Accessibility
- Accessibility features: No Disability Access
Features
- Stories: 2
- Patio & porch: Patio
Lot
- Size: 0.47 Acres
- Dimensions: 99X207
- Features: Landscaped
Details
- Parcel number: 18183040160000
- Special conditions: None
- Other equipment: Central Vacuum, Ceiling Fan(s), Sump Pump, Sprinkler-Lawn, Air Purifier, Backup Sump Pump;
Construction
Type & style
- Home type: SingleFamily
- Property subtype: Single Family Residence
Materials
- Brick
- Foundation: Concrete Perimeter
- Roof: Asphalt
Condition
- New construction: No
- Year built: 1984
Utilities & green energy
- Electric: 200+ Amp Service
- Sewer: Public Sewer
- Water: Lake Michigan
Community & HOA
Community
- Features: Park, Pool, Tennis Court(s), Curbs, Sidewalks, Street Lights
- Security: Security System, Carbon Monoxide Detector(s)
- Subdivision: Burr Ridge Meadows
HOA
- Has HOA: Yes
- Services included: Security
- HOA fee: $430 annually
Location
- Region: Burr Ridge
Financial & listing details
- Price per square foot: $254/sqft
- Tax assessed value: $950,000
- Annual tax amount: $21,080
- Date on market: 11/9/2026
- Ownership: Fee Simple
Estimated market value
Not available
Estimated sales range
Not available
Not available
Price history
| Date | Event | Price |
|---|---|---|
| 11/9/2026 | Listing removed | $1,250,000$265/sqft |
Source: MRED as distributed by MLS GRID #12765764 Report a problem | ||
| 10/7/2026 | Listed for sale | $1,250,000+92.3%$265/sqft |
Source:  MRED as distributed by MLS GRID #12765764 Report a problem | ||
| 8/1/2016 | Sold | $650,000-9.1%$138/sqft |
Source: MRED as distributed by MLS GRID #09167292 Report a problem | ||
| 7/8/2016 | Pending sale | $715,000$151/sqft |
Source: Baird & Warner Real Estate #09167292 Report a problem | ||
| 3/16/2016 | Price change | $715,000-1.4%$151/sqft |
Source: Brush Hill Inc. REALTORS #09167292 Report a problem | ||
| 10/27/2015 | Price change | $725,000-3.3%$153/sqft |
Source: Brush Hill Inc. REALTORS #08930624 Report a problem | ||
| 7/20/2015 | Price change | $750,000-6.2%$159/sqft |
Source: Brush Hill Inc. REALTORS #08930624 Report a problem | ||
| 5/22/2015 | Listed for sale | $799,900-5.9%$169/sqft |
Source: Brush Hill Inc. REALTORS #08930624 Report a problem | ||
| 1/1/2015 | Listing removed | $850,000$180/sqft |
Source: ERA Team Feinstein, LLC #08603853 Report a problem | ||
| 7/19/2014 | Price change | $850,000-12.8%$180/sqft |
Source: ERA Team Feinstein LLC #08333428 Report a problem | ||
| 5/3/2014 | Price change | $975,000-2.5%$206/sqft |
Source: ERA Team Feinstein LLC #08333428 Report a problem | ||
| 3/5/2014 | Price change | $999,999-2.4%$212/sqft |
Source: ERA Team Feinstein, LLC #08333428 Report a problem | ||
| 12/5/2013 | Price change | $1,025,000-4.7%$217/sqft |
Source: ERA Team Feinstein LLC #08333428 Report a problem | ||
| 11/1/2013 | Listed for sale | $1,075,000-2.3%$228/sqft |
Source: ERA Team Feinstein, LLC #08333428 Report a problem | ||
| 5/4/2013 | Listed for sale | $1,100,000$233/sqft |
Source: ERA Jensen & Feinstein Realtors LLC #08333428 Report a problem | ||
Public tax history
| Year | Property taxes | Tax assessment |
|---|---|---|
| 2024 | $19,983 -0.6% | $95,000 |
| 2023 | $20,113 +1.7% | $95,000 +19.8% |
| 2022 | $19,779 +4.7% | $79,326 |
| 2021 | $18,886 +3.9% | $79,326 |
| 2020 | $18,185 +24.9% | $79,326 +22% |
| 2019 | $14,555 -32.5% | $65,000 -35.8% |
| 2018 | $21,563 +2.9% | $101,266 |
| 2017 | $20,947 +47.3% | $101,266 +55.8% |
| 2016 | $14,222 -28.8% | $65,000 -29.5% |
| 2015 | $19,970 0% | $92,214 |
| 2014 | $19,980 +5.3% | $92,214 +4.1% |
| 2013 | $18,968 +9.2% | $88,570 |
| 2012 | $17,376 +9.4% | $88,570 |
| 2011 | $15,882 -8.5% | $88,570 -14.1% |
| 2010 | $17,353 +3.9% | $103,082 |
| 2009 | $16,706 -2.3% | $103,082 -12.2% |
| 2008 | $17,091 +74.1% | $117,454 +80.6% |
| 2007 | $9,816 +6.1% | $65,021 |
| 2006 | $9,248 -2.4% | $65,021 |
| 2005 | $9,476 +3.9% | $65,021 +21.2% |
| 2004 | $9,123 +3.1% | $53,640 |
| 2003 | $8,851 +8.4% | $53,640 |
| 2002 | $8,162 +2.7% | $53,640 +18.2% |
| 2001 | $7,947 -0.5% | $45,366 |
| 2000 | $7,986 +37.1% | $45,366 |
| 1999 | $5,824 | $45,366 |
Find assessor info on the county website
Monthly payment
Est. payment
Payment breakdown
Explore the cost of this home by adjusting the details. Changes won't be saved.Climate risks
Neighborhood: 60527
Nearby schools
Schools provided by the listing agent
- Elementary: Elm Elementary School
- Middle: Hinsdale Middle School
- High: Hinsdale Central High School
- District: 181
Source: MRED as distributed by MLS GRID. This data may not be complete. We recommend contacting the local school district to confirm school assignments for this home.

Similar homes
- $1,120,0005 bd5 ba5.9k sqft8920 Royal Dr, Burr Ridge, IL 60527Active
 MLS ID #12802662, Cesar Garcia, Avenue Properties Chicago. MRED as distributed by MLS GRID
- $1,150,0004 bd3 ba4.6k sqft248 Meadowbrook Ln, Hinsdale, IL 60521Active
 MLS ID #12799279, Bryan Bomba, @properties Christie's International Real Estate. MRED as distributed by MLS GRID
- $1,299,0005 bd6 ba4.2k sqft6730 S Madison St, Willowbrook, IL 60527Active
 MLS ID #12717329, Linda Feinstein, ABR,AHWD,CRS,CSC,GRI,PSA,SFR,SRES, Compass. MRED as distributed by MLS GRID
- $970,0005 bd3 ba4k sqft10S230 Grant St, Willowbrook, IL 60527Active
 MLS ID #12767125, Rame Mahmoud, HomeSmart Realty Group. MRED as distributed by MLS GRID
