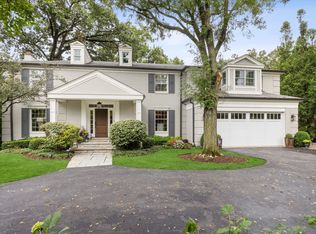
Exceptionally high pride of ownership is evident here as long time owners have loved this home every day and it shows. It's superbly maintained and absolutely move-in ready.The versatility of the floor plan is unmatched. Highlights of the super functional floor plan include a privately located first floor office, a living room that can double as a second first floor office, massive walk-in closets in the bedrooms (I'm not kidding). Two story family room with fireplace. Primary suite includes vaulted ceiling and luxe bathroom re-done in 2016. The kitchen was renovated in 2015. Two car attached garage. Finished lower level. The proximity to Elm school is extraordinarily convenient. Imagine having your kid's walk to school being just about a block and only on one sidewalk.
New
$1,199,000
248 Meadowbrook Ln, Hinsdale, IL 60521
4beds
4,615sqft
Single Family Residence
Built in 1984
0.33 Acres Lot
$-- Zestimate®
$260/sqft
$-- HOA
What's special
Two car attached garageFinished lower level
- --
- 424
- views
- 45
- saves
Zillow last checked:
Listing updated:
Listed by:
Bryan Bomba 630-286-9242,
@properties Christie's International Real Estate,
Paul Mancini 630-267-1899,
@properties Christie's International Real Estate
Source: MRED as distributed by MLS GRID,MLS#: 12765357
Facts & features
Interior
Bedrooms & bathrooms
- Bedrooms: 4
- Bathrooms: 3
- Full bathrooms: 2
- 1/2 bathrooms: 1
Rooms
- Room types: Office, Recreation Room, Game Room, Breakfast Room
Primary bedroom
- Features: Flooring (Carpet), Bathroom (Full)
- Level: Second
- Area: 252 Square Feet
- Dimensions: 14X18
Bedroom 2
- Features: Flooring (Carpet)
- Level: Second
- Area: 210 Square Feet
- Dimensions: 14X15
Bedroom 3
- Features: Flooring (Carpet)
- Level: Second
- Area: 168 Square Feet
- Dimensions: 12X14
Bedroom 4
- Features: Flooring (Carpet)
- Level: Second
- Area: 176 Square Feet
- Dimensions: 11X16
Breakfast room
- Features: Flooring (Engineered Hardwood)
- Level: Main
- Area: 144 Square Feet
- Dimensions: 8X18
Dining room
- Features: Flooring (Engineered Hardwood)
- Level: Main
- Area: 168 Square Feet
- Dimensions: 12X14
Family room
- Features: Flooring (Carpet)
- Level: Main
- Area: 320 Square Feet
- Dimensions: 20X16
Game room
- Features: Flooring (Carpet)
- Level: Basement
- Area: 495 Square Feet
- Dimensions: 33X15
Kitchen
- Features: Kitchen (Eating Area-Table Space, Island), Flooring (Tile)
- Level: Main
- Area: 176 Square Feet
- Dimensions: 11X16
Laundry
- Features: Flooring (Tile)
- Level: Main
- Area: 54 Square Feet
- Dimensions: 6X9
Living room
- Features: Flooring (Engineered Hardwood)
- Level: Main
- Area: 238 Square Feet
- Dimensions: 14X17
Office
- Features: Flooring (Bamboo)
- Level: Main
- Area: 121 Square Feet
- Dimensions: 11X11
Recreation room
- Features: Flooring (Carpet)
- Level: Basement
- Area: 414 Square Feet
- Dimensions: 23X18
Heating
- Natural Gas, Forced Air
Cooling
- Central Air
Appliances
- Included: Microwave, Dishwasher, Refrigerator, Washer, Dryer, Wine Refrigerator, Cooktop, Oven
- Laundry: Main Level
Features
- Vaulted Ceiling(s)
- Windows: Skylight(s)
- Basement: Finished,Full
- Number of fireplaces: 1
- Fireplace features: Family Room
Interior area
- Total structure area: 0
- Total interior livable area: 4,615 sqft
Video & virtual tour
Property
Parking
- Total spaces: 2
- Parking features: Yes, Garage Owned, Attached, Garage
- Attached garage spaces: 2
Accessibility
- Accessibility features: No Disability Access
Features
- Stories: 2
- Patio & porch: Deck, Patio
Lot
- Size: 0.33 Acres
- Dimensions: 114x125
Details
- Parcel number: 0913213041
- Special conditions: None
Construction
Type & style
- Home type: SingleFamily
- Property subtype: Single Family Residence
Materials
- Brick, Cedar
Condition
- New construction: No
- Year built: 1984
Utilities & green energy
- Sewer: Public Sewer
- Water: Lake Michigan
Community & HOA
HOA
- Services included: None
Location
- Region: Hinsdale
Financial & listing details
- Price per square foot: $260/sqft
- Tax assessed value: $299,472
- Annual tax amount: $15,195
- Date on market: 9/24/2026
- Ownership: Fee Simple
Estimated market value
Not available
Estimated sales range
Not available
Not available
Price history
| Date | Event | Price |
|---|---|---|
| 3/1/2000 | Sold | $543,000$118/sqft |
Source: Public Record Report a problem | ||
Public tax history
| Year | Property taxes | Tax assessment |
|---|---|---|
| 2024 | $14,695 +5.5% | $299,472 +8.8% |
| 2023 | $13,927 -0.4% | $275,300 -0.9% |
| 2022 | $13,988 +3.8% | $277,800 +1.2% |
| 2021 | $13,475 +2.4% | $274,640 +2% |
| 2020 | $13,162 +0% | $269,200 |
| 2019 | $13,156 -3.1% | -- |
| 2018 | $13,575 -3.9% | $275,510 -1.9% |
| 2017 | $14,132 +2% | $280,750 +4.8% |
| 2016 | $13,858 +0.5% | $267,940 +6.3% |
| 2015 | $13,794 +2.1% | $252,080 +5.7% |
| 2014 | $13,512 +2.9% | $238,590 +0.5% |
| 2013 | $13,127 +0.2% | $237,470 -4.3% |
| 2012 | $13,097 +4.9% | $248,170 -6.1% |
| 2011 | $12,486 +9.2% | $264,290 -0.4% |
| 2010 | $11,430 +5.6% | $265,250 -4.9% |
| 2009 | $10,824 +3.1% | $278,780 |
| 2008 | $10,497 +3.5% | $278,780 +5.9% |
| 2007 | $10,143 -3.8% | $263,240 |
| 2006 | $10,540 +4.6% | $263,240 +7.7% |
| 2005 | $10,077 -2.6% | $244,420 +7% |
| 2004 | $10,349 +10.3% | $228,430 +10% |
| 2003 | $9,383 +6% | $207,660 +12% |
| 2002 | $8,850 +10.9% | $185,390 +6.8% |
| 2001 | $7,979 +1.4% | $173,640 +3.5% |
| 2000 | $7,872 | $167,770 |
Find assessor info on the county website
Monthly payment
Est. payment
Payment breakdown
Explore the cost of this home by adjusting the details. Changes won't be saved.Climate risks
Neighborhood: 60521
Nearby schools
Schools provided by the listing agent
- Elementary: Elm Elementary School
- Middle: Hinsdale Middle School
- High: Hinsdale Central High School
- District: 181
Source: MRED as distributed by MLS GRID. This data may not be complete. We recommend contacting the local school district to confirm school assignments for this home.
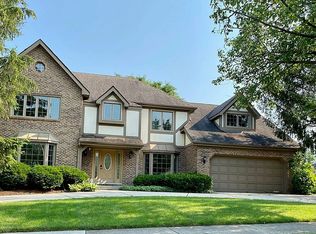
Similar homes
- $1,299,0004 bd4 ba4k sqft5615 S Elm St, Hinsdale, IL 60521New
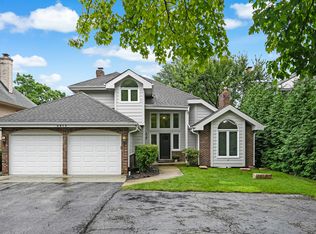 MLS ID #12761730, Susan Cook, ABR,CNC,CSC,SFR, Compass. MRED as distributed by MLS GRID
 - $1,299,0005 bd4 ba3.5k sqft6451 Garfield Ridge Ct, Willowbrook, IL 60527New
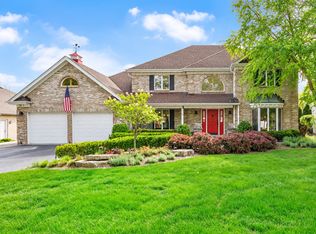 MLS ID #12768749, Pat Murray, ABR,CNC,GRI,SFR, Berkshire Hathaway HomeServices Chicago. MRED as distributed by MLS GRID
 - $1,399,0005 bd5 ba4.6k sqft16 S Monroe St, Hinsdale, IL 60521New
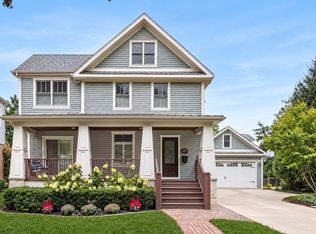 MLS ID #12764960, Caitlin Skogsbergh, Coldwell Banker Realty. MRED as distributed by MLS GRID
 - $1,299,0005 bd5 ba4.7k sqft6493 Apache Dr, Indian Head Park, IL 60525New
 MLS ID #12765679, Sharon Owens, Compass. MRED as distributed by MLS GRID
