This beautifully updated, move-in-ready home perfectly captures modern style with a fresh, on-trend aesthetic. Every detail has been thoughtfully addressed, featuring brand-new windows, sleek flooring, contemporary lighting, and updated cabinetry throughout. The heart of the home is a bright kitchen equipped with stainless steel appliances and a charming breakfast room, where a sliding glass door opens to the expansive, fenced backyard. The main level offers a sophisticated layout designed for both daily living and effortless hosting. Gather in the formal living room anchored by a classic fireplace, or enjoy the adjacent dining room for more structured meals. A separate living space includes a second fireplace and a dedicated desk area, perfect for a home office setup. Convenience is key with a desirable first-floor bedroom suite, a dedicated laundry room, and an attached garage. Upstairs, the primary suite serves as a true retreat, complete with a large walk-in closet and a clever laundry chute. Two additional spacious bedrooms and a well-appointed hall bath round out the second floor. The living space continues in the finished basement, providing flexible zones for recreation, workouts, and extra storage with a separate walk-in closet. Outside, the large yard offers endless possibilities, with ample room to dream up a private pool, a sport court, or a custom outdoor oasis. With its proximity to Elm Elementary and Hinsdale Central High School and its extensive list of recent upgrades, this home is a rare find that combines style, space, and a premier location.
Active
$1,299,000
5615 S Elm St, Hinsdale, IL 60521
4beds
4,054sqft
Single Family Residence
Built in 1988
0.41 Acres Lot
$-- Zestimate®
$320/sqft
$-- HOA
What's special
- --
- 2,364
- views
- 208
- saves
Zillow last checked:
Listing updated:
Listed by:
Susan Cook, ABR,CNC,CSC,SFR (630)205-6000,
Compass
Source: MRED as distributed by MLS GRID,MLS#: 12761730
Facts & features
Interior
Bedrooms & bathrooms
- Bedrooms: 4
- Bathrooms: 4
- Full bathrooms: 3
- 1/2 bathrooms: 1
Rooms
- Room types: Breakfast Room, Recreation Room, Game Room, Storage, Utility Room-Lower Level
Primary bedroom
- Features: Flooring (Luxury Vinyl), Window Treatments (Blinds), Bathroom (Full)
- Level: Second
- Area: 266 Square Feet
- Dimensions: 14X19
Bedroom 2
- Features: Flooring (Luxury Vinyl), Window Treatments (Blinds)
- Level: Second
- Area: 210 Square Feet
- Dimensions: 15X14
Bedroom 3
- Features: Flooring (Luxury Vinyl), Window Treatments (Blinds)
- Level: Second
- Area: 140 Square Feet
- Dimensions: 10X14
Bedroom 4
- Features: Flooring (Luxury Vinyl), Window Treatments (Blinds)
- Level: Main
- Area: 140 Square Feet
- Dimensions: 10X14
Breakfast room
- Features: Flooring (Luxury Vinyl)
- Level: Main
- Area: 120 Square Feet
- Dimensions: 10X12
Dining room
- Features: Flooring (Luxury Vinyl), Window Treatments (Blinds)
- Level: Main
- Area: 168 Square Feet
- Dimensions: 14X12
Family room
- Features: Flooring (Luxury Vinyl), Window Treatments (Blinds)
- Level: Main
- Area: 266 Square Feet
- Dimensions: 14X19
Game room
- Features: Flooring (Luxury Vinyl)
- Level: Basement
- Area: 140 Square Feet
- Dimensions: 14X10
Kitchen
- Features: Kitchen (Pantry-Closet, Breakfast Room, Custom Cabinetry), Flooring (Luxury Vinyl), Window Treatments (Blinds)
- Level: Main
- Area: 168 Square Feet
- Dimensions: 14X12
Laundry
- Features: Flooring (Luxury Vinyl), Window Treatments (Blinds)
- Level: Main
- Area: 84 Square Feet
- Dimensions: 14X6
Living room
- Features: Flooring (Luxury Vinyl), Window Treatments (Blinds)
- Level: Main
- Area: 294 Square Feet
- Dimensions: 14X21
Recreation room
- Features: Flooring (Luxury Vinyl)
- Level: Basement
- Area: 888 Square Feet
- Dimensions: 24X37
Storage
- Features: Flooring (Luxury Vinyl)
- Level: Basement
- Area: 98 Square Feet
- Dimensions: 14X7
Other
- Features: Flooring (Other)
- Level: Basement
- Area: 378 Square Feet
- Dimensions: 14X27
Heating
- Natural Gas
Cooling
- Central Air
Appliances
- Included: Range, Microwave, Dishwasher, Refrigerator, Washer, Dryer, Disposal, Stainless Steel Appliance(s), Range Hood, Gas Cooktop, Humidifier, Gas Water Heater
- Laundry: Laundry Chute, Sink
Features
- Basement: Finished,Full
- Number of fireplaces: 3
- Fireplace features: Family Room, Living Room, Basement
Interior area
- Total structure area: 4,054
- Total interior livable area: 4,054 sqft
- Finished area below ground: 1,538
Video & virtual tour
Property
Parking
- Total spaces: 2
- Parking features: Asphalt, Garage Door Opener, Yes, Garage Owned, Attached, Garage
- Attached garage spaces: 2
- Has uncovered spaces: Yes
Accessibility
- Accessibility features: No Disability Access
Features
- Stories: 2
Lot
- Size: 0.41 Acres
- Dimensions: 60x296
Details
- Parcel number: 0913206019
- Special conditions: None
- Other equipment: Ceiling Fan(s), Sump Pump
Construction
Type & style
- Home type: SingleFamily
- Property subtype: Single Family Residence
Materials
- Brick, Cedar
- Roof: Asphalt
Condition
- New construction: No
- Year built: 1988
Utilities & green energy
- Sewer: Public Sewer
- Water: Lake Michigan
Community & HOA
Community
- Features: Park, Pool, Tennis Court(s), Curbs, Sidewalks, Street Lights, Street Paved
- Security: Carbon Monoxide Detector(s)
HOA
- Services included: None
Location
- Region: Hinsdale
Financial & listing details
- Price per square foot: $320/sqft
- Tax assessed value: $282,777
- Annual tax amount: $13,990
- Date on market: 9/23/2026
- Ownership: Fee Simple
Estimated market value
Not available
Estimated sales range
Not available
Not available
Price history
| Date | Event | Price |
|---|---|---|
| 8/9/2025 | Listing removed | $6,800$2/sqft |
Source: MRED as distributed by MLS GRID #12429045 Report a problem | ||
| 8/1/2025 | Listed for rent | $6,800+51.1%$2/sqft |
Source: MRED as distributed by MLS GRID #12429045 Report a problem | ||
| 9/11/2023 | Sold | $500,000-28.6%$123/sqft |
Source: Public Record Report a problem | ||
| 9/4/2023 | Listing removed | -- |
Source: Zillow Rentals Report a problem | ||
| 7/24/2023 | Listed for rent | $4,500-8.2%$1/sqft |
Source: Zillow Rentals Report a problem | ||
| 7/9/2023 | Listing removed | -- |
Source: Zillow Rentals Report a problem | ||
| 6/4/2023 | Listed for rent | $4,900+25.6%$1/sqft |
Source: Zillow Rentals Report a problem | ||
| 3/31/2022 | Listing removed | -- |
Source: Zillow Rental Manager Report a problem | ||
| 3/1/2022 | Listed for rent | $3,900+5.4%$1/sqft |
Source: Zillow Rental Manager Report a problem | ||
| 1/9/2022 | Listing removed | -- |
Source: Zillow Rental Manager Report a problem | ||
| 12/9/2021 | Listed for rent | $3,700$1/sqft |
Source: Zillow Rental Manager Report a problem | ||
| 11/14/2021 | Listing removed | -- |
Source: Zillow Rental Manager Report a problem | ||
| 9/13/2021 | Listed for rent | $3,700+5.7%$1/sqft |
Source: Zillow Rental Manager Report a problem | ||
| 3/24/2021 | Listing removed | -- |
Source: Owner Report a problem | ||
| 4/25/2019 | Listing removed | $3,500$1/sqft |
Source: Owner Report a problem | ||
| 4/24/2019 | Listed for rent | $3,500$1/sqft |
Source: Owner Report a problem | ||
| 3/16/2019 | Listing removed | $3,500$1/sqft |
Source: Owner Report a problem | ||
| 3/14/2019 | Listed for rent | $3,500-6.7%$1/sqft |
Source: Owner Report a problem | ||
| 5/9/2017 | Listing removed | $3,750$1/sqft |
Source: Owner Report a problem | ||
| 4/15/2017 | Listed for rent | $3,750$1/sqft |
Source: Owner Report a problem | ||
| 7/29/2005 | Sold | $700,000+8.5%$173/sqft |
Source: Public Record Report a problem | ||
| 8/5/2002 | Sold | $645,000+58.3%$159/sqft |
Source: Public Record Report a problem | ||
| 6/27/1996 | Sold | $407,500$101/sqft |
Source: Public Record Report a problem | ||
Public tax history
| Year | Property taxes | Tax assessment |
|---|---|---|
| 2025 | $13,991 +3% | $282,777 +7.9% |
| 2024 | $13,586 +5% | $262,073 +8.8% |
| 2023 | $12,939 +1.5% | $240,920 -0.9% |
| 2022 | $12,747 +3.8% | $243,120 +1.2% |
| 2021 | $12,285 +2.3% | $240,350 +2% |
| 2020 | $12,010 -0.1% | $235,590 |
| 2019 | $12,025 +0.5% | -- |
| 2018 | $11,970 +3.7% | $233,240 +3.9% |
| 2017 | $11,544 +1.9% | $224,440 +4.8% |
| 2016 | $11,333 +0.3% | $214,200 +6.3% |
| 2015 | $11,296 -5.2% | $201,530 -1.7% |
| 2014 | $11,910 +2% | $205,010 +0.5% |
| 2013 | $11,679 +0.3% | $204,050 -4.3% |
| 2012 | $11,639 +5.1% | $213,240 -6.1% |
| 2011 | $11,078 +9.3% | $227,090 -1.2% |
| 2010 | $10,135 +4.7% | $229,880 -5.8% |
| 2009 | $9,682 +3.3% | $244,010 |
| 2008 | $9,373 +3.6% | $244,010 +5.9% |
| 2007 | $9,050 +6.1% | $230,420 +10.2% |
| 2006 | $8,533 +7.2% | $209,070 +7.7% |
| 2005 | $7,960 -2.6% | $194,120 +7% |
| 2004 | $8,171 +10.1% | $181,420 +10% |
| 2003 | $7,420 +14.1% | $164,930 +20.2% |
| 2002 | $6,504 +11% | $137,180 +6.8% |
| 2001 | $5,862 +8.4% | $128,490 +10.5% |
| 2000 | $5,407 | $116,330 |
Find assessor info on the county website
Monthly payment
Est. payment
Payment breakdown
Explore the cost of this home by adjusting the details. Changes won't be saved.Climate risks
Neighborhood: 60521
Nearby schools
Schools provided by the listing agent
- Elementary: Elm Elementary School
- Middle: Hinsdale Middle School
- High: Hinsdale Central High School
- District: 181
Source: MRED as distributed by MLS GRID. This data may not be complete. We recommend contacting the local school district to confirm school assignments for this home.
Similar homes
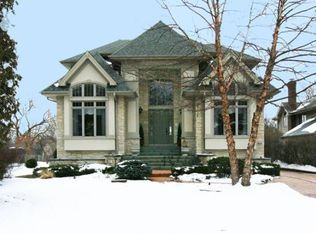
- $1,199,0004 bd3 ba4.6k sqft248 Meadowbrook Ln, Hinsdale, IL 60521Active
 MLS ID #12765357, Bryan Bomba, @properties Christie's International Real Estate. MRED as distributed by MLS GRID
- $1,299,0005 bd4 ba3.5k sqft6451 Garfield Ridge Ct, Willowbrook, IL 60527Active
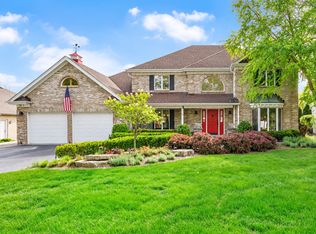 MLS ID #12768749, Pat Murray, ABR,CNC,GRI,SFR, Berkshire Hathaway HomeServices Chicago. MRED as distributed by MLS GRID
- $1,250,0005 bd5 ba4.7k sqft1493 Tomlin Dr, Burr Ridge, IL 60527Active
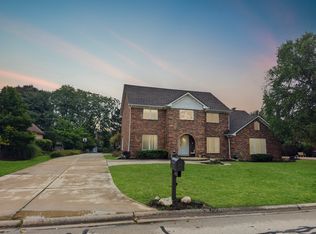 MLS ID #12765764, Sanjay Marathe, Keller Williams Infinity. MRED as distributed by MLS GRID
- $1,299,9006 bd5 ba4.9k sqft351 Willowood Ln, Willowbrook, IL 60527Active
 MLS ID #12755435, Kathy Szuba, CSC, REMAX Legends. MRED as distributed by MLS GRID
