One of Western Springs' finest! Located just one block from downtown on an oversized 86 foot wide lot, this exceptional home is a perfect mix of historic character and modern updates. Beautiful curb appeal with a charming side porch, providing the perfect spot to unwind. Inside, 10-foot ceilings and classic architectural details define the home. The stunning wood paneled office features a cozy fireplace. The formal dining room with beautiful bay window flows into the formal living room, providing an elegant space for entertaining. The heart of the home is the new eat-in kitchen, featuring a large island with extra seating, open to a spacious family room overlooking the expansive backyard. A pantry and mudroom, along with a newly remodeled powder room, add functionality to the main level. Upstairs are 4 bedrooms and 2 baths, including an updated primary suite. The clean, dry basement offers abundant storage and a rec area for the kids. All major updates are complete, making this truly special home an exceptional opportunity.
New
$1,449,900
4209 Lawn Ave, Western Springs, IL 60558
4beds
2,904sqft
Single Family Residence
Built in 1875
0.27 Acres Lot
$-- Zestimate®
$499/sqft
$-- HOA
What's special
Cozy fireplaceClassic architectural detailsUpdated primary suiteBeautiful curb appealNew eat-in kitchenNewly remodeled powder roomCharming side porch
- --
- 820
- views
- 63
- saves
Likely to sell faster than
Zillow last checked:
Listing updated:
Listed by:
Tiffany Matela 312-753-8953,
Coldwell Banker Real Estate Group
Source: MRED as distributed by MLS GRID,MLS#: 12771853
Facts & features
Interior
Bedrooms & bathrooms
- Bedrooms: 4
- Bathrooms: 3
- Full bathrooms: 2
- 1/2 bathrooms: 1
Rooms
- Room types: Breakfast Room, Den, Foyer, Recreation Room, Mud Room, Pantry
Primary bedroom
- Features: Flooring (Carpet), Bathroom (Full)
- Level: Second
- Area: 264 Square Feet
- Dimensions: 22X12
Bedroom 2
- Features: Flooring (Hardwood)
- Level: Second
- Area: 143 Square Feet
- Dimensions: 13X11
Bedroom 3
- Features: Flooring (Hardwood)
- Level: Second
- Area: 132 Square Feet
- Dimensions: 12X11
Bedroom 4
- Features: Flooring (Hardwood)
- Level: Second
- Area: 143 Square Feet
- Dimensions: 13X11
Breakfast room
- Level: Main
- Area: 156 Square Feet
- Dimensions: 12X13
Den
- Level: Main
- Area: 168 Square Feet
- Dimensions: 12X14
Dining room
- Features: Flooring (Hardwood)
- Level: Main
- Area: 192 Square Feet
- Dimensions: 12X16
Family room
- Features: Flooring (Hardwood)
- Level: Main
- Area: 228 Square Feet
- Dimensions: 19X12
Foyer
- Level: Main
- Area: 36 Square Feet
- Dimensions: 6X6
Kitchen
- Features: Flooring (Hardwood)
- Level: Main
- Area: 240 Square Feet
- Dimensions: 12X20
Laundry
- Level: Basement
- Area: 80 Square Feet
- Dimensions: 10X8
Living room
- Features: Flooring (Hardwood)
- Level: Main
- Area: 182 Square Feet
- Dimensions: 13X14
Mud room
- Level: Main
- Area: 48 Square Feet
- Dimensions: 6X8
Pantry
- Level: Main
- Area: 42 Square Feet
- Dimensions: 6X7
Recreation room
- Level: Basement
- Area: 204 Square Feet
- Dimensions: 17X12
Heating
- Natural Gas
Cooling
- Central Air
Features
- Windows: Screens
- Basement: Partially Finished,Full
- Number of fireplaces: 3
- Fireplace features: Living Room, Master Bedroom, Den/Library
Interior area
- Total structure area: 0
- Total interior livable area: 2,904 sqft
Property
Parking
- Total spaces: 2.5
- Parking features: Yes, Garage Owned, Detached, Garage
- Garage spaces: 2.5
Accessibility
- Accessibility features: No Disability Access
Features
- Stories: 2
- Patio & porch: Patio, Porch
Lot
- Size: 0.27 Acres
- Dimensions: 85 X 136
Details
- Parcel number: 18062200150000
- Special conditions: None
Construction
Type & style
- Home type: SingleFamily
- Property subtype: Single Family Residence
Materials
- Other
- Foundation: Concrete Perimeter
- Roof: Asphalt
Condition
- New construction: No
- Year built: 1875
- Major remodel year: 2011
Utilities & green energy
- Sewer: Public Sewer
- Water: Public
Community & HOA
Community
- Features: Park, Curbs, Sidewalks, Street Lights, Street Paved
HOA
- Services included: None
Location
- Region: Western Springs
Financial & listing details
- Price per square foot: $499/sqft
- Tax assessed value: $860,360
- Annual tax amount: $19,750
- Date on market: 10/17/2026
- Ownership: Fee Simple
Estimated market value
Not available
Estimated sales range
Not available
Not available
Price history
| Date | Event | Price |
|---|---|---|
| 9/15/2022 | Sold | $1,100,000+70.5%$379/sqft |
Source:  MRED as distributed by MLS GRID #11437444 Report a problem | ||
| 8/15/2002 | Sold | $645,000-4.4%$222/sqft |
Source: Public Record Report a problem | ||
| 6/17/1996 | Sold | $675,000$232/sqft |
Source: Public Record Report a problem | ||
Public tax history
| Year | Property taxes | Tax assessment |
|---|---|---|
| 2024 | $18,994 +3.3% | $86,036 +0% |
| 2023 | $18,386 +19.2% | $86,035 +34.8% |
| 2022 | $15,425 +6.5% | $63,828 |
| 2021 | $14,483 -3.2% | $63,828 -4.8% |
| 2020 | $14,964 -1.9% | $67,045 -3.7% |
| 2019 | $15,246 +2.5% | $69,611 |
| 2018 | $14,869 +3% | $69,611 |
| 2017 | $14,439 -0.2% | $69,611 +10.6% |
| 2016 | $14,475 +2% | $62,942 |
| 2015 | $14,197 +1.5% | $62,942 |
| 2014 | $13,994 +3% | $62,942 +1.7% |
| 2013 | $13,591 +3.2% | $61,904 |
| 2012 | $13,171 +4.3% | $61,904 |
| 2011 | $12,629 +11.5% | $61,904 -5.2% |
| 2010 | $11,327 +25.2% | $65,269 +17.5% |
| 2009 | $9,047 +9.9% | $55,533 -7% |
| 2008 | $8,231 -1.6% | $59,713 +13.9% |
| 2007 | $8,362 +4.2% | $52,441 |
| 2006 | $8,024 +5.7% | $52,441 |
| 2005 | $7,591 -5.2% | $52,441 +17.4% |
| 2004 | $8,005 +3.3% | $44,659 |
| 2003 | $7,752 +3.3% | $44,659 |
| 2002 | $7,503 +15.7% | $44,659 +21.7% |
| 2001 | $6,483 +2.5% | $36,702 |
| 2000 | $6,325 +12.8% | $36,702 |
| 1999 | $5,609 | $36,702 |
Find assessor info on the county website
Monthly payment
Est. payment
Payment breakdown
Explore the cost of this home by adjusting the details. Changes won't be saved.Climate risks
Neighborhood: 60558
Nearby schools
Schools provided by the listing agent
- Elementary: John Laidlaw Elementary School
- Middle: Mcclure Junior High School
- High: Lyons Twp High School
- District: 101
Source: MRED as distributed by MLS GRID. This data may not be complete. We recommend contacting the local school district to confirm school assignments for this home.


Similar homes
- $799,0003 bd3 ba2.6k sqft706 Courtland Cir, Western Springs, IL 60558New
 MLS ID #12787256, Lauren Walz, Coldwell Banker Realty. MRED as distributed by MLS GRID
- $1,299,0003 bd4 ba2.6k sqft3923 Clausen Ave, Western Springs, IL 60558Active
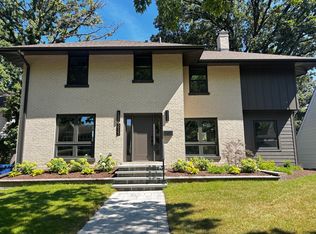 MLS ID #12762591, Maria Homenda, RE/MAX 10 in the Park. MRED as distributed by MLS GRID
- $1,395,0004 bd4 ba3.6k sqft5435 Central Ave, Western Springs, IL 60558Active
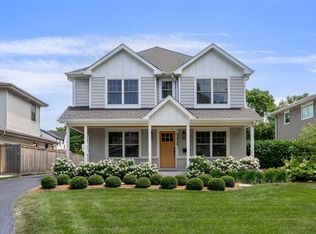 MLS ID #12743975, Bradley Brondyke, Jameson Sotheby's Intl Realty. MRED as distributed by MLS GRID
- $795,0004 bd3 ba2.3k sqft4140 Forest Ave, Western Springs, IL 60558Active
 MLS ID #12777837, Deidre Rudich, Compass. MRED as distributed by MLS GRID
