A grand circular drive welcomes you to this Burr Oaks Glen North gem, boasting 5 bedrooms, 4.5 bathrooms, and over 3,500 square feet of above-grade living space. Brimming with charm and character, the timeless brick exterior opens to a wonderful, fluid layout highlighted by hardwood floors and three cozy fireplaces. Relax in the charming sunroom, or utilize the highly convenient first-floor bedroom situated right next to a full bathroom-perfect for an office, guests or related living. A fully finished basement completes this impressive residence, offering incredible additional space for entertainment and storage.
Contingent
$1,099,000
7537 Ridgewood Ln, Burr Ridge, IL 60527
5beds
3,582sqft
Single Family Residence
Built in 1982
0.28 Acres Lot
$-- Zestimate®
$307/sqft
$17/mo HOA
What's special
Three cozy fireplacesFully finished basementTimeless brick exteriorHighly convenient first-floor bedroomGrand circular driveCharming sunroomHardwood floors
- 10 days
- 1,601
- 134
Likely to sell faster than
Zillow last checked:
Listing updated:
Listed by:
Ann Hoglund 708-828-5773,
@properties Christie's International Real Estate
Source: MRED as distributed by MLS GRID,MLS#: 12471500
Facts & features
Interior
Bedrooms & bathrooms
- Bedrooms: 5
- Bathrooms: 5
- Full bathrooms: 4
- 1/2 bathrooms: 1
Rooms
- Room types: Bedroom 5, Recreation Room, Exercise Room, Heated Sun Room, Foyer, Storage, Walk In Closet
Primary bedroom
- Features: Flooring (Carpet), Bathroom (Full, Tub & Separate Shwr)
- Area: 294 Square Feet
- Dimensions: 21X14
Bedroom 2
- Features: Flooring (Carpet)
- Area: 168 Square Feet
- Dimensions: 14X12
Bedroom 3
- Features: Flooring (Carpet)
- Area: 132 Square Feet
- Dimensions: 12X11
Bedroom 4
- Features: Flooring (Carpet)
- Area: 154 Square Feet
- Dimensions: 14X11
Bedroom 5
- Features: Flooring (Hardwood)
- Level: Main
- Area: 180 Square Feet
- Dimensions: 15X12
Dining room
- Features: Flooring (Hardwood)
- Level: Main
- Area: 238 Square Feet
- Dimensions: 17X14
Exercise room
- Features: Flooring (Carpet)
- Level: Basement
- Area: 315 Square Feet
- Dimensions: 21X15
Family room
- Features: Flooring (Hardwood)
- Level: Main
- Area: 480 Square Feet
- Dimensions: 30X16
Foyer
- Features: Flooring (Hardwood)
- Level: Main
- Area: 153 Square Feet
- Dimensions: 17X9
Other
- Features: Flooring (Ceramic Tile)
- Level: Main
- Area: 144 Square Feet
- Dimensions: 12X12
Kitchen
- Features: Kitchen (Eating Area-Breakfast Bar, Island), Flooring (Hardwood)
- Level: Main
- Area: 345 Square Feet
- Dimensions: 23X15
Laundry
- Features: Flooring (Hardwood)
- Level: Main
- Area: 63 Square Feet
- Dimensions: 9X7
Living room
- Features: Flooring (Hardwood)
- Level: Main
- Area: 304 Square Feet
- Dimensions: 19X16
Recreation room
- Features: Flooring (Carpet)
- Level: Basement
- Area: 1600 Square Feet
- Dimensions: 40X40
Storage
- Level: Basement
- Area: 352 Square Feet
- Dimensions: 22X16
Walk in closet
- Area: 121 Square Feet
- Dimensions: 11X11
Heating
- Forced Air
Cooling
- Central Air
Appliances
- Included: Double Oven, Dishwasher, High End Refrigerator, Bar Fridge, Washer, Dryer, Disposal, Wine Refrigerator
- Laundry: Main Level
Features
- Dry Bar, 1st Floor Bedroom, 1st Floor Full Bath, Walk-In Closet(s), Bookcases
- Flooring: Hardwood
- Windows: Skylight(s)
- Basement: Finished,Full
- Number of fireplaces: 3
- Fireplace features: Family Room, Living Room, Exterior
Interior area
- Total structure area: 0
- Total interior livable area: 3,582 sqft
Video & virtual tour
Property
Parking
- Total spaces: 2
- Parking features: Circular Driveway, Yes, Attached, Garage
- Attached garage spaces: 2
- Has uncovered spaces: Yes
Accessibility
- Accessibility features: No Disability Access
Features
- Stories: 2
Lot
- Size: 0.28 Acres
- Dimensions: 85 X 145
Details
- Parcel number: 18304080140000
- Special conditions: None
Construction
Type & style
- Home type: SingleFamily
- Property subtype: Single Family Residence
Materials
- Brick
Condition
- New construction: No
- Year built: 1982
Utilities & green energy
- Sewer: Public Sewer
- Water: Lake Michigan
Community & HOA
Community
- Subdivision: Burr Oaks Glen North
HOA
- Has HOA: Yes
- Services included: Other
- HOA fee: $200 annually
Location
- Region: Burr Ridge
Financial & listing details
- Price per square foot: $307/sqft
- Tax assessed value: $830,000
- Annual tax amount: $13,782
- Date on market: 10/20/2026
- Ownership: Fee Simple
Estimated market value
Not available
Estimated sales range
Not available
Not available
Price history
| Date | Event | Price |
|---|---|---|
| 10/26/2026 | Contingent | $1,099,000$307/sqft |
Source:  MRED as distributed by MLS GRID #12471500 Report a problem | ||
| 10/20/2026 | Listed for sale | $1,099,000+124.3%$307/sqft |
Source: MRED as distributed by MLS GRID #12471500 Report a problem | ||
| 8/30/1989 | Sold | $490,000$137/sqft |
Source: Agent Provided Report a problem | ||
Public tax history
| Year | Property taxes | Tax assessment |
|---|---|---|
| 2024 | $13,360 -8.8% | $83,000 +0% |
| 2023 | $14,650 +16.2% | $82,999 +30.4% |
| 2022 | $12,607 +3.2% | $63,650 |
| 2021 | $12,214 -1.7% | $63,650 |
| 2020 | $12,421 -5.7% | $63,650 -6.7% |
| 2019 | $13,175 -10.1% | $68,224 -7.9% |
| 2018 | $14,657 +3.7% | $74,063 |
| 2017 | $14,130 +23.1% | $74,063 +34.9% |
| 2016 | $11,477 -22.6% | $54,906 -22% |
| 2015 | $14,827 +5.2% | $70,416 |
| 2014 | $14,093 +25.5% | $70,416 +21.1% |
| 2013 | $11,233 +1.7% | $58,130 |
| 2012 | $11,040 -14.6% | $58,130 -15.9% |
| 2011 | $12,920 +19.9% | $69,119 +5.9% |
| 2010 | $10,774 -3.3% | $65,276 |
| 2009 | $11,142 +9.1% | $65,276 -7% |
| 2008 | $10,211 +5.2% | $70,190 +10.3% |
| 2007 | $9,710 +1.6% | $63,618 |
| 2006 | $9,560 +2.8% | $63,618 |
| 2005 | $9,299 -5.2% | $63,618 +4.8% |
| 2004 | $9,811 +1.4% | $60,711 |
| 2003 | $9,676 +2.5% | $60,711 |
| 2002 | $9,442 +20.1% | $60,711 +27.7% |
| 2001 | $7,859 +1.9% | $47,559 -2.8% |
| 2000 | $7,710 | $48,904 |
| 1999 | $7,710 | $48,904 |
Find assessor info on the county website
Monthly payment
Est. payment
Payment breakdown
Explore the cost of this home by adjusting the details. Changes won't be saved.Climate risks
Neighborhood: 60527
Nearby schools
Schools provided by the listing agent
- Elementary: Pleasantdale Elementary School
- Middle: Pleasantdale Middle School
- High: Lyons Twp High School
- District: 107
Source: MRED as distributed by MLS GRID. This data may not be complete. We recommend contacting the local school district to confirm school assignments for this home.
Similar homes
- $995,0005 bd4 ba2.8k sqft7553 Ridgewood Ln, Burr Ridge, IL 60527New
 MLS ID #12795677, Tracy Anderson, CSC, Compass. MRED as distributed by MLS GRID
- $970,0005 bd3 ba4k sqft10S230 Grant St, Willowbrook, IL 60527Price Change
 MLS ID #12767125, Rame Mahmoud, HomeSmart Realty Group. MRED as distributed by MLS GRID
- $1,465,0005 bd6 ba3.4k sqft704 Kenmare Dr, Burr Ridge, IL 60527New
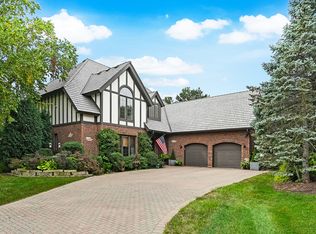 MLS ID #12783132, Katy LaCrosse, @properties Christie's International Real Estate. MRED as distributed by MLS GRID
- $1,500,0004 bd5 ba4.5k sqft1604 Burr Ridge Clb, Burr Ridge, IL 60527Active
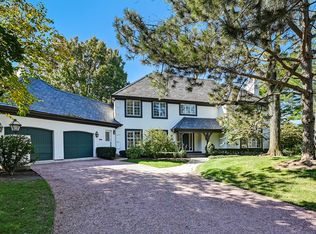 MLS ID #12792188, Linda Feinstein, ABR,AHWD,CRS,CSC,GRI,PSA,SFR,SRES, Compass. MRED as distributed by MLS GRID
