This home has been meticulously and thoughtfully renovated, preserving its original charm. Featuring a breathtaking new kitchen, fully renovated 2.1 bathrooms, and timeless architectural details, this beautiful abode boasts three bedrooms with an en-suite. This Historical home is just two blocks north of downtown Western Springs and the Metra station, you"ll find exceptional dining options nearby. Commuting to downtown Chicago is a breeze. This is a rare chance to own a Magnificently renovated home where quality craftsmanship, modern amenities, and an unparalleled Western Springs location converge. A must-see home!
Active
$799,000
4142 Wolf Rd, Western Springs, IL 60558
3beds
1,706sqft
Single Family Residence
Built in 1888
1,706 Square Feet Lot
$786,400 Zestimate®
$468/sqft
$-- HOA
What's special
Modern amenitiesTimeless architectural detailsMeticulously and thoughtfully renovatedPreserving its original charmBreathtaking new kitchenQuality craftsmanship
- 57 days
- 1,384
- 121
Zillow last checked:
Listing updated:
Listed by:
Kayla Gelsomino 312-981-5500,
Coldwell Banker Realty
Source: MRED as distributed by MLS GRID,MLS#: 12710134
Facts & features
Interior
Bedrooms & bathrooms
- Bedrooms: 3
- Bathrooms: 3
- Full bathrooms: 2
- 1/2 bathrooms: 1
Rooms
- Room types: No additional rooms
Primary bedroom
- Features: Flooring (Hardwood), Bathroom (Full)
- Level: Second
- Area: 140 Square Feet
- Dimensions: 14X10
Bedroom 2
- Features: Flooring (Hardwood)
- Level: Second
- Area: 130 Square Feet
- Dimensions: 13X10
Bedroom 3
- Level: Second
- Area: 99 Square Feet
- Dimensions: 11X9
Dining room
- Level: Main
- Area: 120 Square Feet
- Dimensions: 12X10
Family room
- Level: Main
- Area: 154 Square Feet
- Dimensions: 14X11
Kitchen
- Level: Main
- Area: 168 Square Feet
- Dimensions: 14X12
Living room
- Level: Main
- Area: 144 Square Feet
- Dimensions: 12X12
Heating
- Natural Gas
Cooling
- Central Air
Features
- Basement: Unfinished,Full
Interior area
- Total structure area: 0
- Total interior livable area: 1,706 sqft
Property
Parking
- Total spaces: 2
- Parking features: Yes, Detached, Garage
- Garage spaces: 2
Accessibility
- Accessibility features: No Disability Access
Features
- Stories: 2
Lot
- Size: 1,706 Square Feet
Details
- Parcel number: 18062200280000
- Special conditions: None
Construction
Type & style
- Home type: SingleFamily
- Property subtype: Single Family Residence
Materials
- Shake Siding
Condition
- New construction: No
- Year built: 1888
- Major remodel year: 2025
Utilities & green energy
- Sewer: Public Sewer
- Water: Lake Michigan
Community & HOA
HOA
- Services included: None
Location
- Region: Western Springs
Financial & listing details
- Price per square foot: $468/sqft
- Tax assessed value: $508,090
- Annual tax amount: $10,907
- Date on market: 7/21/2026
- Ownership: Fee Simple
Estimated market value
$786,400
$747,000 - $826,000
$3,251/mo
Price history
| Date | Event | Price |
|---|---|---|
| 7/21/2026 | Listed for sale | $799,000+95.8%$468/sqft |
Source:  MRED as distributed by MLS GRID #12710134 Report a problem MRED as distributed by MLS GRID #12710134 Report a problem | ||
| 3/31/2025 | Sold | $408,000-5.1%$239/sqft |
Source: MRED as distributed by MLS GRID #12215105 Report a problem | ||
| 3/15/2025 | Contingent | $430,000$252/sqft |
Source: MRED as distributed by MLS GRID #12215105 Report a problem | ||
| 3/11/2025 | Listed for sale | $430,000$252/sqft |
Source: MRED as distributed by MLS GRID #12215105 Report a problem | ||
| 3/3/2025 | Contingent | $430,000$252/sqft |
Source: MRED as distributed by MLS GRID #12215105 Report a problem | ||
| 1/10/2025 | Listed for sale | $430,000+91.1%$252/sqft |
Source: MRED as distributed by MLS GRID #12215105 Report a problem | ||
| 10/10/1995 | Sold | $225,000$132/sqft |
Source: Public Record Report a problem | ||
Public tax history
| Year | Property taxes | Tax assessment |
|---|---|---|
| 2024 | $10,907 +3.3% | $50,809 |
| 2023 | $10,556 +12.8% | $50,809 +26.8% |
| 2022 | $9,358 +6.4% | $40,067 |
| 2021 | $8,795 +1.7% | $40,067 |
| 2020 | $8,650 -5.3% | $40,067 -7% |
| 2019 | $9,135 +2.5% | $43,086 |
| 2018 | $8,909 +2.9% | $43,086 |
| 2017 | $8,657 +9% | $43,086 +20.8% |
| 2016 | $7,945 -5.2% | $35,672 -6.7% |
| 2015 | $8,384 +1.4% | $38,245 |
| 2014 | $8,269 +1.7% | $38,245 +0.4% |
| 2013 | $8,132 +3% | $38,094 |
| 2012 | $7,892 +3% | $38,094 |
| 2011 | $7,660 -3.9% | $38,094 -20.2% |
| 2010 | $7,970 +5.2% | $47,742 |
| 2009 | $7,573 +11% | $47,742 -7% |
| 2008 | $6,824 -2% | $51,335 +12.9% |
| 2007 | $6,963 +4.2% | $45,458 |
| 2006 | $6,682 +4.1% | $45,458 |
| 2005 | $6,416 -3.7% | $45,458 +21.2% |
| 2004 | $6,665 +3.2% | $37,511 |
| 2003 | $6,458 +3.3% | $37,511 |
| 2002 | $6,251 +9.5% | $37,511 +22.9% |
| 2001 | $5,706 +9.8% | $30,521 |
| 2000 | $5,199 +6.9% | $30,521 |
| 1999 | $4,864 | $30,521 |
Find assessor info on the county website
Monthly payment
Est. payment
Payment breakdown
Explore the cost of this home by adjusting the details. Changes won't be saved.Climate risks
Neighborhood: 60558
Nearby schools
Schools provided by the listing agent
- High: Lyons Twp High School
- District: 101
Source: MRED as distributed by MLS GRID. This data may not be complete. We recommend contacting the local school district to confirm school assignments for this home.
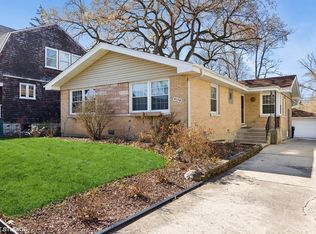
Similar homes
- $799,9003 bd3 ba1.8k sqft132 Mohawk Dr, Clarendon Hills, IL 60514Active
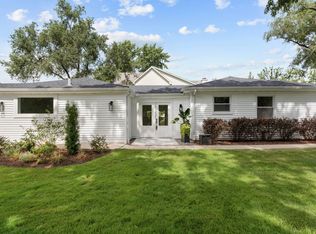 MLS ID #12755303, Jackie Cahan, Better Homes & Gardens Real Estate Connections. MRED as distributed by MLS GRID
 - $649,0003 bd2 ba1.5k sqft95 Pine Ave, Riverside, IL 60546New
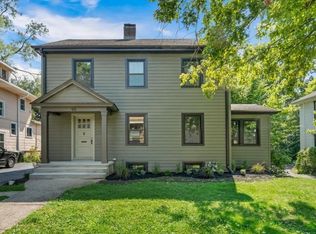 MLS ID #12761886, Joan Couris, Keller Williams Thrive. MRED as distributed by MLS GRID
 - $500,0002 bd2 ba1.5k sqft5804 Ridgewood Dr, Western Springs, IL 60558Active
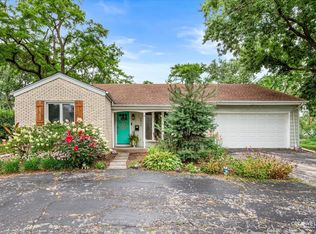 MLS ID #12728843, Katherine Wahrhaftig, @properties Christie's International Real Estate. MRED as distributed by MLS GRID
 - $600,0003 bd2 ba1.7k sqft241 Southcote Rd, Riverside, IL 60546New
 MLS ID #12748813, Dan Arenz, Baird & Warner. MRED as distributed by MLS GRID
