Rare opportunity to own a private 5.55 acre estate property in Homer Glen offering incredible space, versatility, and possibilities for horses, agricultural uses, hobbies, equipment, and more. With a character-filled home, multiple outbuildings, extensive garage space, and plenty of room to roam, this unique property provides the acreage and flexibility that can be difficult to find in the Homer Glen area. Built in 1957 with quality construction and timeless character, the home welcomes you with a spacious living room featuring beautiful oak flooring and a cozy fireplace. The main level primary bedroom offers the convenience of first floor living, while two full bathrooms provide functionality for everyday routines. Upstairs, you'll find two generously sized bedrooms offering plenty of room for family, guests, a home office, or additional flex space. The full unfinished basement provides abundant storage and excellent potential for future living or recreational space. A second fireplace adds character and creates an inviting starting point for whatever you envision for the lower level. The possibilities continue outside. The expansive 5.55 acre parcel offers privacy and plenty of open space for horses, agricultural uses, gardening, recreation, or simply enjoying a peaceful country style setting. There is also potential for the new owner to add another outbuilding if desired. Two substantial outbuildings measure approximately 31 by 50 and 21 by 50, providing exceptional space for equipment, storage, hobbies, or other needs. One building also includes a loft for additional storage. Car enthusiasts, mechanics, hobbyists, and anyone needing substantial garage space will appreciate the property's numerous options. The home includes an attached two car garage with a huge loft, while a separate 2.5 car detached garage is currently used as a mechanic's shop. Extensive additional parking provides even more flexibility for vehicles, trailers, equipment, and recreational needs. Recent improvements include replacement of the roofs, fascia, and gutters, adding peace of mind. This one of a kind estate offers endless possibilities. Bring your ideas and discover just how much this remarkable 5.55 acre property has to offer. Close to I-355. Great location.
Active
$850,000
14604 S Creme Rd, Homer Glen, IL 60491
3beds
1,519sqft
Single Family Residence
Built in 1957
5.55 Acres Lot
$-- Zestimate®
$560/sqft
$-- HOA
What's special
Cozy fireplaceSecond fireplaceCharacter-filled homeTwo generously sized bedroomsExtensive additional parkingFull unfinished basementBeautiful oak flooring
- --
- 1,303
- views
- 68
- saves
Zillow last checked:
Listing updated:
Listed by:
Stephen Harris (708)935-6998,
RE/MAX 1st Service
Source: MRED as distributed by MLS GRID,MLS#: 12761030
Facts & features
Interior
Bedrooms & bathrooms
- Bedrooms: 3
- Bathrooms: 2
- Full bathrooms: 2
Rooms
- Room types: Mud Room
Primary bedroom
- Features: Flooring (Hardwood), Window Treatments (Blinds)
- Level: Main
- Area: 120 Square Feet
- Dimensions: 10X12
Bedroom 2
- Features: Flooring (Hardwood), Window Treatments (Blinds)
- Level: Second
- Area: 168 Square Feet
- Dimensions: 12X14
Bedroom 3
- Features: Flooring (Hardwood), Window Treatments (Blinds)
- Level: Second
- Area: 160 Square Feet
- Dimensions: 10X16
Dining room
- Features: Flooring (Hardwood), Window Treatments (Blinds)
- Level: Main
- Area: 120 Square Feet
- Dimensions: 10X12
Kitchen
- Features: Kitchen (Galley), Flooring (Ceramic Tile)
- Level: Main
- Area: 99 Square Feet
- Dimensions: 9X11
Laundry
- Level: Basement
- Area: 100 Square Feet
- Dimensions: 10X10
Living room
- Features: Flooring (Hardwood), Window Treatments (Blinds)
- Level: Main
- Area: 322 Square Feet
- Dimensions: 14X23
Mud room
- Level: Main
- Area: 100 Square Feet
- Dimensions: 10X10
Heating
- Natural Gas, Forced Air
Cooling
- Central Air
Appliances
- Included: Range, Refrigerator, Washer, Dryer, Water Softener Owned
Features
- Flooring: Hardwood
- Basement: Unfinished,Full
- Number of fireplaces: 2
- Fireplace features: Living Room, Basement
Interior area
- Total structure area: 964
- Total interior livable area: 1,519 sqft
Video & virtual tour
Property
Parking
- Total spaces: 19
- Parking features: Heated Garage, Garage, Yes, Attached, Detached
- Attached garage spaces: 4
Accessibility
- Accessibility features: No Disability Access
Features
- Stories: 2
Lot
- Size: 5.55 Acres
- Dimensions: 383x611
- Features: Wooded
Details
- Additional structures: Outbuilding, Second Garage, Stable(s), Garage(s), Storage
- Parcel number: 1605092010110000
- Special conditions: None
Construction
Type & style
- Home type: SingleFamily
- Property subtype: Single Family Residence
Materials
- Brick
- Roof: Asphalt
Condition
- New construction: No
- Year built: 1957
Utilities & green energy
- Sewer: Septic Tank
- Water: Well
Community & HOA
HOA
- Services included: None
Location
- Region: Homer Glen
Financial & listing details
- Price per square foot: $560/sqft
- Tax assessed value: $497,787
- Annual tax amount: $10,466
- Date on market: 9/16/2026
- Ownership: Fee Simple
Estimated market value
Not available
Estimated sales range
Not available
Not available
Price history
| Date | Event | Price |
|---|---|---|
| 7/28/2026 | Listed for sale | $950,000-2%$625/sqft |
Source: Owner Report a problem | ||
| 7/21/2026 | Listing removed | -- |
Source: Owner Report a problem | ||
| 12/23/2025 | Listed for sale | $969,000-11.9%$638/sqft |
Source: Owner Report a problem | ||
| 10/9/2025 | Listing removed | -- |
Source: Owner Report a problem | ||
| 7/11/2025 | Listed for sale | $1,100,000+197.3%$724/sqft |
Source: Owner Report a problem | ||
| 6/11/2020 | Sold | $370,000$244/sqft |
Source: Public Record Report a problem | ||
Public tax history
| Year | Property taxes | Tax assessment |
|---|---|---|
| 2024 | $10,466 +5.4% | $165,929 +10.3% |
| 2023 | $9,929 +5.9% | $150,407 +7.1% |
| 2022 | $9,378 +5.3% | $140,475 +5.5% |
| 2021 | $8,902 +4% | $133,089 -10.8% |
| 2020 | $8,558 -10.5% | $149,277 +3.9% |
| 2019 | $9,560 +1.1% | $143,605 +2.7% |
| 2018 | $9,452 +2.1% | $139,875 +2.9% |
| 2017 | $9,259 +2.5% | $135,959 +3.4% |
| 2016 | $9,033 +6.2% | $131,425 +3.9% |
| 2015 | $8,505 | $126,492 +2.1% |
| 2014 | $8,505 -2.2% | $123,878 |
| 2013 | $8,696 -3.3% | $123,878 -7% |
| 2012 | $8,994 +3.5% | $133,198 -4.7% |
| 2011 | $8,690 +3.9% | $139,767 -2.5% |
| 2010 | $8,362 -1.5% | $143,350 -2.6% |
| 2009 | $8,486 +0.2% | $147,177 |
| 2008 | $8,471 | $147,177 +4.2% |
| 2007 | -- | $141,285 +7% |
| 2006 | $7,909 +3.2% | $132,042 +7.4% |
| 2005 | $7,663 +4.9% | $122,944 +8.2% |
| 2004 | $7,302 +3.4% | $113,669 +7.9% |
| 2003 | $7,060 | $105,327 |
Find assessor info on the county website
Monthly payment
Est. payment
Payment breakdown
Explore the cost of this home by adjusting the details. Changes won't be saved.Climate risks
Neighborhood: 60491
Nearby schools
Schools provided by the listing agent
- High: Lockport Township High School
- District: 92
Source: MRED as distributed by MLS GRID. This data may not be complete. We recommend contacting the local school district to confirm school assignments for this home.
Similar homes
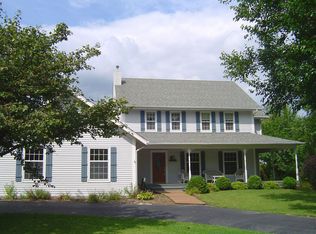
- $486,9003 bd3 ba2.1k sqft13821 W Dublin Dr, Homer Glen, IL 60491New
 MLS ID #12780821, Jake Wirtz, Wirtz Real Estate Group Inc.. MRED as distributed by MLS GRID
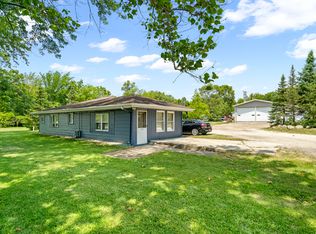
 - $825,0003 bd2 ba1.8k sqft9000 Wolf Rd, Burr Ridge, IL 60527Active
 MLS ID #12718701, Joe Thorne, @properties Christie's International Real Estate. MRED as distributed by MLS GRID
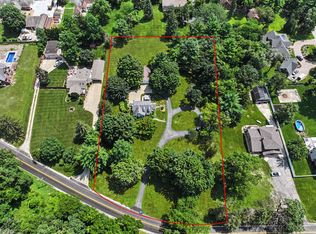
 - $425,0003 bd3 ba1.9k sqft15911 S Codo Dr, Homer Glen, IL 60491Active
 MLS ID #12736197, Chris Grano, Keller Williams Infinity. MRED as distributed by MLS GRID
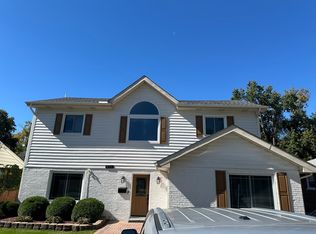
 - $900,0004 bd3 ba2.2k sqft836 S Spring Rd, Elmhurst, IL 60126New
 MLS ID #12783250, Noman Khan, NA Commercial Real Estate Inc. MRED as distributed by MLS GRID
