Beautiful 2.23 Acres with a slight slope to Wolf Rd. (Buyers to verify square footage numbers.) Enjoys Lake Michigan water service and Public sewer to existing home. Unique opportunity to build on existing 2 acres or subdivide and build a new construction project. Water for irrigation and watering lawns comes from an existing working well. Story book cottage is in great shape where long time owners currently live. Big 2 car garage with attached work shop in back. Do not enter onto the driveway. Call Listing agent for details and showings.
Active
$825,000
9000 Wolf Rd, Burr Ridge, IL 60527
3beds
1,862sqft
Single Family Residence
Built in 1945
2.23 Acres Lot
$788,600 Zestimate®
$443/sqft
$-- HOA
What's special
- 48 days
- 567
- 14
Zillow last checked:
Listing updated:
Listed by:
Joe Thorne 708-205-9028,
@properties Christie's International Real Estate
Source: MRED as distributed by MLS GRID,MLS#: 12718701
Facts & features
Interior
Bedrooms & bathrooms
- Bedrooms: 3
- Bathrooms: 2
- Full bathrooms: 2
Rooms
- Room types: Breakfast Room, Den, Enclosed Porch
Primary bedroom
- Features: Flooring (Carpet), Window Treatments (Blinds)
- Level: Second
- Area: 297 Square Feet
- Dimensions: 27X11
Bedroom 2
- Features: Flooring (Carpet), Window Treatments (Blinds, Curtains/Drapes)
- Level: Second
- Area: 110 Square Feet
- Dimensions: 11X10
Bedroom 3
- Features: Flooring (Carpet), Window Treatments (Blinds, Curtains/Drapes)
- Level: Second
- Area: 110 Square Feet
- Dimensions: 11X10
Breakfast room
- Features: Flooring (Vinyl), Window Treatments (Blinds)
- Level: Main
- Area: 72 Square Feet
- Dimensions: 9X8
Den
- Features: Flooring (Carpet), Window Treatments (Blinds, Curtains/Drapes)
- Level: Main
- Area: 63 Square Feet
- Dimensions: 9X7
Dining room
- Features: Flooring (Carpet), Window Treatments (Curtains/Drapes)
- Level: Main
- Area: 108 Square Feet
- Dimensions: 9X12
Enclosed porch
- Features: Flooring (Carpet), Window Treatments (Curtains/Drapes)
- Level: Main
- Area: 88 Square Feet
- Dimensions: 11X8
Kitchen
- Features: Kitchen (Galley), Flooring (Vinyl)
- Level: Main
- Area: 132 Square Feet
- Dimensions: 12X11
Living room
- Features: Flooring (Carpet), Window Treatments (Curtains/Drapes)
- Level: Main
- Area: 198 Square Feet
- Dimensions: 11X18
Heating
- Natural Gas, Radiator(s)
Cooling
- Central Air, Wall Unit(s)
Appliances
- Included: Range, Microwave, Dishwasher, Refrigerator, Washer, Dryer
Features
- 1st Floor Full Bath
- Basement: Unfinished,Partial,Walk-Out Access
Interior area
- Total structure area: 0
- Total interior livable area: 1,862 sqft
Property
Parking
- Total spaces: 2
- Parking features: Asphalt, Concrete, Garage Door Opener, Yes, Garage Owned, Detached, Garage
- Garage spaces: 2
- Has uncovered spaces: Yes
Accessibility
- Accessibility features: No Disability Access
Features
- Stories: 2
- Patio & porch: Patio
Lot
- Size: 2.23 Acres
Details
- Parcel number: 23062000400000
- Special conditions: None
- Other equipment: Generator
Construction
Type & style
- Home type: SingleFamily
- Architectural style: Cape Cod
- Property subtype: Single Family Residence
Materials
- Block
- Foundation: Block
- Roof: Asphalt
Condition
- New construction: No
- Year built: 1945
Utilities & green energy
- Sewer: Public Sewer
- Water: Public, Well
Community & HOA
HOA
- Services included: None
Location
- Region: Burr Ridge
Financial & listing details
- Price per square foot: $443/sqft
- Tax assessed value: $320,000
- Annual tax amount: $5,479
- Date on market: 7/31/2026
- Ownership: Fee Simple
Estimated market value
$788,600
$749,000 - $828,000
$3,175/mo
Price history
| Date | Event | Price |
|---|---|---|
| 7/31/2026 | Listed for sale | $825,000+19.6%$443/sqft |
Source:  MRED as distributed by MLS GRID #12718701 Report a problem MRED as distributed by MLS GRID #12718701 Report a problem | ||
| 11/14/2017 | Listing removed | $690,000$371/sqft |
Source: Berkshire Hathaway HomeServices KoenigRubloff #09514398 Report a problem | ||
| 5/30/2017 | Price change | $690,000-7.9%$371/sqft |
Source: Berkshire Hathaway HomeServices KoenigRubloff Realty Group #09514398 Report a problem | ||
| 2/27/2017 | Listed for sale | $749,000-5.8%$402/sqft |
Source: Berkshire Hathaway HomeServices KoenigRubloff #09514398 Report a problem | ||
| 6/14/2016 | Listing removed | $795,000$427/sqft |
Source: Coldwell Banker Residential Brokerage - Hinsdale Village #08952980 Report a problem | ||
| 6/14/2015 | Price change | $795,000-0.5%$427/sqft |
Source: Coldwell Banker Residential Brokerage - Hinsdale Village #08952980 Report a problem | ||
| 10/14/2014 | Listed for sale | $799,000+9887.5%$429/sqft |
Source: Coldwell Banker Residential Brokerage - Hinsdale Village #08752242 Report a problem | ||
| 7/13/2000 | Sold | $8,000$4/sqft |
Source: Public Record Report a problem | ||
Public tax history
| Year | Property taxes | Tax assessment |
|---|---|---|
| 2024 | -- | $32,000 |
| 2023 | $5,479 +1.8% | $32,000 +13.6% |
| 2022 | $5,384 +1.2% | $28,175 |
| 2021 | $5,318 -1.5% | $28,175 |
| 2020 | $5,398 +5.4% | $28,175 +3.2% |
| 2019 | $5,120 -1.5% | $27,313 |
| 2018 | $5,200 +1.6% | $27,313 |
| 2017 | $5,119 -10% | $27,313 +6.4% |
| 2016 | $5,687 +11.8% | $25,677 |
| 2015 | $5,088 +5.3% | $25,677 |
| 2014 | $4,834 -12.5% | $25,677 -9.4% |
| 2013 | $5,525 +0.7% | $28,352 |
| 2012 | $5,484 +0.9% | $28,352 |
| 2011 | $5,437 -32% | $28,352 -43.8% |
| 2010 | $7,996 +4.5% | $50,461 |
| 2009 | $7,648 +9% | $50,461 -7% |
| 2008 | $7,016 -6.8% | $54,259 -0.1% |
| 2007 | $7,530 +1% | $54,303 |
| 2006 | $7,457 +2.2% | $54,303 |
| 2005 | $7,293 +19% | $54,303 +44.1% |
| 2004 | $6,127 +1.3% | $37,697 |
| 2003 | $6,047 +8.6% | $37,697 |
| 2002 | $5,568 +26.8% | $37,697 +33.3% |
| 2001 | $4,390 +2.1% | $28,285 |
| 2000 | $4,298 | $28,285 |
| 1999 | $4,298 | $28,285 |
Find assessor info on the county website
Monthly payment
Est. payment
Payment breakdown
Explore the cost of this home by adjusting the details. Changes won't be saved.Climate risks
Neighborhood: 60527
Nearby schools
Schools provided by the listing agent
- Elementary: Pleasantdale Elementary School
- Middle: Pleasantdale Middle School
- High: Lyons Twp High School
- District: 107
Source: MRED as distributed by MLS GRID. This data may not be complete. We recommend contacting the local school district to confirm school assignments for this home.
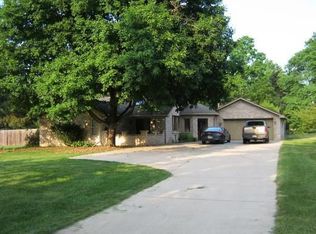
Similar homes
- $699,0004 bd3 ba1.8k sqft10855 W 151st St, Orland Park, IL 60467Active
 MLS ID #12757199, Laura Oremus, Coldwell Banker Real Estate Group. MRED as distributed by MLS GRID
 - $800,0004 bd3 ba2.6k sqft1N145 Glenrise Ct, Glen Ellyn, IL 60137Active
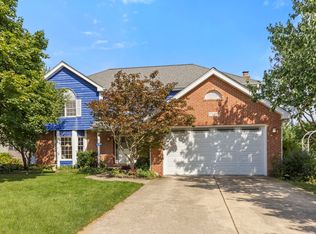 MLS ID #12739607, Deb Ritter, GRI,SRES, Keller Williams Premiere Properties. MRED as distributed by MLS GRID
 - $725,0003 bd3 ba2k sqft1026 S Schoolhouse Rd, New Lenox, IL 60451Active
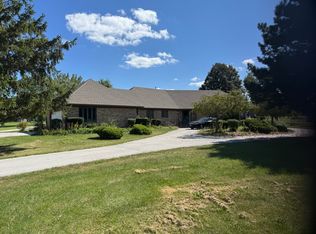 MLS ID #12753797, Michael Clendenning, RE/MAX 10. MRED as distributed by MLS GRID
 - $449,0003 bd2 ba1.5k sqft5859 S Brainard Ave, Countryside, IL 60525New
 MLS ID #12760396, Allison Swierk, Better Homes & Gardens Real Estate Connections. MRED as distributed by MLS GRID
