Come fall in love with one of the original model homes for the Stonehedge Subdivsion, and it shows. The heart of the home is the open concept eat-in kitchen, flowing seamlessly into a cozy family room featuring a gas fireplace, wood beams and a built-in wet bar - ideal for entertaining. Rich hardwood floors run throughout the family room and kitchen, adding warmth and character. Additional highlights of the main level include a beautiful large formal living room, dedicated dining room, convenient main-level laundry/mud room and a stately first-floor office, perfect for working from home. Upstairs, the spacious primary suite offers a large walk-in closet and ensuite bathroom. The other 3 generously sized bedrooms boast hardwood floors and plentiful closet space. An additional updated bathroom showcases a stylish double vanity with marble counters. The full partially finished basement adds valuable bonus living space, ready for a rec room, gym, or media area in addition to a huge storage space where the options are endless. Step outside to enjoy a private back patio and fully fenced yard - perfect for relaxing entertaining. Additionally, the roof and siding were replaced in 2023. This home checks all the boxes and is in the perfect location close to schools, shopping, dining, highways, golfing, recreation and more!
Active
$799,900
853 Dorset Dr, Wheaton, IL 60189
4beds
2,640sqft
Single Family Residence
Built in 1983
0.28 Acres Lot
$-- Zestimate®
$303/sqft
$-- HOA
What's special
Gas fireplaceFull partially finished basementFully fenced yardGenerously sized bedroomsUpdated bathroomRich hardwood floorsCozy family room
- --
- 928
- views
- 39
- saves
Zillow last checked:
Listing updated:
Listed by:
Sarah Robins 630-886-0165,
Rothman Real Estate
Source: MRED as distributed by MLS GRID,MLS#: 12756244
Facts & features
Interior
Bedrooms & bathrooms
- Bedrooms: 4
- Bathrooms: 3
- Full bathrooms: 2
- 1/2 bathrooms: 1
Rooms
- Room types: Office, Recreation Room, Walk In Closet, Storage
Primary bedroom
- Features: Bathroom (Full)
- Level: Second
- Area: 260 Square Feet
- Dimensions: 13X20
Bedroom 2
- Level: Second
- Area: 140 Square Feet
- Dimensions: 10X14
Bedroom 3
- Level: Second
- Area: 130 Square Feet
- Dimensions: 10X13
Bedroom 4
- Level: Second
- Area: 156 Square Feet
- Dimensions: 12X13
Dining room
- Level: Main
- Area: 156 Square Feet
- Dimensions: 12X13
Family room
- Level: Main
- Area: 294 Square Feet
- Dimensions: 14X21
Kitchen
- Level: Main
- Area: 247 Square Feet
- Dimensions: 13X19
Laundry
- Level: Main
- Area: 99 Square Feet
- Dimensions: 9X11
Living room
- Level: Main
- Area: 221 Square Feet
- Dimensions: 13X17
Office
- Level: Main
- Area: 156 Square Feet
- Dimensions: 12X13
Recreation room
- Level: Basement
- Area: 650 Square Feet
- Dimensions: 25X26
Storage
- Level: Basement
- Area: 702 Square Feet
- Dimensions: 26X27
Walk in closet
- Level: Second
- Area: 49 Square Feet
- Dimensions: 7X7
Heating
- Natural Gas, Forced Air
Cooling
- Central Air
Appliances
- Laundry: Main Level, In Unit
Features
- Wet Bar, Walk-In Closet(s)
- Flooring: Hardwood
- Basement: Partially Finished,Full
- Number of fireplaces: 1
Interior area
- Total structure area: 0
- Total interior livable area: 2,640 sqft
Property
Parking
- Total spaces: 2
- Parking features: Yes, Attached, Garage
- Attached garage spaces: 2
Accessibility
- Accessibility features: No Disability Access
Features
- Stories: 2
Lot
- Size: 0.28 Acres
Details
- Parcel number: 0529409019
- Special conditions: None
Construction
Type & style
- Home type: SingleFamily
- Property subtype: Single Family Residence
Materials
- Vinyl Siding, Brick
Condition
- New construction: No
- Year built: 1983
Utilities & green energy
- Sewer: Public Sewer
- Water: Lake Michigan
Community & HOA
Community
- Subdivision: Stonehedge
HOA
- Services included: None
Location
- Region: Wheaton
Financial & listing details
- Price per square foot: $303/sqft
- Tax assessed value: $205,819
- Annual tax amount: $12,552
- Date on market: 9/11/2026
- Ownership: Fee Simple
Estimated market value
Not available
Estimated sales range
Not available
Not available
Price history
Price history is unavailable.
Public tax history
| Year | Property taxes | Tax assessment |
|---|---|---|
| 2024 | $12,234 +4.4% | $205,819 +8.6% |
| 2023 | $11,722 +0.7% | $189,450 +5.8% |
| 2022 | $11,637 +0.4% | $179,040 +2.4% |
| 2021 | $11,592 +0.3% | $174,790 +0.9% |
| 2020 | $11,554 +2.4% | $173,160 +2.7% |
| 2019 | $11,282 -3.2% | $168,590 -2% |
| 2018 | $11,657 +1.6% | $171,950 +3.8% |
| 2017 | $11,475 +1.4% | $165,610 +4.2% |
| 2016 | $11,311 +0.9% | $158,990 +4.8% |
| 2015 | $11,212 +19.2% | $151,680 +19.5% |
| 2014 | $9,403 +2.6% | $126,970 -0.3% |
| 2013 | $9,162 +1.4% | $127,350 -4.1% |
| 2012 | $9,035 -0.5% | $132,790 -6.4% |
| 2011 | $9,082 -3.2% | $141,822 -10% |
| 2010 | $9,381 +2.9% | $157,580 -3.8% |
| 2009 | $9,120 +2.2% | $163,720 |
| 2008 | $8,920 +4.3% | $163,720 +4.8% |
| 2007 | $8,556 +3.7% | $156,220 +8% |
| 2006 | $8,252 +4.4% | $144,640 +7.1% |
| 2005 | $7,903 +5.7% | $135,050 +7.3% |
| 2004 | $7,477 +4.3% | $125,870 +8.4% |
| 2003 | $7,172 +2.2% | $116,110 +2.9% |
| 2002 | $7,016 +2.6% | $112,820 +7.5% |
| 2001 | $6,838 +2.9% | $104,950 +5.1% |
| 2000 | $6,642 | $99,860 |
Find assessor info on the county website
Monthly payment
Est. payment
Payment breakdown
Explore the cost of this home by adjusting the details. Changes won't be saved.Climate risks
Neighborhood: 60189
Nearby schools
Schools provided by the listing agent
- Elementary: Whittier Elementary School
- Middle: Edison Middle School
- High: Wheaton Warrenville South H S
- District: 200
Source: MRED as distributed by MLS GRID. This data may not be complete. We recommend contacting the local school district to confirm school assignments for this home.

Similar homes
- $875,0004 bd4 ba2.8k sqft2230 Barger Ct, Wheaton, IL 60189Active
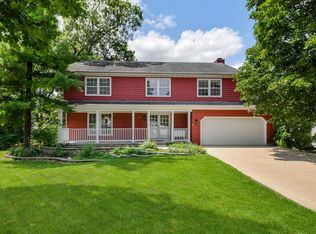 MLS ID #12720646, Beth Lindner, RealtyWorks, LLC. MRED as distributed by MLS GRID
 - $599,9004 bd3 ba2.1k sqft1613 Jasper Dr, Wheaton, IL 60189Active
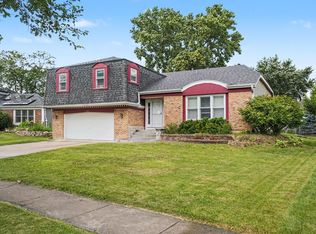 MLS ID #12721605, Stephanie Seiwerth, Berkshire Hathaway HomeServices Starck Real Estate. MRED as distributed by MLS GRID
 - $786,0003 bd3 ba3.3k sqft0N632 S Gables Blvd, Wheaton, IL 60187Active
 MLS ID #12619691, Donna Kosmas, HomeSmart Connect LLC. MRED as distributed by MLS GRID
 - $800,0004 bd3 ba2.6k sqft1N145 Glenrise Ct, Glen Ellyn, IL 60137Active
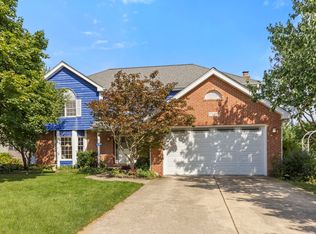 MLS ID #12739607, Deb Ritter, GRI,SRES, Keller Williams Premiere Properties. MRED as distributed by MLS GRID
