Vintage character, a generous lot and an exceptional in-town location come together at 20 S. Julian Street. Situated just outside Naperville's Historic District on a beautiful 50' x 150' lot along a tree-lined street, this charming all-brick bungalow features arched doorways, hardwood floors, original millwork and timeless architectural details. The inviting living room centers around a wood-burning fireplace framed by windows and accented with sconces, creating a cozy setting that flows naturally into the formal dining room. The kitchen offers a breakfast bar, access to the rear deck and lovely views of the expansive backyard. Two bedrooms and a full bath complete the main level, providing flexible space for guests or a home office. Upstairs, skylights welcome natural light into the private primary retreat, which includes a bedroom, separate sitting area and beautifully renovated full bath featuring a classic clawfoot tub, separate rainhead shower with subway tile surround and private commode area. The full basement offers excellent ceiling height, a third full bath, space for recreation, abundant storage and potential for a fourth bedroom or additional flex space. Outside, enjoy the spacious backyard, rear deck, two-car garage and expansive concrete driveway. With three bedrooms, three full baths-one on each level-and room to make it your own, this home offers a wonderful opportunity to enjoy one of Naperville's classic neighborhoods. Walk to vibrant downtown Naperville, the Metra station, elementary and junior high schools, shopping, dining and entertainment, all within highly acclaimed Naperville School District 203.
Contingent
$599,000
20 S Julian St, Naperville, IL 60540
4beds
1,600sqft
Single Family Residence
Built in 1928
7,479 Square Feet Lot
$-- Zestimate®
$374/sqft
$-- HOA
What's special
Wood-burning fireplaceTree-lined streetCharming all-brick bungalowTimeless architectural detailsGenerous lotVintage characterPrivate commode area
- --
- 1,371
- views
- 77
- saves
Likely to sell faster than
Zillow last checked:
Listing updated:
Listed by:
Julianne Doss 630-674-1668,
@properties Christies International Real Estate
Source: MRED as distributed by MLS GRID,MLS#: 12791779
Facts & features
Interior
Bedrooms & bathrooms
- Bedrooms: 4
- Bathrooms: 3
- Full bathrooms: 3
Rooms
- Room types: Recreation Room, Sitting Room, Storage
Primary bedroom
- Features: Flooring (Carpet), Window Treatments (Blinds, Curtains/Drapes), Bathroom (Full)
- Level: Second
- Area: 168 Square Feet
- Dimensions: 14X12
Bedroom 2
- Features: Flooring (Hardwood), Window Treatments (Blinds)
- Level: Main
- Area: 132 Square Feet
- Dimensions: 12X11
Bedroom 3
- Features: Flooring (Hardwood), Window Treatments (Blinds)
- Level: Main
- Area: 110 Square Feet
- Dimensions: 11X10
Bedroom 4
- Features: Flooring (Carpet)
- Level: Basement
- Area: 144 Square Feet
- Dimensions: 18X8
Dining room
- Features: Flooring (Hardwood), Window Treatments (Curtains/Drapes)
- Level: Main
- Area: 120 Square Feet
- Dimensions: 12X10
Kitchen
- Features: Kitchen (Eating Area-Breakfast Bar), Flooring (Hardwood), Window Treatments (Curtains/Drapes)
- Level: Main
- Area: 144 Square Feet
- Dimensions: 12X12
Laundry
- Features: Flooring (Other)
- Level: Basement
- Area: 132 Square Feet
- Dimensions: 12X11
Living room
- Features: Flooring (Hardwood), Window Treatments (Curtains/Drapes)
- Level: Main
- Area: 228 Square Feet
- Dimensions: 19X12
Recreation room
- Features: Flooring (Other)
- Level: Basement
- Area: 286 Square Feet
- Dimensions: 26X11
Sitting room
- Features: Flooring (Carpet), Window Treatments (Blinds, Curtains/Drapes)
- Level: Second
- Area: 156 Square Feet
- Dimensions: 12X13
Storage
- Features: Flooring (Other)
- Level: Basement
- Area: 132 Square Feet
- Dimensions: 12X11
Heating
- Forced Air
Cooling
- Central Air
Appliances
- Included: Range, Microwave, Dishwasher, Refrigerator, Washer, Dryer, Disposal
- Laundry: In Unit, Sink
Features
- 1st Floor Bedroom, 1st Floor Full Bath, Historic/Period Mlwk
- Flooring: Hardwood
- Windows: Skylight(s)
- Basement: Partially Finished,Full
- Number of fireplaces: 1
- Fireplace features: Wood Burning, Living Room
Interior area
- Total structure area: 2,616
- Total interior livable area: 1,600 sqft
- Finished area below ground: 640
Property
Parking
- Total spaces: 2
- Parking features: Concrete, Garage Door Opener, Yes, Garage Owned, Detached, Garage
- Garage spaces: 2
- Has uncovered spaces: Yes
Accessibility
- Accessibility features: No Disability Access
Features
- Stories: 2
- Patio & porch: Deck, Patio
Lot
- Size: 7,479 Square Feet
- Dimensions: 50X150
- Features: Mature Trees
Details
- Parcel number: 0818411004
- Special conditions: None
- Other equipment: Ceiling Fan(s)
Construction
Type & style
- Home type: SingleFamily
- Architectural style: Bungalow
- Property subtype: Single Family Residence
Materials
- Brick, Plaster
- Roof: Asphalt
Condition
- New construction: No
- Year built: 1928
Utilities & green energy
- Electric: Circuit Breakers
- Sewer: Public Sewer
- Water: Lake Michigan
Community & HOA
Community
- Features: Park, Curbs, Sidewalks, Street Lights, Street Paved
HOA
- Services included: None
Location
- Region: Naperville
Financial & listing details
- Price per square foot: $374/sqft
- Tax assessed value: $204,572
- Annual tax amount: $11,057
- Date on market: 10/22/2026
- Ownership: Fee Simple
Estimated market value
Not available
Estimated sales range
Not available
Not available
Price history
| Date | Event | Price |
|---|---|---|
| 10/22/2026 | Listing removed | $610,000$381/sqft |
Source:  MRED as distributed by MLS GRID #12767488 Report a problem | ||
| 10/8/2026 | Listed for sale | $610,000+74.3%$381/sqft |
Source: MRED as distributed by MLS GRID #12767488 Report a problem | ||
| 12/28/2016 | Listing removed | $349,900$219/sqft |
Source: Keller Williams - Naperville #09368972 Report a problem | ||
| 10/14/2016 | Listed for sale | $349,9000%$219/sqft |
Source: Naperville - WEICHERT, REALTORS - Kingsland Properties #09366005 Report a problem | ||
| 7/22/2003 | Sold | $350,000$219/sqft |
Source: Public Record Report a problem | ||
Public tax history
| Year | Property taxes | Tax assessment |
|---|---|---|
| 2025 | $11,005 -0.5% | $204,572 +8.5% |
| 2024 | $11,057 +3.7% | $188,494 +9.6% |
| 2023 | $10,659 +4.3% | $172,030 +5% |
| 2022 | $10,215 +3.8% | $163,840 +3.9% |
| 2021 | $9,843 +2.2% | $157,640 +1.8% |
| 2020 | $9,634 +3% | $154,810 +4.5% |
| 2019 | $9,354 +3.6% | $148,120 +3.5% |
| 2018 | $9,029 +2.1% | $143,140 +3.5% |
| 2017 | $8,848 +2% | $138,310 +3.8% |
| 2016 | $8,671 +0.6% | $133,310 +6.2% |
| 2015 | $8,617 -3.2% | $125,540 |
| 2014 | $8,898 +1.5% | $125,540 -0.2% |
| 2013 | $8,764 +3.2% | $125,840 -3.7% |
| 2012 | $8,488 +1.6% | $130,740 -5.9% |
| 2011 | $8,357 -1.5% | $139,010 -7.3% |
| 2010 | $8,483 +1.2% | $149,880 -5% |
| 2009 | $8,380 +2.8% | $157,750 +1.4% |
| 2008 | $8,152 +4.9% | $155,570 +5.9% |
| 2007 | $7,772 +10.7% | $146,900 +13.3% |
| 2006 | $7,020 +3.6% | $129,690 +6.7% |
| 2005 | $6,777 +5.8% | $121,550 +9.2% |
| 2004 | $6,405 +5.7% | $111,260 +8.4% |
| 2003 | $6,058 +65.9% | $102,630 +63.6% |
| 2002 | $3,652 +7.6% | $62,730 +7.5% |
| 2001 | $3,395 +13.8% | $58,360 +5.9% |
| 2000 | $2,983 | $55,110 |
Find assessor info on the county website
Monthly payment
Est. payment
Payment breakdown
Explore the cost of this home by adjusting the details. Changes won't be saved.Climate risks
Neighborhood: 60540
Nearby schools
Schools provided by the listing agent
- Elementary: Ellsworth Elementary School
- Middle: Washington Junior High School
- High: Naperville North High School
- District: 203
Source: MRED as distributed by MLS GRID. This data may not be complete. We recommend contacting the local school district to confirm school assignments for this home.


Similar homes
- $599,9953 bd2 ba1.7k sqft317 Beech Ct, Naperville, IL 60540Active
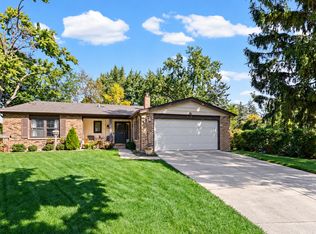 MLS ID #12759388, Dorothy Wulf, Wulf Properties Realty Corp. MRED as distributed by MLS GRID
- $639,9003 bd3 ba1.9k sqft1033 N Brainard St, Naperville, IL 60563Active
 MLS ID #12763227, Danlei Li, Coldwell Banker Realty. MRED as distributed by MLS GRID
- $575,0004 bd4 ba2.2k sqft3S665 Virginia Ave, Warrenville, IL 60555Active
 MLS ID #12803175, Jay Patel, eXp Realty. MRED as distributed by MLS GRID
- $435,0004 bd2 ba1.4k sqft5601 Lee Ave, Downers Grove, IL 60516New
 MLS ID #12812303, Maureen K Flavin, ABR,PSA,SRES, Berkshire Hathaway HomeServices Chicago. MRED as distributed by MLS GRID
