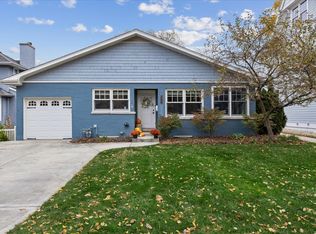
Located in the heart of River Forest among mature trees and close to parks and schools, this charming gabled-roof Colonial boasts exceptional curb appeal. Abundant natural light enhances the living room, which is beautifully appointed with built-in bookshelves and a gas fireplace. The modernized kitchen features custom cabinetry, stainless steel appliances, and a central island with granite countertops that provides seating for three. Seamlessly connected to the kitchen are a comfortable family room and dining room, both providing access to a generously sized deck and an expansive, landscaped backyard featuring new fences and plenty of green space. Beautiful hardwood floors and updated windows extend throughout the residence. The main level includes a highly accessible and convenient primary bedroom suite outfitted with handicap-accessible bathroom facilities, laundry access and a second full bathroom. Three additional bedrooms and another full bathroom are situated on the second level. A side driveway and a one-car garage complete the exterior of this home. The professionally landscaped backyard is enclosed and is completely fenced in. Close to the elementary and middle schools, parks and the River Forest Library. This property is being sold "as is" condition.
Price change
$750,000
629 Franklin Ave, River Forest, IL 60305
4beds
1,387sqft
Single Family Residence
Built in 1939
10,105 Square Feet Lot
$-- Zestimate®
$541/sqft
$-- HOA
What's special
Gas fireplaceHandicap-accessible bathroom facilitiesMature treesAbundant natural lightNew fencesGenerously sized deckSide driveway
- --
- 1,723
- views
- 140
- saves
Zillow last checked:
Listing updated:
Listed by:
Kimberly Wojack 708-837-4142,
Baird & Warner
Source: MRED as distributed by MLS GRID,MLS#: 12735214
Facts & features
Interior
Bedrooms & bathrooms
- Bedrooms: 4
- Bathrooms: 3
- Full bathrooms: 3
Rooms
- Room types: Deck
Primary bedroom
- Features: Flooring (Hardwood), Window Treatments (Insulated Windows, Shutters), Bathroom (Full)
- Level: Main
- Area: 154 Square Feet
- Dimensions: 11X14
Bedroom 2
- Features: Flooring (Carpet), Window Treatments (Curtains/Drapes)
- Level: Second
- Area: 198 Square Feet
- Dimensions: 18X11
Bedroom 3
- Features: Flooring (Carpet), Window Treatments (Shutters)
- Level: Second
- Area: 165 Square Feet
- Dimensions: 11X15
Bedroom 4
- Features: Flooring (Carpet), Window Treatments (Shutters)
- Level: Second
- Area: 144 Square Feet
- Dimensions: 16X9
Deck
- Features: Flooring (Other)
- Level: Main
- Area: 132 Square Feet
- Dimensions: 11X12
Dining room
- Features: Flooring (Hardwood), Window Treatments (Curtains/Drapes, Insulated Windows)
- Level: Main
- Area: 204 Square Feet
- Dimensions: 17X12
Family room
- Features: Flooring (Hardwood), Window Treatments (Curtains/Drapes, Insulated Windows)
- Level: Main
- Area: 195 Square Feet
- Dimensions: 15X13
Kitchen
- Features: Kitchen (Island, Pantry-Closet, Custom Cabinetry, Granite Counters), Flooring (Hardwood), Window Treatments (Insulated Windows)
- Level: Main
- Area: 144 Square Feet
- Dimensions: 12X12
Living room
- Features: Flooring (Hardwood), Window Treatments (Insulated Windows, Shutters, Window Treatments)
- Level: Main
- Area: 285 Square Feet
- Dimensions: 19X15
Heating
- Forced Air
Cooling
- Central Air
Appliances
- Included: Range, Microwave, Dishwasher, Refrigerator, Disposal, Range Hood, Gas Water Heater
- Laundry: Multiple Locations, Sink
Features
- Granite Counters, Pantry
- Flooring: Hardwood
- Doors: Storm Door(s)
- Windows: Screens, Insulated Windows, Shutters, Window Treatments
- Basement: Unfinished,Full
- Number of fireplaces: 1
- Fireplace features: Gas Log, Gas Starter, Living Room
Interior area
- Total structure area: 0
- Total interior livable area: 1,387 sqft
Property
Parking
- Total spaces: 1
- Parking features: Concrete, Garage Door Opener, Yes, Garage Owned, Detached, Garage
- Garage spaces: 1
- Has uncovered spaces: Yes
Accessibility
- Accessibility features: No Disability Access
Features
- Stories: 2
- Patio & porch: Deck
- Fencing: Fenced,Wood
Lot
- Size: 10,105 Square Feet
- Dimensions: 50x202
- Features: Mature Trees
Details
- Parcel number: 15121100020000
- Special conditions: None
Construction
Type & style
- Home type: SingleFamily
- Property subtype: Single Family Residence
Materials
- Wood Siding
- Foundation: Concrete Perimeter
- Roof: Asphalt
Condition
- New construction: No
- Year built: 1939
Utilities & green energy
- Electric: Circuit Breakers
- Sewer: Public Sewer
- Water: Public
Community & HOA
Community
- Features: Park, Tennis Court(s), Curbs, Sidewalks, Street Lights, Street Paved
- Security: Carbon Monoxide Detector(s)
HOA
- Services included: None
Location
- Region: River Forest
Financial & listing details
- Price per square foot: $541/sqft
- Tax assessed value: $610,000
- Annual tax amount: $16,393
- Date on market: 9/18/2026
- Ownership: Fee Simple
Estimated market value
Not available
Estimated sales range
Not available
Not available
Price history
Price history is unavailable.
Public tax history
| Year | Property taxes | Tax assessment |
|---|---|---|
| 2024 | $15,683 +4.1% | $61,000 |
| 2023 | $15,066 +50.9% | $61,000 +64.6% |
| 2022 | $9,983 +3.3% | $37,070 |
| 2021 | $9,664 +1% | $37,070 |
| 2020 | $9,568 +3.3% | $37,070 +3% |
| 2019 | $9,259 -12.5% | $36,000 |
| 2018 | $10,580 +20.7% | $36,000 |
| 2017 | $8,763 -28.9% | $36,000 -15.5% |
| 2016 | $12,325 +2.4% | $42,592 |
| 2015 | $12,039 +8.9% | $42,592 |
| 2014 | $11,055 +18.5% | $42,592 +13.4% |
| 2013 | $9,327 -7.3% | $37,565 |
| 2012 | $10,058 +1% | $37,565 |
| 2011 | $9,954 -0.6% | $37,565 -17.4% |
| 2010 | $10,018 +4.4% | $45,470 |
| 2009 | $9,596 +9.1% | $45,470 -5% |
| 2008 | $8,796 -0.4% | $47,864 +20.1% |
| 2007 | $8,832 +8% | $39,851 |
| 2006 | $8,181 +13.2% | $39,851 |
| 2005 | $7,227 -2.7% | $39,851 +15.7% |
| 2004 | $7,429 +4.4% | $34,445 |
| 2003 | $7,119 +4.1% | $34,445 |
| 2002 | $6,840 +40.7% | $34,445 +56.3% |
| 2001 | $4,861 +1% | $22,043 |
| 2000 | $4,814 -7.5% | $22,043 |
| 1999 | $5,207 | $22,043 |
Find assessor info on the county website
Monthly payment
Est. payment
Payment breakdown
Explore the cost of this home by adjusting the details. Changes won't be saved.Climate risks
Neighborhood: 60305
Nearby schools
Schools provided by the listing agent
- Elementary: Lincoln Elementary School
- Middle: Willard Elementary School
- High: Oak Park & River Forest High Sch
- District: 90
Source: MRED as distributed by MLS GRID. This data may not be complete. We recommend contacting the local school district to confirm school assignments for this home.
- $798,990-- bd-- ba-- sqft633 Franklin Ave #1, River Forest, IL 60305Off Market

- $674,500-- bd-- ba-- sqft633 Franklin Ave #2, River Forest, IL 60305Off Market
- $843,4005 bd1 ba2.6k sqft625 Franklin Ave, River Forest, IL 60305Off Market
- $1,534,8006 bd3 ba4.1k sqft621 Franklin Ave, River Forest, IL 60305Off Market
Similar homes
- $749,9003 bd3 ba2k sqft4147 Central Ave, Western Springs, IL 60558New
 MLS ID #12788509, Brian Yabes, ABR,PSA,RENE,SRES, Baird & Warner. MRED as distributed by MLS GRID
- $759,9003 bd3 ba1.7k sqft2125 N Neva Ave, Chicago, IL 60707Active
 MLS ID #12777961, Nikki Walczak, john greene, Realtor. MRED as distributed by MLS GRID
- $649,9004 bd3 ba1.5k sqft4149 N Laramie Ave, Chicago, IL 60641New
 MLS ID #12624982, Stephanie LoVerde, Baird & Warner. MRED as distributed by MLS GRID
- $549,0003 bd2 ba1.6k sqft(Undisclosed Address), Elmhurst, IL 60126New
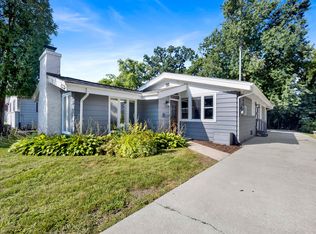 MLS ID #12795081, Sandra Mariottini, Fulton Grace Realty LLC. MRED as distributed by MLS GRID
