NEW ROOF INSTALLED 09/29/202! Beautifully updated 4-bedroom, 4-bath residence in sought-after Hinsdale, ideally situated on a quiet no-outlet street and set on a 0.27-acre lot offering exceptional privacy. The home was thoughtfully refreshed in March 2026 with new paint, carpet, and a fully updated kitchen featuring new appliances including a double oven, cooktop, and hood. Recent enhancements include a newly refinished approximately 1,000 sq. ft. cedar deck and new window treatments, further elevating the home's indoor-outdoor appeal. The main level offers an open-concept layout with seamless flow between the eat-in kitchen, family room with fireplace, and wet bar, creating an ideal environment for everyday living and entertaining. The second level features a spacious primary suite with dual showers and a built-in bench, along with three additional generously sized bedrooms. The finished lower level provides versatile living space for recreation, work, or guests. Outdoor living is enhanced by the expansive cedar deck overlooking a private, tree-lined fenced yard with a playset, offering excellent indoor-outdoor functionality and privacy. Additional highlights include a 2-car garage with Tesla charger and abundant storage throughout. Located within highly rated Hinsdale schools, including District 181 and District 86. Well-maintained and thoughtfully updated, this home offers a rare combination of space, privacy, and lifestyle in one of Hinsdale's most desirable settings.
Active
$1,150,000
707 Jefferson St, Hinsdale, IL 60521
4beds
2,342sqft
Single Family Residence
Built in 1973
0.25 Acres Lot
$-- Zestimate®
$491/sqft
$-- HOA
What's special
Family room with fireplacePrivate tree-lined fenced yardWet barOpen-concept layoutFully updated kitchenAbundant storage throughoutNew window treatments
- --
- 549
- views
- 28
- saves
Likely to sell faster than
Zillow last checked:
Listing updated:
Listed by:
Sharon Woods 615-517-8049,
Keystone Realty Services Inc
Source: MRED as distributed by MLS GRID,MLS#: 12772923
Facts & features
Interior
Bedrooms & bathrooms
- Bedrooms: 4
- Bathrooms: 4
- Full bathrooms: 2
- 1/2 bathrooms: 2
Rooms
- Room types: No additional rooms
Primary bedroom
- Features: Flooring (Carpet), Bathroom (Full)
- Level: Second
- Area: 234 Square Feet
- Dimensions: 18X13
Bedroom 2
- Features: Flooring (Carpet)
- Level: Second
- Area: 121 Square Feet
- Dimensions: 11X11
Bedroom 3
- Features: Flooring (Carpet)
- Level: Second
- Area: 130 Square Feet
- Dimensions: 13X10
Bedroom 4
- Features: Flooring (Carpet)
- Level: Second
- Area: 176 Square Feet
- Dimensions: 16X11
Dining room
- Features: Flooring (Hardwood)
- Level: Main
- Area: 156 Square Feet
- Dimensions: 13X12
Family room
- Features: Flooring (Hardwood)
- Level: Main
- Area: 230 Square Feet
- Dimensions: 23X10
Kitchen
- Features: Kitchen (Eating Area-Table Space), Flooring (Hardwood)
- Level: Main
- Area: 210 Square Feet
- Dimensions: 21X10
Laundry
- Level: Basement
- Area: 84 Square Feet
- Dimensions: 12X7
Living room
- Features: Flooring (Hardwood)
- Level: Main
- Area: 308 Square Feet
- Dimensions: 22X14
Heating
- Natural Gas, Forced Air
Cooling
- Central Air
Appliances
- Included: Double Oven, Range, Microwave, Dishwasher, Refrigerator, Bar Fridge, Washer, Dryer, Disposal, Stainless Steel Appliance(s)
Features
- Wet Bar
- Flooring: Hardwood
- Basement: Finished,Full
- Attic: Finished,Full
- Number of fireplaces: 1
- Fireplace features: Gas Starter, Family Room
Interior area
- Total structure area: 3,294
- Total interior livable area: 2,342 sqft
- Finished area below ground: 952
Property
Parking
- Total spaces: 2
- Parking features: Concrete, Garage Door Opener, Yes, Garage Owned, Attached, Garage
- Attached garage spaces: 2
- Has uncovered spaces: Yes
Accessibility
- Accessibility features: No Disability Access
Features
- Stories: 2
- Patio & porch: Deck, Porch
Lot
- Size: 0.25 Acres
- Dimensions: 91X129
- Features: Cul-De-Sac
Details
- Parcel number: 0901213021
- Special conditions: None
- Other equipment: Ceiling Fan(s), Sump Pump, Backup Sump Pump;
Construction
Type & style
- Home type: SingleFamily
- Property subtype: Single Family Residence
Materials
- Cedar
- Roof: Asphalt
Condition
- New construction: No
- Year built: 1973
Utilities & green energy
- Sewer: Public Sewer
- Water: Lake Michigan, Public
Community & HOA
Community
- Features: Street Lights
- Security: Carbon Monoxide Detector(s)
HOA
- Services included: None
Location
- Region: Hinsdale
Financial & listing details
- Price per square foot: $491/sqft
- Tax assessed value: $352,027
- Annual tax amount: $16,499
- Date on market: 9/30/2026
- Ownership: Fee Simple
Estimated market value
Not available
Estimated sales range
Not available
Not available
Price history
| Date | Event | Price |
|---|---|---|
| 9/21/2026 | Listing removed | $1,150,000$491/sqft |
Source:  MRED as distributed by MLS GRID #12615721 Report a problem MRED as distributed by MLS GRID #12615721 Report a problem | ||
| 9/18/2026 | Contingent | $1,150,000$491/sqft |
Source: MRED as distributed by MLS GRID #12615721 Report a problem | ||
| 8/20/2026 | Price change | $1,150,000-6.4%$491/sqft |
Source: MRED as distributed by MLS GRID #12615721 Report a problem | ||
| 6/25/2026 | Listed for sale | $1,228,000-5.4%$524/sqft |
Source: MRED as distributed by MLS GRID #12615721 Report a problem | ||
| 5/26/2026 | Listing removed | $1,298,000$554/sqft |
Source: MRED as distributed by MLS GRID #12615721 Report a problem | ||
| 4/14/2026 | Listed for sale | $1,298,000+63.1%$554/sqft |
Source: MRED as distributed by MLS GRID #12615721 Report a problem | ||
| 3/24/2015 | Sold | $796,000-4%$340/sqft |
Source: MRED as distributed by MLS GRID #08772264 Report a problem | ||
| 1/11/2015 | Pending sale | $829,000$354/sqft |
Source: Berkshire Hathaway HomeServices KoenigRubloff Realty Group #08772264 Report a problem | ||
| 11/12/2014 | Listed for sale | $829,000+46.7%$354/sqft |
Source: Berkshire Hathaway HomeServices KoenigRubloff Realty Group #08772264 Report a problem | ||
| 12/17/2003 | Sold | $565,000$241/sqft |
Source: Public Record Report a problem | ||
Public tax history
| Year | Property taxes | Tax assessment |
|---|---|---|
| 2025 | $17,021 +3.2% | $352,027 +7.9% |
| 2024 | $16,499 +5.2% | $326,253 +8.8% |
| 2023 | $15,678 +0.3% | $299,920 -1.4% |
| 2022 | $15,633 +3.8% | $304,180 +1.2% |
| 2021 | $15,063 +2.3% | $300,720 +2% |
| 2020 | $14,720 0% | $294,760 |
| 2019 | $14,727 +8.9% | -- |
| 2018 | $13,523 -2.1% | $269,510 -1.8% |
| 2017 | $13,813 +2% | $274,550 +4.8% |
| 2016 | $13,545 +0.5% | $262,020 +6.3% |
| 2015 | $13,481 +7.8% | $246,510 +10.4% |
| 2014 | $12,501 +2% | $223,380 +0.5% |
| 2013 | $12,256 +0.2% | $222,330 -4.3% |
| 2012 | $12,229 +4.9% | $232,350 -6.1% |
| 2011 | $11,659 +6.7% | $247,440 -2.6% |
| 2010 | $10,932 +10.3% | $253,940 -0.7% |
| 2009 | $9,910 -15.8% | $255,760 -18% |
| 2008 | $11,767 +3.5% | $311,830 +5.9% |
| 2007 | $11,369 +20.4% | $294,460 +24.6% |
| 2006 | $9,443 +4.6% | $236,350 +7.7% |
| 2005 | $9,026 -2.6% | $219,450 +7% |
| 2004 | $9,268 +10.2% | $205,100 +10% |
| 2003 | $8,409 +0.5% | $186,450 +6.3% |
| 2002 | $8,363 +10.9% | $175,380 +6.8% |
| 2001 | $7,539 +10% | $164,250 +12.1% |
| 2000 | $6,852 | $146,480 |
Find assessor info on the county website
Monthly payment
Est. payment
Payment breakdown
Explore the cost of this home by adjusting the details. Changes won't be saved.Climate risks
Neighborhood: 60521
Nearby schools
Schools provided by the listing agent
- Elementary: The Lane Elementary School
- Middle: Hinsdale Middle School
- High: Hinsdale Central High School
- District: 181
Source: MRED as distributed by MLS GRID. This data may not be complete. We recommend contacting the local school district to confirm school assignments for this home.
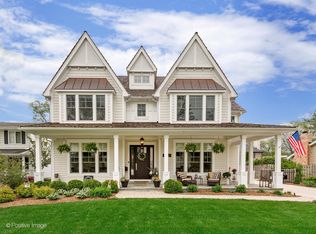
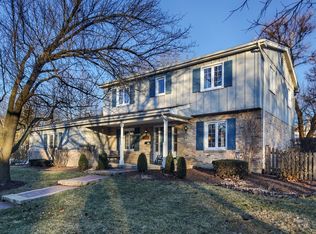

Similar homes
- $769,9993 bd3 ba2.7k sqft4411 Harvey Ave, Western Springs, IL 60558New
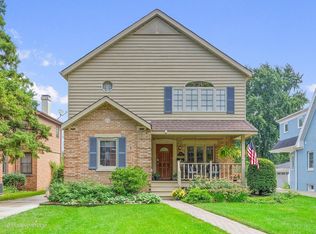 MLS ID #12778542, Carol Walsh Rosentreter, Re/Max Premier. MRED as distributed by MLS GRID
 - $995,0005 bd4 ba2.8k sqft7553 Ridgewood Ln, Burr Ridge, IL 60527Active
 MLS ID #12760995, Tracy Anderson, CSC, Compass. MRED as distributed by MLS GRID
 - $998,0004 bd4 ba2.7k sqft17 Chapel Hill Ct, Westmont, IL 60559Active
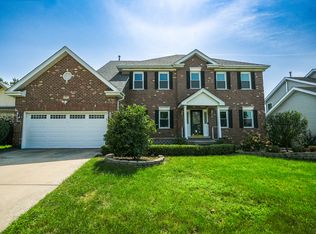 MLS ID #12771658, Ben Yu, EverBright Realty. MRED as distributed by MLS GRID
 - $675,0003 bd3 ba2.9k sqft3820 Saratoga Ave, Downers Grove, IL 60515New
 MLS ID #12781661, Jill Luckett, Coldwell Banker Realty. MRED as distributed by MLS GRID
