Your next chapter starts with the best opportunity in town! This beautifully appointed and impeccably maintained, 3-bedroom, 3-bath home includes a HUGE primary suite along with generous living space, timeless character, and the most convenient Western Springs location! The striking covered front porch provides an inviting spot to relax and enjoy the peaceful Ridge Acres neighborhood. Inside, pride of ownership shines through, with beautiful Pella windows, abundant natural light, and gleaming hardwood floors throughout the main level. The thoughtfully designed floor plan accommodates both comfortable everyday living and effortless entertaining. The updated eat-in kitchen offers a welcoming setting for casual meals, while the separate dining room is ideal for special gatherings. A spacious family room includes room for a home office, study area or a reading nook. An elegant full bathroom completes the first floor. Upstairs, three generously sized bedrooms provide comfort and privacy. The expansive primary suite is a relaxing retreat, featuring an impressive walk-in closet and a beautifully appointed private bath. Two additional bedrooms and a spacious hall bathroom complete the second level. The large, fully finished basement offers flexible space for recreation, movie nights, a home office, or workouts. Outside, an oversized 50-by-213-foot lot creates a peaceful, park-like setting with ample privacy, a custom paver walkway and rear patio. Thoughtfully updated and meticulously cared for, this exceptional home is conveniently located near Field Park Elementary School, McClure Junior High School, and both campuses of Lyons Township High School. Enjoy easy access to Metra, downtown Western Springs, Garden Market, restaurants, shopping, fitness facilities, grocery stores, and wonderful parks-a rare opportunity to enjoy spacious indoor and outdoor living in the heart of this vibrant and tight-knit community!
Active
$750,000
4411 Harvey Ave, Western Springs, IL 60558
3beds
2,735sqft
Single Family Residence
Built in 1945
0.25 Acres Lot
$-- Zestimate®
$274/sqft
$-- HOA
What's special
- --
- 512
- views
- 35
- saves
Zillow last checked:
Listing updated:
Listed by:
Carol Walsh Rosentreter (708)692-0063,
Re/Max Premier,
Kris Rosentreter, CSC 708-257-2543,
Re/Max Premier
Source: MRED as distributed by MLS GRID,MLS#: 12783849
Facts & features
Interior
Bedrooms & bathrooms
- Bedrooms: 3
- Bathrooms: 3
- Full bathrooms: 3
Rooms
- Room types: Eating Area, Walk In Closet
Primary bedroom
- Features: Flooring (Carpet), Bathroom (Full, Tub & Separate Shwr)
- Level: Second
- Area: 323 Square Feet
- Dimensions: 19X17
Bedroom 2
- Features: Flooring (Carpet)
- Level: Second
- Area: 156 Square Feet
- Dimensions: 13X12
Bedroom 3
- Features: Flooring (Hardwood)
- Level: Second
- Area: 130 Square Feet
- Dimensions: 13X10
Dining room
- Features: Flooring (Hardwood)
- Level: Main
- Area: 168 Square Feet
- Dimensions: 14X12
Eating area
- Features: Flooring (Hardwood)
- Level: Main
- Area: 72 Square Feet
- Dimensions: 9X8
Family room
- Features: Flooring (Hardwood)
- Level: Main
- Area: 253 Square Feet
- Dimensions: 23X11
Kitchen
- Features: Kitchen (Eating Area-Table Space, Granite Counters, Updated Kitchen), Flooring (Hardwood)
- Level: Main
- Area: 120 Square Feet
- Dimensions: 12X10
Laundry
- Level: Basement
- Area: 81 Square Feet
- Dimensions: 9X9
Walk in closet
- Level: Second
- Area: 91 Square Feet
- Dimensions: 13X7
Heating
- Natural Gas, Forced Air
Cooling
- Central Air
Features
- 1st Floor Full Bath, Walk-In Closet(s), Bookcases, Granite Counters, Separate Dining Room
- Flooring: Hardwood
- Basement: Finished,Rec/Family Area,Full
Interior area
- Total structure area: 0
- Total interior livable area: 2,735 sqft
Video & virtual tour
Property
Parking
- Total spaces: 7
- Parking features: Concrete, Garage Door Opener, Yes, Garage Owned, Detached, Driveway, Owned, Garage
- Garage spaces: 2
- Has uncovered spaces: Yes
Accessibility
- Accessibility features: No Disability Access
Features
- Stories: 2
- Patio & porch: Patio
- Fencing: Fenced
Lot
- Size: 0.25 Acres
- Dimensions: 50x213
Details
- Parcel number: 18053100380000
- Special conditions: None
Construction
Type & style
- Home type: SingleFamily
- Property subtype: Single Family Residence
Materials
- Brick, Cedar
- Foundation: Concrete Perimeter
- Roof: Asphalt
Condition
- New construction: No
- Year built: 1945
- Major remodel year: 1993
Utilities & green energy
- Sewer: Public Sewer
- Water: Public
Community & HOA
Community
- Features: Park, Curbs, Sidewalks, Street Lights, Street Paved
HOA
- Services included: None
Location
- Region: Western Springs
Financial & listing details
- Price per square foot: $274/sqft
- Tax assessed value: $579,350
- Annual tax amount: $11,551
- Date on market: 10/13/2026
- Ownership: Fee Simple
Estimated market value
Not available
Estimated sales range
Not available
Not available
Price history
| Date | Event | Price |
|---|---|---|
| 10/13/2026 | Listing removed | $769,999$282/sqft |
Source: MRED as distributed by MLS GRID #12778542 Report a problem | ||
| 10/6/2026 | Listed for sale | $769,999$282/sqft |
Source:  MRED as distributed by MLS GRID #12778542 Report a problem | ||
| 10/6/2026 | Contingent | $769,999$282/sqft |
Source: MRED as distributed by MLS GRID #12774936 Report a problem | ||
| 10/1/2026 | Price change | $769,999-3.1%$282/sqft |
Source: MRED as distributed by MLS GRID #12774936 Report a problem | ||
| 9/16/2026 | Listed for sale | $795,000$291/sqft |
Source: MRED as distributed by MLS GRID #12758774 Report a problem | ||
Public tax history
| Year | Property taxes | Tax assessment |
|---|---|---|
| 2024 | $11,938 +3.4% | $57,935 |
| 2023 | $11,551 +24.4% | $57,935 +36.3% |
| 2022 | $9,286 +6.2% | $42,521 |
| 2021 | $8,745 +1.2% | $42,521 |
| 2020 | $8,644 +1.3% | $42,521 -1.6% |
| 2019 | $8,535 -9.4% | $43,224 -10.2% |
| 2018 | $9,422 -6.1% | $48,115 -7.7% |
| 2017 | $10,036 +23.3% | $52,115 +36.2% |
| 2016 | $8,141 -16.2% | $38,276 -16.4% |
| 2015 | $9,718 -8.4% | $45,787 |
| 2014 | $10,613 +16.7% | $45,787 +15.4% |
| 2013 | $9,098 +15.9% | $39,678 |
| 2012 | $7,848 +1.8% | $39,678 |
| 2011 | $7,710 +5% | $39,678 -10.7% |
| 2010 | $7,345 +5.7% | $44,457 |
| 2009 | $6,952 +11.8% | $44,457 -7% |
| 2008 | $6,215 -1.9% | $47,804 +11.3% |
| 2007 | $6,337 +3.3% | $42,952 |
| 2006 | $6,134 +2.3% | $42,952 |
| 2005 | $5,995 +2.9% | $42,952 +30% |
| 2004 | $5,828 +3.2% | $33,045 |
| 2003 | $5,650 -2.4% | $33,045 |
| 2002 | $5,788 +21.4% | $33,045 +20.1% |
| 2001 | $4,767 +2.5% | $27,523 |
| 2000 | $4,652 +58.4% | $27,523 |
| 1999 | $2,937 | $27,523 |
Find assessor info on the county website
Monthly payment
Est. payment
Payment breakdown
Explore the cost of this home by adjusting the details. Changes won't be saved.Climate risks
Neighborhood: 60558
Nearby schools
Schools provided by the listing agent
- Elementary: Field Park Elementary School
- Middle: Mcclure Junior High School
- High: Lyons Twp High School
- District: 101
Source: MRED as distributed by MLS GRID. This data may not be complete. We recommend contacting the local school district to confirm school assignments for this home.
- $790,7004 bd2 ba1.6k sqft4405 Harvey Ave, Western Springs, IL 60558Off Market
- $1,077,1003 bd3 ba2.4k sqft4413 Harvey Ave, Western Springs, IL 60558Sold

- $1,285,3001 bd3 ba3.5k sqft4419 Harvey Ave, Western Springs, IL 60558Off Market
- $958,1006 bd5 ba3.1k sqft25 Burlington Ave, Western Springs, IL 60558Off Market
Similar homes
- $899,0004 bd2 ba3.1k sqft5131 Fair Elms Ave, Western Springs, IL 60558Active
 MLS ID #12779307, Sheila O'Malley, @properties Christie's International Real Estate. MRED as distributed by MLS GRID
- $849,0005 bd4 ba2.8k sqft1S705 Westview Ave, Lombard, IL 60148New
 MLS ID #12787192, Katie Chivilo, @properties Christie's International Real Estate. MRED as distributed by MLS GRID
- $649,5004 bd2 ba1.6k sqft6955 Parkview Dr, Downers Grove, IL 60516New
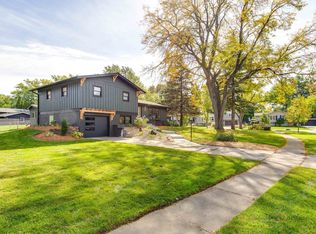 MLS ID #12782693, Dorothy Piorek, HomeSmart Connect LLC. MRED as distributed by MLS GRID
- $699,0003 bd2 ba1.7k sqft1005 S Brainard Ave, La Grange, IL 60525Active
 MLS ID #12768700, Valerie Bolt, @properties Christie's International Real Estate. MRED as distributed by MLS GRID
