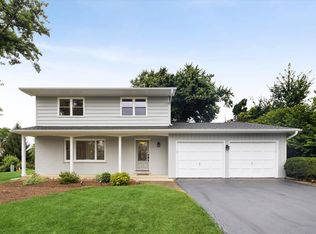
Welcome home to this beautifully updated ranch offering over 3,000 square feet of finished living space and the perfect blend of modern finishes, functional space, and an incredible nearly half-acre lot! With an open-concept layout, fresh paint, and recently refinished hardwood floors, this home is truly move-in ready. The main level features three spacious bedrooms, 1.5 bathrooms, and multiple inviting living spaces centered around a stunning see-through fireplace shared between the living room and family room. The updated kitchen opens seamlessly to the living areas and includes brand-new stainless steel appliances, including an oven, dishwasher, and microwave, making it ideal for everyday living and entertaining. The finished basement offers exceptional additional living space with high ceilings, two additional bedrooms, a full bathroom, and versatile flex space. Outside, you'll enjoy the privacy and space of the expansive backyard, complete with a patio featuring an outdoor TV overlooking the lush yard and storage shed-an ideal setting for relaxing or hosting friends and family. A welcoming oversized front porch adds even more outdoor living space and the expanded space on the driveway offers easy turn-around. Additional updates include durable James Hardie siding, replacement windows throughout the home (with the exception of the family room sliding glass door), fresh interior paint, and beautifully refinished hardwood flooring. Situated on a nearly 0.50-acre lot up on a hill, this home offers the space you've been looking for and a naturally high-and-dry elevation. Whether you're entertaining indoors, enjoying evenings on the patio, or simply appreciating the generous yard, this ranch delivers comfort, style, and room to grow. Conveniently located near schools, shopping, restaurants, and expressways!
Active
$564,500
19W100 22nd St, Lombard, IL 60148
5beds
1,536sqft
Single Family Residence
Built in 1970
0.46 Acres Lot
$553,000 Zestimate®
$368/sqft
$-- HOA
What's special
Three spacious bedroomsFresh paintDurable james hardie sidingOpen-concept layoutMultiple inviting living spacesIncredible nearly half-acre lotUpdated kitchen
- --
- 748
- views
- 59
- saves
Zillow last checked:
Listing updated:
Listed by:
Kelly Stetler (630)750-9551,
Compass,
Christina Corso 815-922-0459,
Compass
Source: MRED as distributed by MLS GRID,MLS#: 12762309
Facts & features
Interior
Bedrooms & bathrooms
- Bedrooms: 5
- Bathrooms: 3
- Full bathrooms: 2
- 1/2 bathrooms: 1
Rooms
- Room types: Bedroom 5, Recreation Room
Primary bedroom
- Features: Flooring (Wood Laminate)
- Level: Main
- Area: 170 Square Feet
- Dimensions: 17X10
Bedroom 2
- Features: Flooring (Wood Laminate)
- Level: Main
- Area: 144 Square Feet
- Dimensions: 12X12
Bedroom 3
- Features: Flooring (Wood Laminate)
- Level: Main
- Area: 120 Square Feet
- Dimensions: 10X12
Bedroom 4
- Features: Flooring (Wood Laminate)
- Level: Basement
- Area: 200 Square Feet
- Dimensions: 20X10
Bedroom 5
- Features: Flooring (Wood Laminate)
- Level: Basement
- Area: 208 Square Feet
- Dimensions: 16X13
Dining room
- Features: Flooring (Hardwood)
- Level: Main
- Area: 100 Square Feet
- Dimensions: 10X10
Family room
- Features: Flooring (Hardwood)
- Level: Main
- Area: 234 Square Feet
- Dimensions: 13X18
Kitchen
- Features: Kitchen (Eating Area-Breakfast Bar), Flooring (Hardwood)
- Level: Main
- Area: 247 Square Feet
- Dimensions: 19X13
Living room
- Features: Flooring (Hardwood)
- Level: Main
- Area: 300 Square Feet
- Dimensions: 25X12
Recreation room
- Features: Flooring (Wood Laminate)
- Level: Basement
- Area: 999 Square Feet
- Dimensions: 37X27
Heating
- Natural Gas
Cooling
- Central Air
Features
- Flooring: Hardwood
- Basement: Finished,Full
- Number of fireplaces: 1
- Fireplace features: Family Room, Living Room
Interior area
- Total structure area: 3,072
- Total interior livable area: 1,536 sqft
- Finished area below ground: 1,536
Property
Parking
- Total spaces: 2
- Parking features: Garage Door Opener, Yes, Garage Owned, Attached, Garage
- Attached garage spaces: 2
- Has uncovered spaces: Yes
Accessibility
- Accessibility features: No Disability Access
Features
- Stories: 1
- Patio & porch: Patio
Lot
- Size: 0.46 Acres
- Dimensions: 110 x 200
Details
- Parcel number: 0620406010
- Special conditions: None
Construction
Type & style
- Home type: SingleFamily
- Architectural style: Ranch
- Property subtype: Single Family Residence
Materials
- Brick, Cement Siding
- Roof: Asphalt
Condition
- New construction: No
- Year built: 1970
Utilities & green energy
- Sewer: Public Sewer
- Water: Well
Community & HOA
Community
- Subdivision: Congress Knolls
HOA
- Services included: None
Location
- Region: Lombard
Financial & listing details
- Price per square foot: $368/sqft
- Tax assessed value: $146,652
- Annual tax amount: $9,873
- Date on market: 9/17/2026
- Ownership: Fee Simple
Estimated market value
$553,000
$525,000 - $581,000
$4,067/mo
Price history
| Date | Event | Price |
|---|---|---|
| 9/17/2026 | Listing removed | $575,000$374/sqft |
Source:  MRED as distributed by MLS GRID #12711577 Report a problem MRED as distributed by MLS GRID #12711577 Report a problem | ||
| 8/5/2026 | Listed for sale | $575,000+123.7%$374/sqft |
Source: MRED as distributed by MLS GRID #12711577 Report a problem | ||
| 1/9/2004 | Sold | $257,000$167/sqft |
Source: Public Record Report a problem | ||
Public tax history
| Year | Property taxes | Tax assessment |
|---|---|---|
| 2025 | $9,874 +4% | $146,652 +7.9% |
| 2024 | $9,497 +6.4% | $135,965 +8.1% |
| 2023 | $8,930 +4.8% | $125,730 +4% |
| 2022 | $8,521 +3.6% | $120,860 +2.6% |
| 2021 | $8,227 +2.1% | $117,850 +2.2% |
| 2020 | $8,056 +5.8% | $115,270 +5.2% |
| 2019 | $7,613 +6.8% | $109,590 +12% |
| 2018 | $7,127 +4% | $97,860 +4.9% |
| 2017 | $6,855 +0.6% | $93,250 +6.1% |
| 2016 | $6,816 -8.8% | $87,850 -3.4% |
| 2015 | $7,475 +12.4% | $90,930 +12.3% |
| 2014 | $6,652 +1.8% | $80,950 -1.4% |
| 2013 | $6,532 +2.8% | $82,090 -6.2% |
| 2012 | $6,357 +5.1% | $87,490 -7.9% |
| 2011 | $6,048 +0.8% | $95,000 -6.8% |
| 2010 | $6,001 +3% | $101,930 -6.8% |
| 2009 | $5,825 +2.2% | $109,360 |
| 2008 | $5,699 +6.9% | $109,360 +8.8% |
| 2007 | $5,333 +2.6% | $100,520 +4.3% |
| 2006 | $5,196 +5.7% | $96,370 +6.9% |
| 2005 | $4,914 +7.2% | $90,150 +6.3% |
| 2004 | $4,583 +72% | $84,800 +10.1% |
| 2003 | $2,664 -2.3% | $77,020 +6.7% |
| 2002 | $2,727 -5.2% | $72,160 +8.8% |
| 2001 | $2,877 -3.3% | $66,350 +24.8% |
| 2000 | $2,976 | $53,180 |
Find assessor info on the county website
Monthly payment
Est. payment
Payment breakdown
Explore the cost of this home by adjusting the details. Changes won't be saved.Climate risks
Neighborhood: 60148
Nearby schools
Schools provided by the listing agent
- Elementary: Stevenson School
- Middle: Jackson Middle School
- High: Willowbrook High School
- District: 45
Source: MRED as distributed by MLS GRID. This data may not be complete. We recommend contacting the local school district to confirm school assignments for this home.

Similar homes
- $550,0004 bd2 ba1.6k sqft2S380 Golfview Dr, Glen Ellyn, IL 60137Active
 MLS ID #12753745, J.P. Anderson, Berkshire Hathaway HomeServices Chicago. MRED as distributed by MLS GRID
 - $500,0004 bd3 ba1.9k sqft332 W Loy St, Lombard, IL 60148Active
 MLS ID #12741932, Joanne McInerney, ABR,BPOR,CNC,CRS,GRI,SRES,SRS, Platinum Partners Realtors. MRED as distributed by MLS GRID
 - $574,9004 bd3 ba2.2k sqft4431 Waubansie Ln, Lisle, IL 60532Active
 MLS ID #12775806, Debbie Pawlowicz, DPG Real Estate Agency. MRED as distributed by MLS GRID
 - $345,0002 bd2 ba1.2k sqft855 E 22nd St APT 102, Lombard, IL 60148New
 MLS ID #12770808, Ken Albert, Keller Williams Experience. MRED as distributed by MLS GRID
