Opportunities like this don't come around often in Elmhurst. Situated on a rare, expansive 75 x 150 flat lot shaded by mature trees, this solid four-bedroom home offers the perfect canvas for your personal touch. Its west-facing orientation ensures the interior is bathed in natural light, beautifully highlighting the hardwood floors that run throughout both the first and second levels. The heart of the home is the open-concept main floor, where a previous renovation opened the kitchen to the dining area. This bright, functional space features a granite island and an abundance of cabinetry. A spacious living room and a convenient powder room round out the first floor. Upstairs, you'll find four bedrooms and a full bathroom. The finished basement rounds out the living space and includes a cozy gas fireplace, a wet bar and an additional full bathroom. A dedicated laundry room and additional storage area provide ample space. You can rest easy knowing the big-ticket items are already handled with a new A/C and furnace in 2020, water heater in 2015, and windows having been updated in 2016 and 2017. Outside, the massive yard provides endless possibilities for outdoor living and even includes a dedicated fenced-in dog run, making it a dream setup for pet lovers. The location is unbeatable for those who love to be in the center of it all. You are just blocks from the Metra for an easy commute, plus all the vibrant shopping, dining and nightlife of downtown Elmhurst. Cultural gems like Wilder Park, the Elmhurst Art Museum, and the Conservatory are practically in your backyard. The home feeds excellent public schools: Hawthorne, Sandburg, and York. This is a chance to plant roots in a premier location and build equity in a home with incredible bones.
Price change
$714,900
113 N Oak St, Elmhurst, IL 60126
4beds
1,760sqft
Single Family Residence
Built in 1965
0.25 Acres Lot
$-- Zestimate®
$406/sqft
$-- HOA
What's special
Cozy gas fireplaceFinished basementDedicated fenced-in dog runGranite islandShaded by mature treesWet barOpen-concept main floor
- --
- 838
- views
- 33
- saves
Zillow last checked:
Listing updated:
Listed by:
Kelly Stetler (630)750-9551,
Compass
Source: MRED as distributed by MLS GRID,MLS#: 12754265
Facts & features
Interior
Bedrooms & bathrooms
- Bedrooms: 4
- Bathrooms: 3
- Full bathrooms: 2
- 1/2 bathrooms: 1
Rooms
- Room types: Foyer, Recreation Room
Primary bedroom
- Features: Flooring (Hardwood)
- Level: Second
- Area: 168 Square Feet
- Dimensions: 14X12
Bedroom 2
- Features: Flooring (Hardwood)
- Level: Second
- Area: 121 Square Feet
- Dimensions: 11X11
Bedroom 3
- Features: Flooring (Hardwood)
- Level: Second
- Area: 121 Square Feet
- Dimensions: 11X11
Bedroom 4
- Features: Flooring (Hardwood)
- Level: Second
- Area: 140 Square Feet
- Dimensions: 14X10
Dining room
- Features: Flooring (Hardwood)
- Level: Main
- Area: 132 Square Feet
- Dimensions: 11X12
Foyer
- Features: Flooring (Hardwood)
- Level: Main
- Area: 119 Square Feet
- Dimensions: 17X7
Kitchen
- Level: Main
- Area: 121 Square Feet
- Dimensions: 11X11
Laundry
- Features: Flooring (Other)
- Level: Basement
- Area: 132 Square Feet
- Dimensions: 11X12
Living room
- Features: Flooring (Hardwood)
- Level: Main
- Area: 322 Square Feet
- Dimensions: 14X23
Recreation room
- Level: Basement
- Area: 759 Square Feet
- Dimensions: 33X23
Heating
- Natural Gas, Forced Air
Cooling
- Central Air
Appliances
- Included: Range, Microwave, Dishwasher, Refrigerator, Washer, Dryer, Disposal
Features
- Flooring: Hardwood
- Windows: Screens
- Basement: Finished,Full
- Number of fireplaces: 1
- Fireplace features: Gas Log, Basement
Interior area
- Total structure area: 2,623
- Total interior livable area: 1,760 sqft
- Finished area below ground: 863
Property
Parking
- Total spaces: 2.5
- Parking features: Concrete, Garage Door Opener, Yes, Garage Owned, Detached, Garage
- Garage spaces: 2.5
- Has uncovered spaces: Yes
Accessibility
- Accessibility features: No Disability Access
Features
- Stories: 2
- Patio & porch: Patio
- Exterior features: Dog Run
- Fencing: Fenced
Lot
- Size: 0.25 Acres
- Dimensions: 77.9 X 150 X 59.1 X 151.95
- Features: Mature Trees
Details
- Parcel number: 0602113017
- Special conditions: None
- Other equipment: Ceiling Fan(s), Sump Pump
Construction
Type & style
- Home type: SingleFamily
- Property subtype: Single Family Residence
Materials
- Vinyl Siding, Brick
- Foundation: Concrete Perimeter
- Roof: Asphalt
Condition
- New construction: No
- Year built: 1965
Utilities & green energy
- Electric: Circuit Breakers, 100 Amp Service
- Sewer: Public Sewer
- Water: Lake Michigan
Community & HOA
Community
- Features: Park, Curbs, Sidewalks, Street Lights, Street Paved
- Security: Carbon Monoxide Detector(s)
HOA
- Services included: None
Location
- Region: Elmhurst
Financial & listing details
- Price per square foot: $406/sqft
- Tax assessed value: $241,421
- Annual tax amount: $13,509
- Date on market: 9/8/2026
- Ownership: Fee Simple
Estimated market value
Not available
Estimated sales range
Not available
Not available
Price history
| Date | Event | Price |
|---|---|---|
| 7/24/2026 | Listing removed | $749,900$426/sqft |
Source:  MRED as distributed by MLS GRID #12688342 Report a problem MRED as distributed by MLS GRID #12688342 Report a problem | ||
| 7/19/2026 | Contingent | $749,900$426/sqft |
Source: MRED as distributed by MLS GRID #12688342 Report a problem | ||
| 6/25/2026 | Listed for sale | $749,900+51.5%$426/sqft |
Source: MRED as distributed by MLS GRID #12688342 Report a problem | ||
| 3/27/2014 | Sold | $495,000$281/sqft |
Source: MRED as distributed by MLS GRID #08529550 Report a problem | ||
Public tax history
| Year | Property taxes | Tax assessment |
|---|---|---|
| 2025 | $13,509 +3.9% | $241,421 +7.9% |
| 2024 | $13,007 +7.7% | $223,828 +8.1% |
| 2023 | $12,080 +3.2% | $206,980 +4% |
| 2022 | $11,702 +2.5% | $198,980 +2.6% |
| 2021 | $11,413 +4% | $194,030 +2.2% |
| 2020 | $10,973 +2.1% | $189,770 +5.2% |
| 2019 | $10,744 +8.7% | $180,430 +9% |
| 2018 | $9,887 +2.2% | $165,590 +4.9% |
| 2017 | $9,672 +2.1% | $157,800 +6.2% |
| 2016 | $9,469 +1% | $148,650 +7.3% |
| 2015 | $9,377 +3.7% | $138,490 +12.3% |
| 2014 | $9,044 +1.1% | $123,360 -1.4% |
| 2013 | $8,946 +2.4% | $125,100 -6.2% |
| 2012 | $8,734 +4.9% | $133,330 -7.9% |
| 2011 | $8,329 +2.1% | $144,760 -6.8% |
| 2010 | $8,155 +4% | $155,340 -6.8% |
| 2009 | $7,839 +6.1% | $166,670 |
| 2008 | $7,390 +5% | $166,670 +8.8% |
| 2007 | $7,041 +12.9% | $153,190 +17.9% |
| 2006 | $6,237 +4% | $129,930 +6.9% |
| 2005 | $5,994 +10.5% | $121,550 +6.3% |
| 2004 | $5,426 +3.6% | $114,350 +10.1% |
| 2003 | $5,237 +9.8% | $103,860 +17.9% |
| 2002 | $4,771 +7.1% | $88,120 +8.7% |
| 2001 | $4,456 +3.3% | $81,030 +5.2% |
| 2000 | $4,313 | $77,030 |
Find assessor info on the county website
Monthly payment
Est. payment
Payment breakdown
Explore the cost of this home by adjusting the details. Changes won't be saved.Climate risks
Neighborhood: 60126
Nearby schools
Schools provided by the listing agent
- Elementary: Hawthorne Elementary School
- Middle: Sandburg Middle School
- High: York Community High School
- District: 205
Source: MRED as distributed by MLS GRID. This data may not be complete. We recommend contacting the local school district to confirm school assignments for this home.
Similar homes
- $569,9003 bd2 ba1.9k sqft570 W Crockett Ave, Elmhurst, IL 60126Active
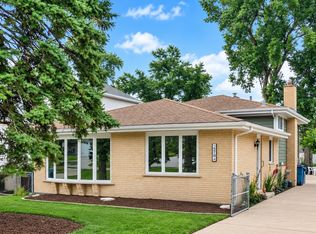 MLS ID #12743548, Mike Berg, Berg Properties. MRED as distributed by MLS GRID
 - $750,0003 bd2 ba1.8k sqft165 Forest Ave, Glen Ellyn, IL 60137New
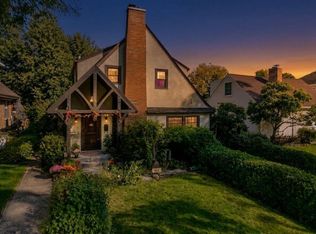 MLS ID #12774427, Debbie Pawlowicz, DPG Real Estate Agency. MRED as distributed by MLS GRID
 - $499,0003 bd3 ba1.7k sqft452 W Commonwealth Ln, Elmhurst, IL 60126Active
 MLS ID #12746639, Gabriel Martinez, Iconic Real Estate of Illinois Inc. MRED as distributed by MLS GRID
 - $399,9005 bd2 ba2.2k sqft1528 N 21st Ave, Melrose Park, IL 60160New
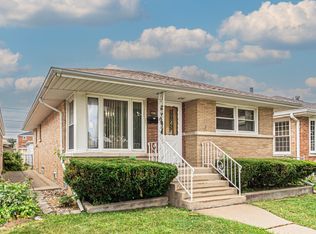 MLS ID #12779534, Rosa Pitassi, Compass. MRED as distributed by MLS GRID
