Welcome to this lovely split-level home perfectly situated on a spacious corner lot in Elmhurst's quiet and desirable Butterfield Highlands neighborhood! Offering 3 bedrooms, 3 full bathrooms, and a 2-car garage, this home combines comfortable living spaces with a fantastic location close to parks, shopping, dining, entertainment, and major transportation routes. The main level welcomes you with a wonderful open layout and vaulted ceilings that create an inviting sense of space and light. A conveniently located full bathroom adds flexibility and functionality to the main living area. Upstairs, the spacious Primary Bedroom features direct access to the upper-level full bathroom, along with the added luxury of a private balcony-a wonderful spot to enjoy your morning coffee or unwind at the end of the day. Additional bedrooms provide comfortable space for family, guests, or a home office. The lower-level English-style walkout basement offers a spacious Family Room with endless possibilities. Currently featuring a dry bar and situated conveniently next to the utility/laundry room, this versatile space is ideal for relaxing, entertaining, movie nights, or creating the perfect recreation area. Step outside and enjoy a wonderful concrete patio and lovely backyard, offering plenty of room for outdoor dining, entertaining, gardening, or simply enjoying the outdoors. The corner-lot setting adds to the home's appeal and outdoor space. Located within a desirable school district and just a short walk from Eldridge Park, this home puts you close to everything you need. Enjoy an abundance of shopping, restaurants, and entertainment nearby, with the Oakbrook Mall just minutes away. Major highways and routes are also easily accessible, making commuting and exploring the surrounding area a breeze. There is even a hospital just over a mile away. A wonderful opportunity to enjoy comfortable living in a peaceful Elmhurst neighborhood with an unbeatable location. Set your appointment today and come see all this home has to offer!
Active
$499,000
452 W Commonwealth Ln, Elmhurst, IL 60126
3beds
1,788sqft
Single Family Residence
Built in 1982
-- sqft lot
$-- Zestimate®
$279/sqft
$-- HOA
What's special
Private balconyAdditional bedroomsSpacious primary bedroomSpacious family roomCorner-lot settingLovely backyardWonderful open layout
- --
- 1,956
- views
- 81
- saves
Likely to sell faster than
Zillow last checked:
Listing updated:
Listed by:
Gabriel Martinez 312-969-5653,
Iconic Real Estate of Illinois Inc
Source: MRED as distributed by MLS GRID,MLS#: 12746639
Facts & features
Interior
Bedrooms & bathrooms
- Bedrooms: 3
- Bathrooms: 3
- Full bathrooms: 3
Rooms
- Room types: Utility Room-Lower Level
Primary bedroom
- Features: Flooring (Carpet)
- Level: Second
- Area: 210 Square Feet
- Dimensions: 14X15
Bedroom 2
- Features: Flooring (Carpet)
- Level: Second
- Area: 154 Square Feet
- Dimensions: 11X14
Bedroom 3
- Features: Flooring (Carpet)
- Level: Second
- Area: 110 Square Feet
- Dimensions: 10X11
Dining room
- Features: Flooring (Wood Laminate)
- Level: Main
- Area: 90 Square Feet
- Dimensions: 10X9
Family room
- Features: Flooring (Ceramic Tile)
- Level: Lower
- Area: 418 Square Feet
- Dimensions: 19X22
Kitchen
- Features: Kitchen (Eating Area-Table Space), Flooring (Wood Laminate)
- Level: Main
- Area: 171 Square Feet
- Dimensions: 19X9
Laundry
- Level: Lower
- Area: 28 Square Feet
- Dimensions: 7X4
Living room
- Features: Flooring (Wood Laminate)
- Level: Main
- Area: 238 Square Feet
- Dimensions: 17X14
Other
- Features: Flooring (Other)
- Level: Lower
- Area: 132 Square Feet
- Dimensions: 11X12
Heating
- Natural Gas, Forced Air
Cooling
- Central Air
Appliances
- Included: Range, Microwave, Dishwasher, Refrigerator, Washer, Dryer, Disposal, Gas Water Heater
Features
- Vaulted Ceiling(s), Dry Bar, Dining Combo
- Flooring: Laminate
- Basement: Finished,Crawl Space,Partial,Walk-Out Access
Interior area
- Total structure area: 0
- Total interior livable area: 1,788 sqft
Video & virtual tour
Property
Parking
- Total spaces: 2
- Parking features: Asphalt, Garage Door Opener, Yes, Garage Owned, Attached, Garage
- Attached garage spaces: 2
- Has uncovered spaces: Yes
Accessibility
- Accessibility features: No Disability Access
Features
- Exterior features: Balcony
Lot
- Dimensions: 152 x 73 x 166 x 26
- Features: Corner Lot
Details
- Parcel number: 0614302009
- Special conditions: None
- Other equipment: Ceiling Fan(s), Sump Pump
Construction
Type & style
- Home type: SingleFamily
- Property subtype: Single Family Residence
Materials
- Frame
- Foundation: Concrete Perimeter
- Roof: Asphalt
Condition
- New construction: No
- Year built: 1982
Utilities & green energy
- Sewer: Public Sewer
- Water: Lake Michigan
Community & HOA
Community
- Features: Park, Lake, Sidewalks, Street Lights, Street Paved
- Subdivision: Butterfield Highlands
HOA
- Services included: None
Location
- Region: Elmhurst
Financial & listing details
- Price per square foot: $279/sqft
- Tax assessed value: $137,965
- Annual tax amount: $3,877
- Date on market: 9/3/2026
- Ownership: Fee Simple
Estimated market value
Not available
Estimated sales range
Not available
Not available
Price history
| Date | Event | Price |
|---|---|---|
| 11/12/1993 | Sold | $178,500$100/sqft |
Source: Public Record Report a problem | ||
Public tax history
| Year | Property taxes | Tax assessment |
|---|---|---|
| 2024 | $4,007 +7.3% | $137,965 +8.1% |
| 2023 | $3,736 -4.8% | $127,580 +4% |
| 2022 | $3,923 -4.3% | $122,640 +2.6% |
| 2021 | $4,099 -1.2% | $119,590 +2.2% |
| 2020 | $4,150 -1.3% | $116,970 +5.2% |
| 2019 | $4,206 -2.6% | $111,210 +0.8% |
| 2018 | $4,320 -3.5% | $110,330 +4.9% |
| 2017 | $4,476 -0.3% | $105,140 +6.2% |
| 2016 | $4,491 -5.9% | $99,040 +7.3% |
| 2015 | $4,772 -4.7% | $92,270 +2.5% |
| 2014 | $5,005 +0.9% | $90,040 -1.4% |
| 2013 | $4,959 +1% | $91,310 -6.2% |
| 2012 | $4,910 +4.2% | $97,310 -7.9% |
| 2011 | $4,712 +1% | $105,660 -6.8% |
| 2010 | $4,663 -0.1% | $113,380 -6.8% |
| 2009 | $4,667 +8.5% | $121,660 |
| 2008 | $4,303 +6.6% | $121,660 +8.8% |
| 2007 | $4,037 +4.3% | $111,820 +5.8% |
| 2006 | $3,869 +5.2% | $105,720 +6.9% |
| 2005 | $3,678 +4.7% | $98,900 +6.3% |
| 2004 | $3,512 +4.7% | $93,040 +10.1% |
| 2003 | $3,354 -1.5% | $84,510 +4.7% |
| 2002 | $3,405 +7.8% | $80,750 +8.7% |
| 2001 | $3,158 +4.9% | $74,260 +5.2% |
| 2000 | $3,012 | $70,590 |
Find assessor info on the county website
Monthly payment
Est. payment
Payment breakdown
Explore the cost of this home by adjusting the details. Changes won't be saved.Climate risks
Neighborhood: 60126
Nearby schools
Schools provided by the listing agent
- Elementary: Salt Creek Elementary School
- Middle: John E Albright Middle School
- High: Willowbrook High School
- District: 48
Source: MRED as distributed by MLS GRID. This data may not be complete. We recommend contacting the local school district to confirm school assignments for this home.
- $428,600-- bd-- ba653 sqft458 W Commonwealth Ln, Elmhurst, IL 60126Off Market
- $459,4003 bd2 ba1.2k sqft462 W Commonwealth Ln, Elmhurst, IL 60126Off Market
- $489,8003 bd2 ba1.2k sqft1059 S Sunset Ave, Elmhurst, IL 60126Off Market

- $539,700-- bd-- ba1.5k sqft466 W Commonwealth Ln, Elmhurst, IL 60126Off Market
Similar homes
- $489,9003 bd2 ba1.1k sqft249 W Butterfield Rd, Elmhurst, IL 60126New
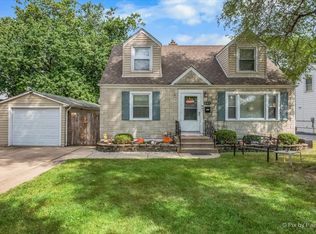 MLS ID #12757379, Matthew Fleming, Keller Williams Premiere Properties. MRED as distributed by MLS GRID
 - $499,9003 bd2 ba1.1k sqft274 N Highview Ave, Elmhurst, IL 60126Price Change
 MLS ID #12758636, Simone Unger, @properties Christie's International Real Estate. MRED as distributed by MLS GRID
 - $515,0003 bd2 ba1.8k sqft558 E Park Ave, Elmhurst, IL 60126New
 MLS ID #12757098, Craig Isacson, @properties Christie's International Real Estate. MRED as distributed by MLS GRID
 - $499,9993 bd3 ba2k sqft389 S West Ave, Elmhurst, IL 60126Active
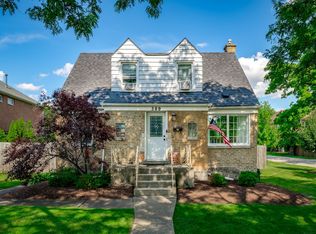 MLS ID #12744198, Joel Zielke, Berkshire Hathaway HomeServices Prairie Path REALT. MRED as distributed by MLS GRID
