**$12,000 SELLER CREDIT!** Use the credit toward, closing costs, or an interest-rate buy-down! etc......... Welcome to this proper 4 bedroom West Suburban split-level home. Offering the space, layout, and functionality you can truly appreciate........... This is the **larger, well-known split-level model**, featuring an attached exterior garage positioned outside the main structure of the home, allowing for additional interior living space......... The home offers **4 generously sized bedrooms and 3 full bathrooms**, including a private primary en-suite bathroom. The lower level provides even more flexibility with a den or potential guest room conveniently located next to a full bathroom-ideal for guests, a home office, or additional living space...........The home has been well maintained, with the mechanical systems in great condition and ready for its next owner. **A new roof was completed in 2026**............With its expansive floor plan, four-bedroom layout, three full baths, flexible lower-level space, and attached garage, this home offers plenty of room for you, your family, and whatever comes next..............**Take advantage of the optional $12,000 seller credit to buyer** and come see all this home has to offer. Schedule your private showing today!**
New
$549,800
7014 Wilcox Ave, Darien, IL 60561
4beds
2,376sqft
Single Family Residence
Built in 1977
9,792 Square Feet Lot
$540,200 Zestimate®
$231/sqft
$-- HOA
What's special
Attached garageLarger well-known split-level modelExpansive floor planFour-bedroom layoutFlexible lower-level spacePrivate primary en-suite bathroom
- --
- 419
- views
- 26
- saves
Zillow last checked:
Listing updated:
Listed by:
Joseph Lozano 708-548-5989,
john greene, Realtor
Source: MRED as distributed by MLS GRID,MLS#: 12773504
Facts & features
Interior
Bedrooms & bathrooms
- Bedrooms: 4
- Bathrooms: 3
- Full bathrooms: 3
Rooms
- Room types: Den
Primary bedroom
- Features: Flooring (Hardwood), Bathroom (Full)
- Level: Second
- Area: 165 Square Feet
- Dimensions: 15X11
Bedroom 2
- Features: Flooring (Hardwood)
- Level: Second
- Area: 165 Square Feet
- Dimensions: 15X11
Bedroom 3
- Features: Flooring (Hardwood)
- Level: Second
- Area: 143 Square Feet
- Dimensions: 13X11
Bedroom 4
- Features: Flooring (Hardwood)
- Level: Second
- Area: 110 Square Feet
- Dimensions: 11X10
Den
- Level: Lower
- Area: 110 Square Feet
- Dimensions: 11X10
Dining room
- Features: Flooring (Hardwood)
- Level: Main
- Area: 132 Square Feet
- Dimensions: 12X11
Family room
- Features: Flooring (Ceramic Tile)
- Level: Lower
- Area: 450 Square Feet
- Dimensions: 30X15
Kitchen
- Features: Kitchen (Eating Area-Table Space), Flooring (Ceramic Tile), Window Treatments (Curtains/Drapes)
- Level: Main
- Area: 165 Square Feet
- Dimensions: 15X11
Laundry
- Level: Lower
- Area: 143 Square Feet
- Dimensions: 13X11
Living room
- Features: Flooring (Hardwood), Window Treatments (Blinds)
- Level: Main
- Area: 266 Square Feet
- Dimensions: 19X14
Heating
- Natural Gas
Cooling
- Central Air
Features
- Basement: Crawl Space
- Number of fireplaces: 1
- Fireplace features: Gas Log, Family Room
Interior area
- Total structure area: 0
- Total interior livable area: 2,376 sqft
Property
Parking
- Total spaces: 2.5
- Parking features: Concrete, Garage Door Opener, Yes, Garage Owned, Attached, Garage
- Attached garage spaces: 2.5
- Has uncovered spaces: Yes
Accessibility
- Accessibility features: No Disability Access
Features
- Levels: Tri-Level,Split Level
Lot
- Size: 9,792 Square Feet
- Dimensions: 72x136
Details
- Additional structures: Poultry Coop, Shed(s)
- Parcel number: 0921301018
- Special conditions: None
Construction
Type & style
- Home type: SingleFamily
- Architectural style: Split Level
- Property subtype: Single Family Residence
Materials
- Aluminum Siding, Brick, Frame
- Foundation: Concrete Perimeter
Condition
- New construction: No
- Year built: 1977
Utilities & green energy
- Sewer: Public Sewer
- Water: Lake Michigan, Public
Community & HOA
HOA
- Services included: None
Location
- Region: Darien
Financial & listing details
- Price per square foot: $231/sqft
- Tax assessed value: $136,530
- Annual tax amount: $8,842
- Date on market: 10/3/2026
- Ownership: Fee Simple
Estimated market value
$540,200
$513,000 - $567,000
$3,787/mo
Price history
| Date | Event | Price |
|---|---|---|
| 9/12/2026 | Listing removed | $595,000$250/sqft |
Source:  MRED as distributed by MLS GRID #12709710 Report a problem MRED as distributed by MLS GRID #12709710 Report a problem | ||
| 8/19/2026 | Price change | $595,000-7%$250/sqft |
Source: MRED as distributed by MLS GRID #12709710 Report a problem | ||
| 7/30/2026 | Price change | $639,900-1.6%$269/sqft |
Source: MRED as distributed by MLS GRID #12709710 Report a problem | ||
| 7/20/2026 | Listed for sale | $650,000-4.4%$274/sqft |
Source: MRED as distributed by MLS GRID #12709710 Report a problem | ||
| 7/18/2026 | Listing removed | $679,900$286/sqft |
Source: MRED as distributed by MLS GRID #12706823 Report a problem | ||
| 7/16/2026 | Listed for sale | $679,900+137.3%$286/sqft |
Source: MRED as distributed by MLS GRID #12706823 Report a problem | ||
| 3/18/2016 | Sold | $286,543-4.5%$121/sqft |
Source: MRED as distributed by MLS GRID #09123161 Report a problem | ||
| 2/22/2016 | Pending sale | $299,900$126/sqft |
Source: RE/MAX of Naperville #09123161 Report a problem | ||
| 2/15/2016 | Listed for sale | $299,900$126/sqft |
Source: RE/MAX of Naperville #09123161 Report a problem | ||
| 2/2/2016 | Pending sale | $299,900$126/sqft |
Source: RE/MAX of Naperville #09123161 Report a problem | ||
| 1/25/2016 | Listed for sale | $299,900-7.7%$126/sqft |
Source: RE/MAX of Naperville #09123161 Report a problem | ||
| 8/11/2015 | Listing removed | $324,900$137/sqft |
Source: Coldwell Banker Residential Brokerage - Downers Grove #08876403 Report a problem | ||
| 7/30/2015 | Price change | $324,900-3%$137/sqft |
Source: Coldwell Banker Residential Brokerage - Downers Grove #08876403 Report a problem | ||
| 6/18/2015 | Price change | $334,900-1.5%$141/sqft |
Source: Coldwell Banker Residential Brokerage - Downers Grove #08876403 Report a problem | ||
| 5/4/2015 | Price change | $339,900-1.5%$143/sqft |
Source: Coldwell Banker Residential Brokerage - Downers Grove #08876403 Report a problem | ||
| 4/1/2015 | Listed for sale | $345,000+54.7%$145/sqft |
Source: Coldwell Banker Residential Brokerage - Downers Grove #08876403 Report a problem | ||
| 1/17/2001 | Sold | $223,000$94/sqft |
Source: Public Record Report a problem | ||
Public tax history
| Year | Property taxes | Tax assessment |
|---|---|---|
| 2024 | $8,524 +4.1% | $136,530 +9% |
| 2023 | $8,185 +7.5% | $125,260 +7.8% |
| 2022 | $7,613 +3.5% | $116,190 +1.1% |
| 2021 | $7,358 +1.6% | $114,870 +2% |
| 2020 | $7,242 +3.4% | $112,600 |
| 2019 | $7,001 +0.7% | -- |
| 2018 | $6,950 +2.8% | $104,710 +3.9% |
| 2017 | $6,763 +2.3% | $100,760 +4.8% |
| 2016 | $6,613 +1.6% | $96,160 +6.3% |
| 2015 | $6,506 +1.4% | $90,470 +2.9% |
| 2014 | $6,417 +5.8% | $87,960 +0.5% |
| 2013 | $6,066 +2.9% | $87,550 -4.3% |
| 2012 | $5,898 -2.2% | $91,500 -10.8% |
| 2011 | $6,033 -1.1% | $102,570 -6.3% |
| 2010 | $6,099 +2.5% | $109,420 -5.8% |
| 2009 | $5,948 +1.6% | $116,140 |
| 2008 | $5,853 +5.6% | $116,140 +5.9% |
| 2007 | $5,541 +6.3% | $109,670 +10.2% |
| 2006 | $5,211 +3.5% | $99,510 +7.7% |
| 2005 | $5,034 +1.9% | $92,390 +7% |
| 2004 | $4,938 +2.8% | $86,350 +10% |
| 2003 | $4,801 +1.4% | $78,500 +4.4% |
| 2002 | $4,733 +2.4% | $75,190 +6.8% |
| 2001 | $4,624 +5.4% | $70,420 +3.5% |
| 2000 | $4,388 | $68,040 |
Find assessor info on the county website
Monthly payment
Est. payment
Payment breakdown
Explore the cost of this home by adjusting the details. Changes won't be saved.Climate risks
Neighborhood: 60561
Nearby schools
Schools provided by the listing agent
- Elementary: Mark Delay School
- High: Downers Grove South High School
- District: 61
Source: MRED as distributed by MLS GRID. This data may not be complete. We recommend contacting the local school district to confirm school assignments for this home.
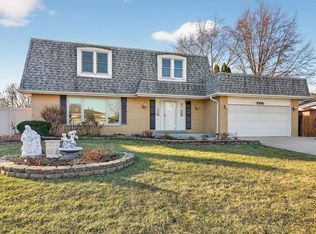
Similar homes
- $519,0004 bd3 ba1.5k sqft3300 Ailsworth Ct, Darien, IL 60561Re-activated
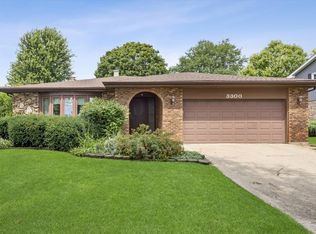 MLS ID #12726603, Lucy Matune, Baird & Warner. MRED as distributed by MLS GRID
 - $499,0003 bd2 ba2.1k sqft2214 Hamilton Ln, Darien, IL 60561Active
 MLS ID #12712963, Adrianasidel Aristizabal, BPOR,SFR, Baird & Warner. MRED as distributed by MLS GRID
 - $475,0004 bd3 ba2.5k sqft17W467 Portsmouth Dr, Darien, IL 60561Active
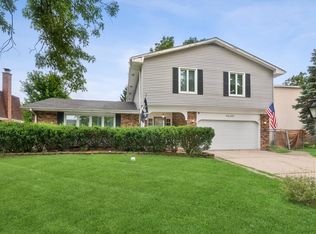 MLS ID #12749618, Sarah Diana, @properties Christies International Real Estate. MRED as distributed by MLS GRID
 - $649,0004 bd4 ba2k sqft8425 Creekside Ln, Darien, IL 60561Active
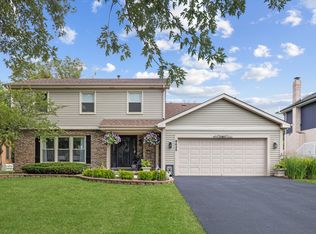 MLS ID #12754259, Karen Bailey Meyer, Jameson Sotheby's International Realty. MRED as distributed by MLS GRID
