Skip main navigation
Closed
  • $1,077,100

    4413 Harvey Ave, Western Springs, IL 60558

    3beds
    2,400sqft
    Single Family Residence
    Built in 1946
    10,650 Square Feet Lot
    $1,084,400 Zestimate®
    $449/sqft
    $4,335 Estimated rent

    Home value

    $1,084,400

    $987,000 - $1.19M

    $4,335/mo

    Zestimate® history
    Loading
    Loading...

    Owner options

    List your home for rent

    $4,335/mo

    Rent Zestimate®

    Find your next renter with Zillow Rental Manager. Plus, with online applications, you can quickly screen prospective tenants – for free.

    Learn more

    $4,335/mo

    Rent Zestimate®

    Refinance and save

    $6,340/mo

    Est. payment

    Refinancing to a lower rate could help reduce your monthly payments and save thousands over the life of the loan.

    See today's rates

    $6,340/mo

    Est. payment

    Explore your selling options

    Work with a Zillow partner agent

    Leverage their expertise and Zillow's premium Showcase listings to get your home seen by more buyers.

    Get started

    List with your own agent

    Get your home in front of millions of buyers by listing it on Zillow.

    Learn how to do it

    Sell it yourself

    Take full control of how buyers see your home on Zillow by listing For Sale by Owner (FSBO).

    List your home

    What's special

    Juliet balconyStunning primary suiteBeautifully updated spa-like bathroomOutdoor livingTwo walk-in closets
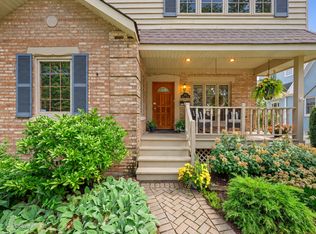
    Perfectly maintained, eco-friendly home in the heart of Ridge Acres, Harvey is the one that will end your home search! Truly move in ready, this spacious 3 bedroom, 2.5 bath home features an open floor plan designed for both everyday living and entertaining. Completely gutted and renovated in 2017, the home has been meticulously maintained with thoughtful updates throughout. Previously featured in the Western Springs House Walk, this property offers a unique blend of charm and modern functionality. Upstairs you'll find all three bedrooms including a stunning primary suite with two walk-in closets, a Juliet balcony and a beautifully updated spa-like bathroom. Enjoy outdoor living with freshly painted front and back porches overlooking an expansive backyard reaching 213ft deep, perfect for relaxing or entertaining. Located just blocks from downtown Western Springs, you'll love the convenience to shops, dining, parks and the walkability to top-rated schools. It's easy to see why Western Springs is consistently ranked among the best places to live in Illinois.

    Zillow last checked:

    Listing updated:

    Listed by:

    Emily Casey 708-287-7802,

    Compass

    Bought with:

    Non Member

    NON MEMBER

    Source: MRED as distributed by MLS GRID,MLS#: 12631099MLS Logo

    Facts & features

    Interior

    Bedrooms & bathrooms
    • Bedrooms: 3
    • Bathrooms: 3
    • Full bathrooms: 2
    • 1/2 bathrooms: 1
    Rooms
    • Room types: Recreation Room
    Primary bedroom
    • Features: Flooring (Hardwood), Bathroom (Full)
    • Level: Second
    • Area: 352 Square Feet
    • Dimensions: 22X16
    Bedroom 2
    • Features: Flooring (Hardwood)
    • Level: Second
    • Area: 165 Square Feet
    • Dimensions: 15X11
    Bedroom 3
    • Features: Flooring (Hardwood)
    • Level: Second
    • Area: 143 Square Feet
    • Dimensions: 13X11
    Dining room
    • Features: Flooring (Hardwood)
    • Level: Main
    • Area: 96 Square Feet
    • Dimensions: 12X8
    Family room
    • Features: Flooring (Hardwood)
    • Level: Main
    • Area: 330 Square Feet
    • Dimensions: 22X15
    Kitchen
    • Features: Flooring (Hardwood)
    • Level: Main
    • Area: 180 Square Feet
    • Dimensions: 15X12
    Living room
    • Features: Flooring (Hardwood)
    • Level: Main
    • Area: 198 Square Feet
    • Dimensions: 18X11
    Recreation room
    • Features: Flooring (Carpet)
    • Level: Basement
    • Area: 576 Square Feet
    • Dimensions: 24X24
    Heating
    • Forced Air
    Cooling
    • Central Air
    Features
    • Basement: Finished,Partial
    • Number of fireplaces: 1
    • Fireplace features: Wood Burning, Gas Starter, Family Room
    Interior area
    • Total structure area: 0
    • Total interior livable area: 2,400 sqft

    Property

    Parking
    • Total spaces: 2
    • Parking features: Yes, Garage Owned, Detached, Garage
    • Garage spaces: 2
    Accessibility
    • Accessibility features: No Disability Access
    Features
    • Stories: 2
    Lot
    • Size: 10,650 Square Feet
    • Dimensions: 50x213
    Details
    • Parcel number: 18053100390000
    • Special conditions: None

    Construction

    Type & style
    • Home type: SingleFamily
    • Property subtype: Single Family Residence
    Materials
    • Stucco
    Condition
    • New construction: No
    • Year built: 1946
    • Major remodel year: 2017

    Utilities & green energy

    • Sewer: Public Sewer
    • Water: Public, Shared Well

    Community & HOA

    Community
    • Features: Park, Sidewalks
    HOA
    • Services included: None
    Location
    • Region: Western Springs

    Financial & listing details

    • Price per square foot: $449/sqft
    • Tax assessed value: $522,670
    • Annual tax amount: $11,998
    • Date on market: 4/29/2026
    • Listing terms: Cash
    • Ownership: Fee Simple

    Price history

    DateEventPrice
    5/27/2026Sold$1,077,100+13.5%$449/sqft
    Source: MRED as distributed by MLS GRID #12631099 Report a problem
    5/22/2026Pending sale$949,000$395/sqft
    Source: MRED as distributed by MLS GRID #12631099 Report a problem
    5/20/2026Listing removed$949,000$395/sqft
    Source: MRED as distributed by MLS GRID #12631099 Report a problem
    5/10/2026Pending sale$949,000$395/sqft
    Source: MRED as distributed by MLS GRID #12631099 Report a problem
    5/4/2026Contingent$949,000$395/sqft
    Source: MRED as distributed by MLS GRID #12631099 Report a problem
    4/29/2026Listed for sale$949,000+17.5%$395/sqft
    Source: MRED as distributed by MLS GRID #12631099 Report a problem
    4/25/2022Sold$808,000+38.1%$337/sqft
    Source: Public Record Report a problem
    1/28/2016Sold$585,000-0.7%$244/sqft
    Source: MRED as distributed by MLS GRID #09102693 Report a problem
    12/24/2015Pending sale$589,000$245/sqft
    Source: Baird & Warner #09102693 Report a problem
    12/16/2015Listed for sale$589,000+0.7%$245/sqft
    Source: Baird & Warner #09102693 Report a problem
    9/25/2015Sold$585,000-0.7%$244/sqft
    Source: Baird & Warnerc #08989175_60558 Report a problem
    8/1/2015Pending sale$589,000$245/sqft
    Source: Coldwell Banker Residential Brokerage - Hinsdale Village #08989175 Report a problem
    7/22/2015Listed for sale$589,000+9.3%$245/sqft
    Source: Coldwell Banker Residential Brokerage - Hinsdale Village #08989175 Report a problem
    1/25/2012Listing removed$539,000$225/sqft
    Source: Coldwell Banker Residential Brokerage - Hinsdale Village #07918441 Report a problem
    1/3/2012Price change$539,000-6.9%$225/sqft
    Source: Coldwell Banker Residential Brokerage - Hinsdale Village #07918441 Report a problem
    10/7/2011Listed for sale$579,000+146.9%$241/sqft
    Source: Coldwell Banker Residential Brokerage - Hinsdale Village #07918441 Report a problem
    9/27/1990Sold$234,500$98/sqft
    Source: Agent Provided Report a problem

    Public tax history

    YearProperty taxesTax assessment
    2024-- $52,267
    2023$11,617 -2.2%$52,267 +4.6%
    2022$11,884 +6.5%$49,960
    2021$11,163 +1.8%$49,960
    2020$10,966 +12.2%$49,960 +8.9%
    2019$9,775 +2.5%$45,860
    2018$9,533 -1.8%$45,860 -4.3%
    2017$9,706 +0.3%$47,898 +11.7%
    2016$9,674 +2.1%$42,892
    2015$9,478 +1.4%$42,892
    2014$9,346 -2.1%$42,892 -3.1%
    2013$9,547 +3.1%$44,266
    2012$9,261 +3.2%$44,266
    2011$8,971 +0.1%$44,266 -10.4%
    2010$8,960 +10.5%$49,415
    2009$8,110 +5.7%$49,415 -7%
    2008$7,671 +7.6%$53,136 +26%
    2007$7,130 -2%$42,169
    2006$7,273 +24.1%$42,169
    2005$5,863 -0.2%$42,169 +26.7%
    2004$5,873 +3.2%$33,286
    2003$5,693 +3.3%$33,286
    2002$5,511 +31.2%$33,286 +35.9%
    2001$4,201 -5.9%$24,493
    2000$4,464 $24,493
    1999-- $24,493
    Find assessor info on the county website

    Neighborhood: 60558

    Nearby schools

    GreatSchools rating
    Schools provided by the listing agent
    • Elementary: Field Park Elementary School
    • Middle: Mcclure Junior High School
    • High: Lyons Twp High School
    • District: 101

    Source: MRED as distributed by MLS GRID. This data may not be complete. We recommend contacting the local school district to confirm school assignments for this home.

    Get a cash offer in 3 minutes
    Find out how much your home could sell for in as little as 3 minutes with a no-obligation cash offer.
    Estimated market value
    $1,084,400
    Get a cash offer in 3 minutes
    Find out how much your home could sell for in as little as 3 minutes with a no-obligation cash offer.
    Estimated market value
    $1,084,400