Discover this charming historical landmark home, perfectly situated within a short walk to the town center, train station, and shopping. This lovingly maintained residence has been thoughtfully expanded to preserve its character and integrity, featuring opulent ceiling heights that enhance its grandeur. With ample additional livable attic space, the possibilities for customization are endless. The property boasts a rare 4-car tandem garage, complete with a versatile room above, ideal for a workshop or studio. Set on a larger-than-average lot measuring 81x173, the inviting front porch and screened porch provide the perfect spots for relaxation. The many upstairs bedrooms cater to families of all sizes, while the desirable Monroe school is conveniently within walking distance. Recent updates, including a freshly painted exterior and a newer HVAC system, plus brand new sump pump and hot water heater complete this exceptional package. Don't miss the opportunity to make this stunning home yours.
Active
$1,500,000
319 N Lincoln St, Hinsdale, IL 60521
5beds
5,837sqft
:
Get pre-qualified$9,973/mo
Single Family Residence
Built in 1877
0.32 Acres Lot
$1,443,200 Zestimate®
$257/sqft
$-- HOA
What's special
Many upstairs bedroomsOpulent ceiling heightsFreshly painted exteriorInviting front porchNewer hvac systemScreened porch
- 31 days |
- 2,432 |
- 86 |
Zillow last checked:
Listing updated:
Listed by:
Diana Ivas 630-939-5555,
Berkshire Hathaway HomeServices Chicago,
Charles Ivas 630-254-5555,
Berkshire Hathaway HomeServices Chicago
Source: MRED as distributed by MLS GRID,MLS#: 12650464
Facts & features
Interior
Bedrooms & bathrooms
- Bedrooms: 5
- Bathrooms: 4
- Full bathrooms: 3
- 1/2 bathrooms: 1
Rooms
- Room types: Bedroom 5, Library, Attic, Play Room, Workshop, Foyer, Screened Porch
Primary bedroom
- Features: Flooring (Hardwood), Bathroom (Full)
- Level: Second
- Area: 450 Square Feet
- Dimensions: 25X18
Bedroom 2
- Features: Flooring (Hardwood)
- Level: Second
- Area: 240 Square Feet
- Dimensions: 16X15
Bedroom 3
- Features: Flooring (Hardwood)
- Level: Second
- Area: 154 Square Feet
- Dimensions: 14X11
Bedroom 4
- Features: Flooring (Hardwood)
- Level: Second
- Area: 104 Square Feet
- Dimensions: 13X8
Bedroom 5
- Features: Flooring (Hardwood)
- Level: Second
- Area: 99 Square Feet
- Dimensions: 11X9
Other
- Level: Third
- Area: 672 Square Feet
- Dimensions: 32X21
Dining room
- Features: Flooring (Hardwood)
- Level: Main
- Area: 192 Square Feet
- Dimensions: 16X12
Family room
- Features: Flooring (Hardwood)
- Level: Main
- Area: 435 Square Feet
- Dimensions: 29X15
Foyer
- Features: Flooring (Hardwood)
- Level: Main
- Area: 105 Square Feet
- Dimensions: 15X7
Kitchen
- Features: Kitchen (Eating Area-Breakfast Bar, Island), Flooring (Hardwood)
- Level: Main
- Area: 192 Square Feet
- Dimensions: 16X12
Laundry
- Level: Second
- Area: 18 Square Feet
- Dimensions: 6X3
Library
- Features: Flooring (Hardwood)
- Level: Main
- Area: 195 Square Feet
- Dimensions: 15X13
Living room
- Features: Flooring (Hardwood)
- Level: Main
- Area: 493 Square Feet
- Dimensions: 29X17
Play room
- Level: Fourth
- Area: 60 Square Feet
- Dimensions: 12X5
Screened porch
- Level: Main
- Area: 104 Square Feet
- Dimensions: 13X8
Other
- Level: Basement
- Area: 336 Square Feet
- Dimensions: 21X16
Heating
- Natural Gas, Forced Air
Cooling
- Central Air, Zoned
Appliances
- Laundry: Upper Level
Features
- In-Law Floorplan, 1st Floor Full Bath, Built-in Features, High Ceilings, Historic/Period Mlwk
- Flooring: Hardwood
- Basement: Unfinished,Full
- Attic: Interior Stair
- Number of fireplaces: 2
- Fireplace features: Family Room, Living Room
Interior area
- Total structure area: 4,640
- Total interior livable area: 5,837 sqft
Property
Parking
- Total spaces: 4
- Parking features: Concrete, Yes, Garage Owned, Detached, Garage
- Garage spaces: 4
Accessibility
- Accessibility features: No Disability Access
Features
- Stories: 3
- Patio & porch: Screened
- Exterior features: Balcony
Lot
- Size: 0.32 Acres
- Dimensions: 81x173
Details
- Parcel number: 0901313003
- Special conditions: None
Construction
Type & style
- Home type: SingleFamily
- Architectural style: Farmhouse
- Property subtype: Single Family Residence
Materials
- Frame
Condition
- New construction: No
- Year built: 1877
- Major remodel year: 1995
Utilities & green energy
- Sewer: Public Sewer
- Water: Lake Michigan
Community & HOA
Community
- Features: Park, Tennis Court(s), Curbs, Sidewalks, Street Lights, Street Paved
HOA
- Services included: None
Location
- Region: Hinsdale
Financial & listing details
- Price per square foot: $257/sqft
- Tax assessed value: $411,808
- Annual tax amount: $20,934
- Date on market: 6/22/2026
- Ownership: Fee Simple
Estimated market value
$1,443,200
$1.37M - $1.52M
$7,565/mo
Price history
| Date | Event | Price |
|---|---|---|
| 7/2/2026 | Listed for sale | $1,500,000$257/sqft |
Source: MRED as distributed by MLS GRID #12650464 Report a problem | ||
| 6/25/2026 | Contingent | $1,500,000$257/sqft |
Source:  MRED as distributed by MLS GRID #12650464 Report a problem MRED as distributed by MLS GRID #12650464 Report a problem | ||
| 6/22/2026 | Listed for sale | $1,500,000$257/sqft |
Source: MRED as distributed by MLS GRID #12650464 Report a problem | ||
Public tax history
| Year | Property taxes | Tax assessment |
|---|---|---|
| 2024 | $20,934 +5.2% | $411,808 +8.8% |
| 2023 | $19,903 +0.4% | $378,570 -1.4% |
| 2022 | $19,815 +3.8% | $383,940 +1.2% |
| 2021 | $19,094 +2.3% | $379,570 +2% |
| 2020 | $18,660 -0.1% | $372,050 |
| 2019 | $18,672 +25.5% | -- |
| 2018 | $14,883 +6.8% | $296,000 +6.9% |
| 2017 | $13,933 +0.8% | $276,880 +3.6% |
| 2016 | $13,828 -1.3% | $267,360 +4.5% |
| 2015 | $14,005 -3.5% | $255,850 0% |
| 2014 | $14,516 +2% | $255,860 +0.5% |
| 2013 | $14,232 -11.3% | $254,660 -38.4% |
| 2007 | $16,054 +7.1% | $413,720 +11.2% |
| 2006 | $14,987 +65.9% | $372,190 +69.4% |
| 2005 | $9,035 -36.5% | $219,670 -29.6% |
| 2004 | $14,228 +7.5% | $312,190 +7.1% |
| 2003 | $13,239 +9.8% | $291,540 +16% |
| 2002 | $12,059 +43.5% | $251,340 +37.5% |
| 2001 | $8,406 +12.9% | $182,750 +15.1% |
| 2000 | $7,443 | $158,810 |
Find assessor info on the county website
Monthly payment
Est. payment
Payment breakdown
Explore the cost of this home by adjusting the details. Changes won't be saved.Climate risks
Neighborhood: 60521
Nearby schools
GreatSchools rating
- 9/10Monroe Elementary SchoolGrades: K-5Distance: 0.4 mi
- 8/10Clarendon Hills Middle SchoolGrades: 6-8Distance: 1.5 mi
- 9/10Hinsdale Central High SchoolGrades: 9-12Distance: 1.5 mi
Schools provided by the listing agent
- Elementary: Monroe Elementary School
- Middle: Clarendon Hills Middle School
- High: Hinsdale Central High School
- District: 181
Source: MRED as distributed by MLS GRID. This data may not be complete. We recommend contacting the local school district to confirm school assignments for this home.
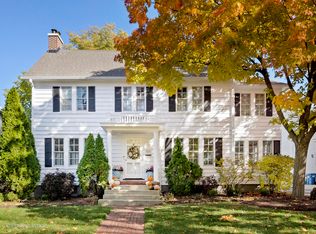
- $1,505,0005 bd5 ba3.8k sqft325 N Lincoln St, Hinsdale, IL 60521Sold
- $2,332,8005 bd6 ba4.5k sqft315 N Lincoln St, Hinsdale, IL 60521Off Market
- $1,222,100-- bd2 ba2.4k sqft329 N Lincoln St, Hinsdale, IL 60521Off Market
- $2,695,0006 bd7 ba-- sqft309 N Lincoln St, Hinsdale, IL 60521Sold
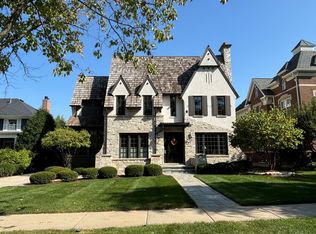
- $1,864,600-- bd5 ba3.6k sqft324 N Washington St, Hinsdale, IL 60521Off Market
- $2,268,1005 bd6 ba3.9k sqft303 N Lincoln St, Hinsdale, IL 60521Off Market
- $885,000-- bd2 ba1.9k sqft330 N Washington St, Hinsdale, IL 60521Off Market
- $1,691,000-- bd3 ba3.9k sqft318 N Lincoln St, Hinsdale, IL 60521Off Market
A local agent can set up tours, give advice and negotiate with sellers.
A local lender can help you make sure your offer is ready when you are.
Similar homes
- $1,424,9005 bd6 ba3.6k sqft360 N Oak St, Hinsdale, IL 60521Active
 MLS ID #12697559, Bryan Bomba, @properties Christie's International Real Estate. MRED as distributed by MLS GRID
 - $1,359,0004 bd4 ba3.9k sqft310 N County Line Rd, Hinsdale, IL 60521Active
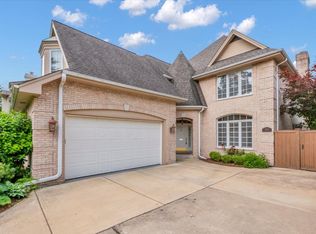 MLS ID #12691812, Ryan Cherney, Circle One Realty. MRED as distributed by MLS GRID
 - $1,500,0005 bd4 ba4.3k sqft4124 Clausen Ave, Western Springs, IL 60558New
 MLS ID #12711133, Tricia Zeman, Coldwell Banker Real Estate Group. MRED as distributed by MLS GRID
 - $1,499,9008 bd7 ba6.8k sqft6421 Bentley Ave, Willowbrook, IL 60527Active
 MLS ID #12706967, Jacqueline Colando, Redfin Corporation. MRED as distributed by MLS GRID
 - $1,840,0006 bd4 ba4.4k sqft932 S Grant St, Hinsdale, IL 60521ActiveMLS ID #12616497, Clark Zhu, Real People Realty. MRED as distributed by MLS GRID
- $1,499,0006 bd6 ba6.5k sqft910 Red Fox Ln, Oak Brook, IL 60523ActiveMLS ID #12616471, Lina Shah, Coldwell Banker Realty. MRED as distributed by MLS GRID
- $1,500,0005 bd5 ba4.9k sqft1330 Maple Ave, Downers Grove, IL 60515ActiveMLS ID #12692910, Bryan Bomba, @properties Christie's International Real Estate. MRED as distributed by MLS GRID
- $1,250,0004 bd5 ba4.4k sqft6515 Manor Dr, Burr Ridge, IL 60527NewMLS ID #12712391, Kathleen Myles, CRS,GRI, RE/MAX Action. MRED as distributed by MLS GRID
- $2,250,0004 bd5 ba4.3k sqft704 S Lincoln St, Hinsdale, IL 60521ActiveMLS ID #12706328, Conor Scanlon, Jameson Sotheby's International Realty. MRED as distributed by MLS GRID
- $1,250,0004 bd5 ba3.1k sqft301 W Cossitt Ave, La Grange, IL 60525NewMLS ID #12712029, Lindsey Paulus, CNC, @properties Christie's International Real Estate. MRED as distributed by MLS GRID
- $1,995,0004 bd6 ba4.6k sqft417 W 9th St, Hinsdale, IL 60521ActiveMLS ID #12659339, Lauren Walz, Coldwell Banker Realty. MRED as distributed by MLS GRID
- $1,199,0006 bd5 ba3.2k sqft4425 Wilson Ave, Downers Grove, IL 60515NewMLS ID #12711339, Paul Titterington, Platinum Partners Realtors. MRED as distributed by MLS GRID
- $1,599,0005 bd6 ba6.9k sqft201 Scottswood Rd, Riverside, IL 60546ActiveMLS ID #12693921, Donald Sebastian Jr, Sebastian Co. Real Estate. MRED as distributed by MLS GRID
- $1,598,0006 bd5 ba4.1k sqft(Undisclosed Address), Burr Ridge, IL 60527ActiveMLS ID #12669662, Litsa Lekatsos, C-RET,CSC, Compass. MRED as distributed by MLS GRID
- $1,275,0005 bd5 ba4.7k sqft65 Regent Dr, Oak Brook, IL 60523ActiveMLS ID #12645579, Lina Shah, Coldwell Banker Realty. MRED as distributed by MLS GRID
- $1,377,7775 bd4 ba3.1k sqft11 S Catherine Ave, La Grange, IL 60525For Sale By Owner
- $1,750,0005 bd4 ba4.8k sqft310 S Waiola Ave, La Grange, IL 60525ActiveMLS ID #12681394, Marty Dunne, Berkshire Hathaway HomeServices Chicago. MRED as distributed by MLS GRID
- $1,499,0005 bd5 ba4.6k sqft1025 S Vail Ave, Arlington Heights, IL 60005ActiveMLS ID #12704340, Rachel Hausman, Compass. MRED as distributed by MLS GRID
- $1,569,0005 bd5 ba3.9k sqft(Undisclosed Address), Glen Ellyn, IL 60137ActiveMLS ID #12482215, Tammy Maganini, Keller Williams Premiere Properties. MRED as distributed by MLS GRID
- $1,189,0005 bd4 ba2.9k sqft158 Derby Glen Dr, Glen Ellyn, IL 60137NewMLS ID #12713980, Brian Bertoia, E-PRO, Coldwell Banker Realty. MRED as distributed by MLS GRID
