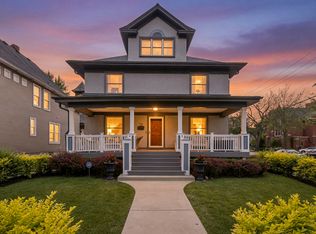
Welcome to 310 S. Waiola Avenue... a truly exceptional historic residence in the heart of La Grange's beloved Historic District, where timeless craftsmanship and thoughtful modernization come together in spectacular fashion. Set on an oversized lot surrounded by some of the village's most admired homes, this remarkable property offers what many consider one of the finest locations in town... just moments from award-winning schools, vibrant downtown La Grange, and convenient commuter train service. From the moment you step onto the expansive front porch and enter the gracious foyer, you'll appreciate the warmth, character, and architectural integrity that make this home so special. Sunlight pours into the beautiful living room through oversized windows facing south and east, creating bright, cheerful spaces throughout the day. Rich coffered ceilings, stunning stained-glass details, original millwork, painted woodwork, and soaring 9+-foot ceilings celebrate the home's historic pedigree while creating an atmosphere that feels both elegant and welcoming. The main level offers exceptional living and entertaining spaces, including a handsome office, a gracious formal dining room, an updated full bath, and a beautifully renovated kitchen featuring maple cabinetry, a striking cherry island, stone countertops, and original swinging doors that connect the kitchen and dining room. A charming screened porch extends the living space and provides a wonderful setting to enjoy the surrounding gardens and mature landscape. Upstairs, you'll discover four generously sized bedrooms, remarkable closet space including multiple walk-in closets, and one of the home's most memorable features... a historic sleeping porch and adjoining outdoor deck connected to the primary suite. The finished third floor serves as a magical retreat, complete with a bedroom suite that feels like a private treehouse nestled among the treetops. The current owners have carefully invested in the home's infrastructure while honoring its original character. Historic elements have been thoughtfully preserved and restored whenever possible, including original windows and fixtures, while modern updates provide peace of mind and comfort. Improvements include updated plumbing, replaced water lines, central air conditioning updated (2026), a Permaseal perimeter drain tile system, epoxy-finished basement flooring, hot water heater (2024), and a roof installed in 2016 with a 50-year warranty. The well-maintained boiler system provides dependable comfort throughout the seasons. Outside, a newer oversized 2.5-car garage (2006) is complemented by a substantial adjoining potting shed, perfect for gardening enthusiasts. The neighborhood itself is renowned for its extraordinary gardens, mature trees, and picturesque streetscapes, creating a setting that feels both historic and enchanting. Rarely does a home become available that so beautifully blends historic elegance, modern convenience, generous living spaces, and an unbeatable location. 310 S. Waiola Avenue is more than a home... it is a treasured piece of La Grange history thoughtfully and well-prepared for its next chapter.
Active
$1,750,000
310 S Waiola Ave, La Grange, IL 60525
5beds
4,815sqft
:
Get pre-qualified$12,723/mo
Single Family Residence
Built in 1910
8,160 Square Feet Lot
$-- Zestimate®
$363/sqft
$-- HOA
What's special
Four generously sized bedroomsEpoxy-finished basement flooringBeautifully renovated kitchenStunning stained-glass detailsHandsome officeRich coffered ceilingsStriking cherry island
- --
- on Zillow |
- 1,409
- views |
- 42
- saves |
Zillow last checked:
Listing updated:
Listed by:
Marty Dunne 708-275-8270,
Berkshire Hathaway HomeServices Chicago,
Brandon Cestone 312-507-9212,
Berkshire Hathaway HomeServices Chicago
Source: MRED as distributed by MLS GRID,MLS#: 12681394
Facts & features
Interior
Bedrooms & bathrooms
- Bedrooms: 5
- Bathrooms: 4
- Full bathrooms: 3
- 1/2 bathrooms: 1
Rooms
- Room types: Attic, Balcony/Porch/Lanai, Bedroom 5, Mud Room, Office, Screened Porch, Storage, Walk In Closet
Primary bedroom
- Features: Bathroom (Full)
- Level: Second
- Area: 121 Square Feet
- Dimensions: 11X11
Bedroom 2
- Level: Second
- Area: 168 Square Feet
- Dimensions: 14X12
Bedroom 3
- Level: Second
- Area: 100 Square Feet
- Dimensions: 10X10
Bedroom 4
- Level: Second
- Area: 156 Square Feet
- Dimensions: 12X13
Bedroom 5
- Level: Third
- Area: 240 Square Feet
- Dimensions: 15X16
Other
- Level: Third
- Area: 324 Square Feet
- Dimensions: 27X12
Balcony porch lanai
- Level: Second
- Area: 162 Square Feet
- Dimensions: 27X6
Dining room
- Level: Main
- Area: 234 Square Feet
- Dimensions: 18X13
Family room
- Level: Main
- Area: 169 Square Feet
- Dimensions: 13X13
Kitchen
- Level: Main
- Area: 216 Square Feet
- Dimensions: 18X12
Laundry
- Level: Main
- Area: 90 Square Feet
- Dimensions: 09X10
Living room
- Level: Main
- Area: 221 Square Feet
- Dimensions: 13X17
Mud room
- Level: Main
- Area: 81 Square Feet
- Dimensions: 9X9
Office
- Level: Main
- Area: 156 Square Feet
- Dimensions: 12X13
Screened porch
- Level: Second
- Area: 96 Square Feet
- Dimensions: 16X6
Screened porch
- Level: Main
- Area: 99 Square Feet
- Dimensions: 11X9
Storage
- Level: Third
- Area: 351 Square Feet
- Dimensions: 27X13
Walk in closet
- Level: Second
- Area: 72 Square Feet
- Dimensions: 6X12
Heating
- Natural Gas
Cooling
- Central Air
Features
- Flooring: Hardwood
- Basement: Finished,Full
Interior area
- Total structure area: 4,815
- Total interior livable area: 4,815 sqft
- Finished area below ground: 1,568
Property
Parking
- Total spaces: 2.5
- Parking features: Garage Door Opener, Yes, Garage Owned, Detached, Garage
- Garage spaces: 2.5
- Has uncovered spaces: Yes
Accessibility
- Accessibility features: No Disability Access
Features
- Stories: 3
- Patio & porch: Patio, Porch
- Exterior features: Balcony
Lot
- Size: 8,160 Square Feet
- Dimensions: 60x136
Details
- Parcel number: 18043160310000
- Special conditions: None
Construction
Type & style
- Home type: SingleFamily
- Architectural style: Traditional
- Property subtype: Single Family Residence
Materials
- Stucco
Condition
- New construction: No
- Year built: 1910
Utilities & green energy
- Sewer: Public Sewer
- Water: Public
Community & HOA
Community
- Features: Park, Curbs, Sidewalks, Street Lights, Street Paved
HOA
- Services included: None
Location
- Region: La Grange
Financial & listing details
- Price per square foot: $363/sqft
- Tax assessed value: $70,907
- Annual tax amount: $19,179
- Date on market: 6/23/2026
- Ownership: Fee Simple
Estimated market value
Not available
Estimated sales range
Not available
Not available
Price history
| Date | Event | Price |
|---|---|---|
| 4/15/2015 | Sold | $337,500-64.1%$70/sqft |
Source: Agent Provided Report a problem | ||
| 11/5/2014 | Listing removed | $939,000$195/sqft |
Source: Smothers Realty Group #08736011 Report a problem | ||
| 9/24/2014 | Price change | $939,000-32.2%$195/sqft |
Source: Smothers Realty Group #08736011 Report a problem | ||
| 6/29/2014 | Listed for sale | $1,385,000+123.4%$288/sqft |
Source: Smothers Realty Group #08658652 Report a problem | ||
| 1/12/1999 | Sold | $620,000$129/sqft |
Source: Agent Provided Report a problem | ||
Public tax history
| Year | Property taxes | Tax assessment |
|---|---|---|
| 2015 | $18,677 +1.5% | $70,907 |
| 2014 | $18,397 +10.9% | $70,907 +8.4% |
| 2013 | $16,588 +2.6% | $65,418 |
| 2012 | $16,165 +3.8% | $65,418 |
| 2011 | $15,577 -1.4% | $65,418 -15.1% |
| 2010 | $15,800 +3.4% | $77,011 |
| 2009 | $15,283 +6.1% | $77,011 -7% |
| 2008 | $14,402 +9.3% | $82,808 +21% |
| 2007 | $13,182 +4% | $68,450 |
| 2006 | $12,670 +3.4% | $68,450 |
| 2005 | $12,250 -2.5% | $68,450 +16.5% |
| 2004 | $12,567 +6% | $58,742 |
| 2003 | $11,855 +3.5% | $58,742 |
| 2002 | $11,457 +24% | $58,742 +37.3% |
| 2001 | $9,237 +5.8% | $42,777 |
| 2000 | $8,727 +4.7% | $42,777 |
| 1999 | $8,335 | $42,777 |
Find assessor info on the county website
Monthly payment
Est. payment
Payment breakdown
Explore the cost of this home by adjusting the details. Changes won't be saved.Climate risks
Neighborhood: 60525
Nearby schools
GreatSchools rating
- 9/10Cossitt Ave Elementary SchoolGrades: K-6Distance: 0.4 mi
- 9/10Park Junior High SchoolGrades: 7-8Distance: 0.8 mi
- 10/10Lyons Twp High SchoolGrades: 9-12Distance: 0.3 mi
Schools provided by the listing agent
- Elementary: Cossitt Avenue Elementary School
- Middle: Park Junior High School
- High: Lyons Twp High School
- District: 102
Source: MRED as distributed by MLS GRID. This data may not be complete. We recommend contacting the local school district to confirm school assignments for this home.
- $1,257,8004 bd2 ba2.5k sqft310 S Waiola Ave, La Grange, IL 60525Off Market
- $146,890-- sqft312 S Waiola Ave, La Grange, IL 60525Off Market
- $4,893-- bd-- ba-- sqft320 S Waiola Ave, La grange, IL 60525Off Market
- $2,163,8005 bd3 ba4.4k sqft300 S Waiola Ave, La Grange, IL 60525Off Market
- $1,453,1006 bd3 ba3.8k sqft320 S Waiola Ave, La Grange, IL 60525Off Market
- $974,5004 bd2 ba2.3k sqft309 S Stone Ave, La Grange, IL 60525Off Market
- $904,5004 bd2 ba2k sqft315 S Stone Ave, La Grange, IL 60525Off Market
- $1,020,3003 bd2 ba2.1k sqft303 S Stone Ave, La Grange, IL 60525Off Market
A local agent can set up tours, give advice and negotiate with sellers.
Similar homes
- $1,598,0006 bd5 ba4.1k sqft6450 Manor Dr, Burr Ridge, IL 60527New
 MLS ID #12720588, Litsa Lekatsos, C-RET,CSC, Compass. MRED as distributed by MLS GRID
 - $999,0005 bd3 ba3.5k sqft132 N Catherine Ave, La Grange, IL 60525Active
 MLS ID #12676865, Tom Pavljasevic, Coldwell Banker Realty. MRED as distributed by MLS GRID
 - $1,450,0005 bd4 ba5.8k sqft319 N Lincoln St, Hinsdale, IL 60521Active
 MLS ID #12716592, Diana Ivas, Berkshire Hathaway HomeServices Chicago. MRED as distributed by MLS GRID
 - $1,299,0005 bd6 ba4.2k sqft6730 S Madison St, Willowbrook, IL 60527Active
 MLS ID #12717329, Linda Feinstein, ABR,AHWD,CRS,CSC,GRI,PSA,SFR,SRES, Compass. MRED as distributed by MLS GRID
 - $1,599,0005 bd6 ba6.9k sqft201 Scottswood Rd, Riverside, IL 60546ActiveMLS ID #12693921, Donald Sebastian Jr, Sebastian Co. Real Estate. MRED as distributed by MLS GRID
- $1,425,0005 bd5 ba4.2k sqft14 Hamilton Ln, Oak Brook, IL 60523ActiveMLS ID #12697084, Lina Shah, Coldwell Banker Realty. MRED as distributed by MLS GRID
- $1,424,9005 bd6 ba3.6k sqft360 N Oak St, Hinsdale, IL 60521ActiveMLS ID #12697559, Bryan Bomba, @properties Christie's International Real Estate. MRED as distributed by MLS GRID
- $1,650,0004 bd4 ba5.5k sqft535 Cedar St, Park Ridge, IL 60068NewMLS ID #12719622, Craig Fallico, Baird & Warner. MRED as distributed by MLS GRID
- $1,595,0005 bd5 ba4.5k sqft5801 S Blackstone Ave, Chicago, IL 60637NewMLS ID #12714609, Catherine Rosenberg, Berkshire Hathaway HomeServices Chicago. MRED as distributed by MLS GRID
- $1,039,0004 bd6 ba3.9k sqft828 E 14th St, Lombard, IL 60148NewMLS ID #12720263, Annamarie Moise, ABR,CSC,PSA,SRS, Platinum Partners Realtors. MRED as distributed by MLS GRID
- $2,100,0005 bd6 ba6.2k sqft7S460 Donwood Dr W, Naperville, IL 60540NewMLS ID #12719204, Sabrina Glover, ABR,CSC,PSA, Platinum Partners Realtors. MRED as distributed by MLS GRID
- $2,250,0004 bd5 ba4.3k sqft704 S Lincoln St, Hinsdale, IL 60521ActiveMLS ID #12706328, Conor Scanlon, Jameson Sotheby's International Realty. MRED as distributed by MLS GRID
- $1,450,0005 bd5 ba7k sqft14291 131st St, Lemont, IL 60439NewMLS ID #12703514, Christine Wilczek, Realty Executives Elite. MRED as distributed by MLS GRID
- $1,499,9008 bd7 ba6.8k sqft6421 Bentley Ave, Willowbrook, IL 60527ActiveMLS ID #12706967, Jacqueline Colando, Redfin Corporation. MRED as distributed by MLS GRID
- $1,095,0004 bd4 ba2.8k sqft7553 Ridgewood Ln, Burr Ridge, IL 60527ActiveMLS ID #12696201, Tracy Anderson, CSC, Compass. MRED as distributed by MLS GRID
- $949,9006 bd4 ba5.5k sqft215 58th St, Clarendon Hills, IL 60514ActiveMLS ID #12705292, Kayla Gushi, Real People Realty. MRED as distributed by MLS GRID
- $1,575,0005 bd5 ba3.9k sqft706 Wehrli Dr, Naperville, IL 60540ActiveMLS ID #12713511, Maria Mastrolonardo, CSC,E-PRO,PSA,SFR,SRES, RE/MAX of Naperville. MRED as distributed by MLS GRID
- $1,695,0007 bd6 ba6.1k sqft4942 S Ellis Ave, Chicago, IL 60615NewMLS ID #12705893, Ben Lalez, Compass. MRED as distributed by MLS GRID
- $1,769,0004 bd5 ba6.2k sqft1760 Shaffner Rd, Wheaton, IL 60189ActiveMLS ID #12679497, Maureen Rooney, CSC, Keller Williams Premiere Properties. MRED as distributed by MLS GRID
- $1,499,0006 bd6 ba6.5k sqft910 Red Fox Ln, Oak Brook, IL 60523ActiveMLS ID #12616471, Lina Shah, Coldwell Banker Realty. MRED as distributed by MLS GRID
