Welcome to 132 N. Catherine Avenue, a beautifully remodeled residence in one of La Grange's most desirable neighborhoods. Offering approximately 3,502 square feet of thoughtfully updated living space, this exceptional home combines classic charm with timeless architecture. Spacious rooms, abundant natural light, and a flowing floor plan create an inviting environment for both everyday living and entertaining. Generous gathering spaces provide room to relax and connect. Whether hosting family and friends or enjoying a quiet evening at home, every space has been crafted with comfort in mind. Outside, the home's attractive curb appeal and welcoming presence set the tone for what awaits inside. The generous sized front porch is a perfect place to enjoy your morning coffee. Its prime location places you just steps from downtown La Grange's vibrant dining, shopping scene, award-winning schools, movie theatre, parks, and very convenient commuter access. Move-in ready, brand-new roof, new gutters, newer high-end appliances in the kitchen. 132 N. Catherine Avenue presents a rare opportunity to own a beautiful home with over 3,500 square feet of living space in one of the western suburbs' most sought-after communities.
Active
Price cut: $76K (7/8)
$999,000
132 N Catherine Ave, La Grange, IL 60525
5beds
3,502sqft
:
Get pre-qualified$7,451/mo
Single Family Residence
Built in ----
8,775 Square Feet Lot
$973,800 Zestimate®
$285/sqft
$-- HOA
What's special
Abundant natural lightWelcoming presenceBeautifully remodeled residenceFlowing floor planAttractive curb appealGenerous sized front porchGenerous gathering spaces
- 52 days |
- 1,542 |
- 50 |
Zillow last checked:
Listing updated:
Listed by:
Tom Pavljasevic 312-266-7000,
Coldwell Banker Realty
Source: MRED as distributed by MLS GRID,MLS#: 12676865
Facts & features
Interior
Bedrooms & bathrooms
- Bedrooms: 5
- Bathrooms: 3
- Full bathrooms: 3
Rooms
- Room types: Bedroom 5, Breakfast Room, Den, Office, Exercise Room, Deck
Primary bedroom
- Features: Flooring (Hardwood)
- Level: Second
- Area: 210 Square Feet
- Dimensions: 15X14
Bedroom 2
- Features: Flooring (Hardwood)
- Level: Second
- Area: 182 Square Feet
- Dimensions: 13X14
Bedroom 3
- Features: Flooring (Hardwood)
- Level: Second
- Area: 144 Square Feet
- Dimensions: 12X12
Bedroom 4
- Features: Flooring (Hardwood)
- Level: Second
- Area: 132 Square Feet
- Dimensions: 12X11
Bedroom 5
- Features: Flooring (Carpet)
- Level: Third
- Area: 414 Square Feet
- Dimensions: 23X18
Breakfast room
- Level: Main
- Area: 169 Square Feet
- Dimensions: 13X13
Deck
- Level: Main
- Area: 651 Square Feet
- Dimensions: 31X21
Den
- Level: Main
- Area: 156 Square Feet
- Dimensions: 13X12
Dining room
- Features: Flooring (Hardwood), Window Treatments (Blinds, Screens, Shutters, Window Treatments, Wood Frames)
- Level: Main
- Area: 195 Square Feet
- Dimensions: 13X15
Exercise room
- Level: Third
- Area: 130 Square Feet
- Dimensions: 13X10
Family room
- Level: Main
- Area: 288 Square Feet
- Dimensions: 18X16
Kitchen
- Features: Kitchen (Eating Area-Table Space, Breakfast Room, Granite Counters), Flooring (Tile), Window Treatments (Window Treatments, Wood Frames)
- Level: Main
- Area: 132 Square Feet
- Dimensions: 12X11
Laundry
- Features: Flooring (Tile), Window Treatments (Blinds, Triple Pane Windows)
- Level: Basement
- Area: 120 Square Feet
- Dimensions: 8X15
Living room
- Features: Flooring (Hardwood)
- Level: Main
- Area: 225 Square Feet
- Dimensions: 15X15
Office
- Level: Third
- Area: 120 Square Feet
- Dimensions: 12X10
Heating
- Natural Gas, Forced Air
Cooling
- Central Air
Appliances
- Included: Range, Microwave, Dishwasher, High End Refrigerator, Freezer, Washer, Dryer, Electric Cooktop, Gas Oven, Humidifier
- Laundry: In Unit
Features
- Flooring: Hardwood
- Doors: Panel Door(s)
- Windows: Aluminum Frames, Drapes, Screens, Shutters
- Basement: Finished,Partially Finished,Storage Space,Full
- Number of fireplaces: 2
- Fireplace features: Wood Burning, Gas Log, Gas Starter, Family Room, Living Room
Interior area
- Total structure area: 0
- Total interior livable area: 3,502 sqft
Video & virtual tour
Property
Parking
- Total spaces: 4
- Parking features: Concrete, Garage Door Opener, Heated Garage, Yes, Garage Owned, Detached, Off Street, Driveway, Garage Faces Rear, Owned, Garage
- Garage spaces: 2
- Has uncovered spaces: Yes
Accessibility
- Accessibility features: No Disability Access
Features
- Stories: 3
- Patio & porch: Deck, Patio, Porch
- Exterior features: Outdoor Grill
Lot
- Size: 8,775 Square Feet
- Dimensions: 65x135
- Features: Corner Lot
Details
- Additional structures: Gazebo
- Parcel number: 18041080100000
- Special conditions: None
- Other equipment: TV-Cable, Ceiling Fan(s), Sump Pump
Construction
Type & style
- Home type: SingleFamily
- Architectural style: American 4-Sq.,Victorian
- Property subtype: Single Family Residence
Materials
- Stucco
- Foundation: Concrete Perimeter
- Roof: Asphalt
Condition
- New construction: No
- Major remodel year: 2005
Utilities & green energy
- Electric: Circuit Breakers, 200+ Amp Service
- Sewer: Public Sewer
- Water: Lake Michigan, Public
Community & HOA
Community
- Features: Park, Curbs, Sidewalks, Street Lights, Street Paved
HOA
- Services included: None
Location
- Region: La Grange
Financial & listing details
- Price per square foot: $285/sqft
- Tax assessed value: $650,000
- Annual tax amount: $15,154
- Date on market: 6/16/2026
- Ownership: Fee Simple
Estimated market value
$973,800
$925,000 - $1.02M
$5,023/mo
Price history
| Date | Event | Price |
|---|---|---|
| 7/8/2026 | Price change | $999,000-7.1%$285/sqft |
Source:  MRED as distributed by MLS GRID #12676865 Report a problem MRED as distributed by MLS GRID #12676865 Report a problem | ||
| 6/16/2026 | Listed for sale | $1,075,000$307/sqft |
Source: MRED as distributed by MLS GRID #12676865 Report a problem | ||
Public tax history
| Year | Property taxes | Tax assessment |
|---|---|---|
| 2024 | $15,155 +3.5% | $65,000 +0% |
| 2023 | $14,643 -6.5% | $64,999 +9.2% |
| 2022 | $15,665 +3.8% | $59,508 |
| 2021 | $15,093 +1.4% | $59,508 |
| 2020 | $14,886 -1.5% | $59,508 -2.4% |
| 2019 | $15,111 +2% | $60,946 |
| 2018 | $14,820 -4.1% | $60,946 -5.9% |
| 2017 | $15,458 +19.4% | $64,747 +33.4% |
| 2016 | $12,949 +3.1% | $48,537 |
| 2015 | $12,558 +1.5% | $48,537 |
| 2014 | $12,375 +5.1% | $48,537 +2.9% |
| 2013 | $11,769 +2.5% | $47,179 |
| 2012 | $11,480 +7% | $47,179 |
| 2011 | $10,730 -16.7% | $47,179 -26.2% |
| 2010 | $12,883 +3.9% | $63,912 |
| 2009 | $12,394 +7.1% | $63,912 -7% |
| 2008 | $11,574 +25.5% | $68,724 +34.4% |
| 2007 | $9,223 +3% | $51,126 |
| 2006 | $8,958 +2% | $51,126 |
| 2005 | $8,778 +26.5% | $51,126 +53.5% |
| 2004 | $6,940 +5.8% | $33,307 |
| 2003 | $6,557 +3.5% | $33,307 |
| 2002 | $6,337 +30.2% | $33,307 +41.7% |
| 2001 | $4,868 +5.8% | $23,500 |
| 2000 | $4,602 -15.9% | $23,500 |
| 1999 | $5,474 | $23,500 |
Find assessor info on the county website
Monthly payment
Est. payment
Payment breakdown
Explore the cost of this home by adjusting the details. Changes won't be saved.Climate risks
Neighborhood: 60525
Nearby schools
GreatSchools rating
- 9/10Ogden Ave Elementary SchoolGrades: K-6Distance: 0.2 mi
- 9/10Park Junior High SchoolGrades: 7-8Distance: 0.4 mi
- 10/10Lyons Twp High SchoolGrades: 9-12Distance: 0.6 mi
Schools provided by the listing agent
- Elementary: Ogden Ave Elementary School
- Middle: Park Junior High School
- High: Lyons Twp High School
- District: 102
Source: MRED as distributed by MLS GRID. This data may not be complete. We recommend contacting the local school district to confirm school assignments for this home.
- $937,8004 bd2 ba2.1k sqft130 N Catherine Ave, La Grange, IL 60525Off Market

- $983,8005 bd3 ba2.6k sqft126 N Catherine Ave, La Grange, IL 60525Off Market
- $986,8003 bd4 ba2.6k sqft137 N Kensington Ave, La Grange, IL 60525Off Market
- $1,075,4005 bd2 ba3k sqft122 N Catherine Ave, La Grange, IL 60525Off Market
- $1,045,6005 bd3 ba3.5k sqft129 N Catherine Ave, La Grange, IL 60525Off Market
- $1,181,5005 bd5 ba2.2k sqft118 N Catherine Ave, La Grange, IL 60525Off Market
- $1,044,6005 bd3 ba2.9k sqft127 N Catherine Ave, La Grange, IL 60525Off Market
- $801,3004 bd1 ba2.4k sqft201 N Catherine Ave, La Grange, IL 60525Off Market
A local agent can set up tours, give advice and negotiate with sellers.
Similar homes
- $949,0005 bd4 ba2.8k sqft6402 Indianhead Ct, Indian Head Park, IL 60525New
 MLS ID #12699016, Tracy Anderson, CSC, Compass. MRED as distributed by MLS GRID
 - $999,9934 bd3 ba3.1k sqft353 Western Ave, Clarendon Hills, IL 60514New
 MLS ID #12726918, Mike McCurry, Compass. MRED as distributed by MLS GRID
 - $1,000,0004 bd3 ba2.7k sqft2 S Stough St, Hinsdale, IL 60521Active
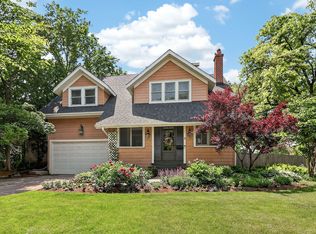 MLS ID #12700216, Elaine Pagels, CSC, Berkshire Hathaway HomeServices Chicago. MRED as distributed by MLS GRID
 - $799,9006 bd4 ba2.6k sqft740 Cambridge Dr, Burr Ridge, IL 60527New
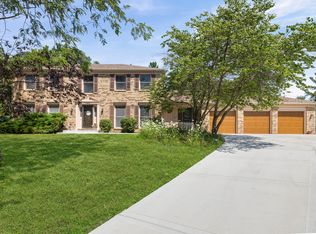 MLS ID #12719375, Maxine Dugar, Charles Rutenberg Realty. MRED as distributed by MLS GRID
 - $899,9004 bd3 ba3.5k sqft1196 Hobson Mill Dr, Naperville, IL 60540NewMLS ID #12725942, Mary Bremer, RE/MAX Suburban. MRED as distributed by MLS GRID
- $889,0005 bd3 ba2.6k sqft3822 Knight St, Glenview, IL 60025NewMLS ID #12698534, Linda Allibone, @properties Christie's International Real Estate. MRED as distributed by MLS GRID
- $1,125,0004 bd4 ba4.4k sqft304 Apple River Dr, Naperville, IL 60565NewMLS ID #12725931, Bucky Cross, Baird & Warner. MRED as distributed by MLS GRID
- $959,9004 bd3 ba1.8k sqft6301 N Keating Ave, Chicago, IL 60646NewMLS ID #12722879, Elizabeth Sidorowicz, RE/MAX Premier. MRED as distributed by MLS GRID
- $989,5004 bd3 ba4.5k sqft459 E Ridge Ave, Elmhurst, IL 60126ActiveMLS ID #12696025, Nancy Sliwa, Coldwell Banker Realty. MRED as distributed by MLS GRID
- $1,299,0005 bd6 ba4.2k sqft6730 S Madison St, Willowbrook, IL 60527ActiveMLS ID #12717329, Linda Feinstein, ABR,AHWD,CRS,CSC,GRI,PSA,SFR,SRES, Compass. MRED as distributed by MLS GRID
- $750,0005 bd3 ba2.6k sqft600 Sherman St, Downers Grove, IL 60515ActiveMLS ID #12703405, Nicholas Garcia, Coldwell Banker Realty. MRED as distributed by MLS GRID
- $924,9905 bd6 ba3.4k sqft10838 Moose Ln, Orland Park, IL 60467ActiveMLS ID #12692481, Jamie Lemmons-Svoboda, Keller Williams Preferred Rlty. MRED as distributed by MLS GRID
- $649,9004 bd3 ba2.5k sqft220 Rosewood Ct, Westmont, IL 60559NewMLS ID #12720997, Linda Feinstein, ABR,AHWD,CRS,CSC,GRI,PSA,SFR,SRES, Compass. MRED as distributed by MLS GRID
- $565,0003 bd3 ba2k sqft1858 Newcastle Ave, Westchester, IL 60154NewMLS ID #12724992, Debora Burk, Keller Williams Infinity. MRED as distributed by MLS GRID
- $635,0003 bd3 ba2.9k sqft8035 Wolf Rd, La Grange, IL 60525Price ChangeMLS ID #12645424, Laraine Hanson, Laraine Hanson. MRED as distributed by MLS GRID
- $824,9995 bd3 ba3.8k sqft10650 Wildwood Dr, Palos Park, IL 60464NewMLS ID #12725464, Maria Miller, Better Homes & Gardens Real Estate. MRED as distributed by MLS GRID
- $865,0004 bd4 ba3.1k sqft27W118 Cove Ln, Warrenville, IL 60555ActiveMLS ID #12713454, Maureen Rooney, CSC, Keller Williams Premiere Properties. MRED as distributed by MLS GRID
- $850,0004 bd3 ba3.2k sqft8S765 Singletree Ln, Naperville, IL 60565ActiveMLS ID #12703540, Jennifer Conte, RE/MAX Professionals Select. MRED as distributed by MLS GRID
- $949,0004 bd3 ba3.2k sqft6183 Tyrnbury Dr, Lisle, IL 60532Price ChangeMLS ID #12712986, Katherine Rubis, ABR,MRP,SFR,SRS, Berkshire Hathaway HomeServices Chicago. MRED as distributed by MLS GRID
- $699,9005 bd3 ba3.1k sqft433 S Euclid Ave, Villa Park, IL 60181ActiveMLS ID #12719890, Sheila Zisk, HomeSmart Connect LLC. MRED as distributed by MLS GRID
