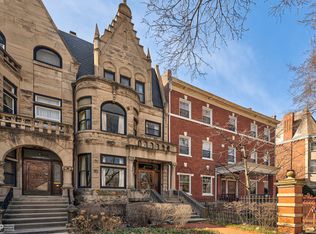
Offering more than 6,000 square feet of living space, this grand Kenwood greystone pairs remarkable original craftsmanship with the scale and flexibility of a 7-bedroom, 6-bath home. Rich hardwood floors, exceptional millwork, handcrafted built-ins, pocket doors and seven fireplaces create architectural character increasingly difficult to find. Designed by noted Chicago architect Horatio Wilson, the home reflects the craftsmanship found throughout many of Kenwood's significant historic residences. Generously proportioned living and dining rooms provide impressive spaces for entertaining while remaining comfortable for everyday living. Just beyond the dining room, an intimate lounge with a dramatic built-in banquette creates one of the home's most memorable spaces-perfect for morning coffee, cocktails or conversation. The adjoining butler's pantry leads to the kitchen, while the original servant's staircase provides a second connection to the upper level. The spacious primary suite offers a private retreat with a walk-in closet and ensuite bath featuring a steam shower, soaking tub and dual vanities. Additional bedrooms provide exceptional flexibility for guests, home offices or creative space. The finished lower level expands the possibilities even further with a second full kitchen, dining area, recreation space, bedroom and full bath-ideal for guests, extended stays or a more independent living arrangement. Outside, a private garden surrounded by mature landscaping provides a peaceful escape in the city. Set on a beautiful tree-lined block near Hyde Park and the University of Chicago, the home offers a rare combination of exceptional space, remarkable original craftsmanship and the flexibility to make a significant Kenwood residence your own.
Active
$1,695,000
4942 S Ellis Ave, Chicago, IL 60615
7beds
6,144sqft
Single Family Residence
Built in 1891
4,500 Square Feet Lot
$-- Zestimate®
$276/sqft
$-- HOA
What's special
Seven fireplacesGrand kenwood greystoneRich hardwood floorsRemarkable original craftsmanshipExceptional millworkPocket doorsHandcrafted built-ins
- 78 days
- 916
- 84
Zillow last checked:
Listing updated:
Listed by:
Ben Lalez 773-466-7150,
Compass,
Jesse Trevino,
Compass
Source: MRED as distributed by MLS GRID,MLS#: 12705893
Facts & features
Interior
Bedrooms & bathrooms
- Bedrooms: 7
- Bathrooms: 6
- Full bathrooms: 4
- 1/2 bathrooms: 2
Rooms
- Room types: Bedroom 5, Eating Area, Bedroom 6, Kitchen, Recreation Room, Storage, Study, Foyer, Other Room, Bedroom 7
Primary bedroom
- Features: Bathroom (Full)
- Level: Second
- Area: 528 Square Feet
- Dimensions: 24X22
Bedroom 2
- Level: Second
- Area: 272 Square Feet
- Dimensions: 17X16
Bedroom 3
- Level: Second
- Area: 289 Square Feet
- Dimensions: 17X17
Bedroom 4
- Level: Third
- Area: 144 Square Feet
- Dimensions: 12X12
Bedroom 5
- Level: Second
- Area: 144 Square Feet
- Dimensions: 12X12
Bedroom 6
- Level: Basement
- Area: 130 Square Feet
- Dimensions: 13X10
Other
- Level: Third
- Area: 528 Square Feet
- Dimensions: 24X22
Dining room
- Level: Main
- Area: 378 Square Feet
- Dimensions: 21X18
Eating area
- Level: Basement
- Area: 294 Square Feet
- Dimensions: 21X14
Family room
- Level: Main
- Area: 380 Square Feet
- Dimensions: 20X19
Foyer
- Level: Main
- Area: 104 Square Feet
- Dimensions: 8X13
Kitchen
- Features: Kitchen (Eating Area-Breakfast Bar, Island, Pantry-Butler)
- Level: Main
- Area: 273 Square Feet
- Dimensions: 21X13
Kitchen 2nd
- Level: Basement
- Area: 294 Square Feet
- Dimensions: 21X14
Laundry
- Level: Basement
- Area: 36 Square Feet
- Dimensions: 3X12
Living room
- Level: Main
- Area: 312 Square Feet
- Dimensions: 13X24
Other
- Level: Main
- Area: 132 Square Feet
- Dimensions: 12X11
Other
- Level: Basement
- Area: 902 Square Feet
- Dimensions: 22X41
Storage
- Level: Basement
- Area: 165 Square Feet
- Dimensions: 15X11
Study
- Level: Main
- Area: 81 Square Feet
- Dimensions: 9X9
Heating
- Steam, Radiant
Cooling
- Central Air
Appliances
- Included: Range, Dishwasher, Refrigerator, Washer, Dryer, Disposal, Stainless Steel Appliance(s), Range Hood, Gas Oven
- Laundry: Gas Dryer Hookup, In Unit, Multiple Locations
Features
- Walk-In Closet(s), Historic/Period Mlwk, Separate Dining Room
- Flooring: Hardwood
- Basement: Finished,Full
Interior area
- Total structure area: 0
- Total interior livable area: 6,144 sqft
Property
Accessibility
- Accessibility features: No Disability Access
Features
- Stories: 3
Lot
- Size: 4,500 Square Feet
- Dimensions: 30 X 150
Details
- Parcel number: 20111100210000
- Special conditions: List Broker Must Accompany
Construction
Type & style
- Home type: SingleFamily
- Architectural style: Greystone
- Property subtype: Single Family Residence
Materials
- Limestone, Brick/Stone Msn Pred
Condition
- New construction: No
- Year built: 1891
Utilities & green energy
- Sewer: Public Sewer
- Water: Public
Community & HOA
HOA
- Services included: None
Location
- Region: Chicago
Financial & listing details
- Price per square foot: $276/sqft
- Tax assessed value: $1,190,000
- Annual tax amount: $22,787
- Date on market: 7/29/2026
- Ownership: Fee Simple
Estimated market value
Not available
Estimated sales range
Not available
Not available
Price history
| Date | Event | Price |
|---|---|---|
| 7/29/2026 | Listed for sale | $1,695,000-10.6%$276/sqft |
Source:  MRED as distributed by MLS GRID #12705893 Report a problem MRED as distributed by MLS GRID #12705893 Report a problem | ||
| 9/30/2025 | Listing removed | $1,895,000$308/sqft |
Source: MRED as distributed by MLS GRID #12296582 Report a problem | ||
| 2/23/2025 | Listed for sale | $1,895,000+0.3%$308/sqft |
Source: MRED as distributed by MLS GRID #12296582 Report a problem | ||
| 2/2/2025 | Listing removed | $1,890,000$308/sqft |
Source: MRED as distributed by MLS GRID #12061793 Report a problem | ||
| 7/16/2024 | Price change | $1,890,000-4.3%$308/sqft |
Source: MRED as distributed by MLS GRID #12061793 Report a problem | ||
| 5/23/2024 | Listed for sale | $1,975,000-0.8%$321/sqft |
Source: MRED as distributed by MLS GRID #12061793 Report a problem | ||
| 5/20/2024 | Listing removed | $1,990,000$324/sqft |
Source:  Berkshire Hathaway HomeServices Chicago #11985125 Report a problem Berkshire Hathaway HomeServices Chicago #11985125 Report a problem | ||
| 2/20/2024 | Listed for sale | $1,990,000$324/sqft |
Source: MRED as distributed by MLS GRID #11985125 Report a problem | ||
| 2/20/2024 | Listing removed | -- |
Source: MRED as distributed by MLS GRID #11842742 Report a problem | ||
| 7/26/2023 | Price change | $1,990,000-0.3%$324/sqft |
Source: MRED as distributed by MLS GRID #11842742 Report a problem | ||
| 5/11/2023 | Listed for sale | $1,995,000-9.3%$325/sqft |
Source: MRED as distributed by MLS GRID #11780422 Report a problem | ||
| 10/24/2022 | Listed for sale | $2,200,000+131.6%$358/sqft |
Source: MRED as distributed by MLS GRID #11659111 Report a problem | ||
| 2/23/2006 | Sold | $950,000$155/sqft |
Source: Public Record Report a problem | ||
Public tax history
| Year | Property taxes | Tax assessment |
|---|---|---|
| 2024 | $22,787 +2.5% | $119,000 +7.2% |
| 2023 | $22,240 +3.1% | $111,000 |
| 2022 | $21,564 +2.1% | $111,000 |
| 2021 | $21,116 +15.5% | $111,000 +35.3% |
| 2020 | $18,281 +2% | $82,061 -8% |
| 2019 | $17,921 +1.7% | $89,197 |
| 2018 | $17,619 +14.9% | $89,197 +25.3% |
| 2017 | $15,329 +7.5% | $71,209 |
| 2016 | $14,262 +9.3% | $71,209 |
| 2015 | $13,049 -13.4% | $71,209 -12.4% |
| 2014 | $15,075 +2% | $81,248 |
| 2013 | $14,777 +7% | $81,248 |
| 2012 | $13,812 +2.7% | $81,248 -4.4% |
| 2011 | $13,447 -0.7% | $85,003 |
| 2010 | $13,536 +5.3% | $85,003 |
| 2009 | $12,859 +12.5% | $85,003 +4.3% |
| 2008 | $11,429 +0.9% | $81,518 |
| 2007 | $11,328 +18.2% | $81,518 |
| 2006 | $9,582 -17.4% | $81,518 +2.6% |
| 2005 | $11,604 +1.8% | $79,436 |
| 2004 | $11,405 +2.5% | $79,436 |
| 2003 | $11,123 +121% | $79,436 +157.6% |
| 2002 | $5,032 +0.8% | $30,842 |
| 2001 | $4,990 +13.4% | $30,842 |
| 2000 | $4,399 -0.4% | $30,842 +23.9% |
| 1999 | $4,416 | $24,899 |
Find assessor info on the county website
Monthly payment
Est. payment
Payment breakdown
Explore the cost of this home by adjusting the details. Changes won't be saved.Climate risks
Neighborhood: Kenwood
Nearby schools
Schools provided by the listing agent
- Elementary: Reavis Elementary School Math &
- High: Kenwood Academy High School
- District: 299
Source: MRED as distributed by MLS GRID. This data may not be complete. We recommend contacting the local school district to confirm school assignments for this home.
Similar homes
- $1,595,0005 bd4 ba4.7k sqft4941 S Kimbark Ave, Chicago, IL 60615New
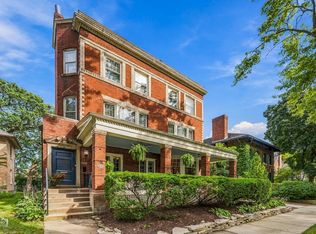 MLS ID #12786855, Catherine Rosenberg, Berkshire Hathaway HomeServices Chicago. MRED as distributed by MLS GRID
 - $1,775,0006 bd5 ba4.7k sqft4801 S Kimbark Ave, Chicago, IL 60615Active
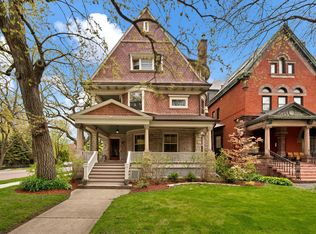 MLS ID #12753755, Robert Sullivan, Berkshire Hathaway HomeServices Chicago. MRED as distributed by MLS GRID
 - $2,175,0008 bd5 ba5k sqft4923 S Greenwood Ave, Chicago, IL 60615Active
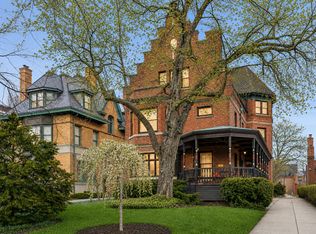 MLS ID #12752094, Susan O'Connor, Berkshire Hathaway HomeServices Chicago. MRED as distributed by MLS GRID
 - $2,325,0006 bd6 ba6.7k sqft4900 S Kimbark Ave, Chicago, IL 60615Active
 MLS ID #12711888, Robert Sullivan, Berkshire Hathaway HomeServices Chicago. MRED as distributed by MLS GRID
