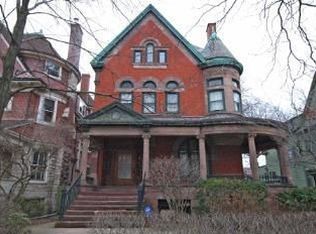
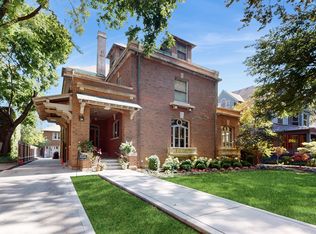
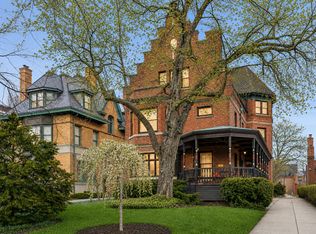
First time on the market in over 25 years, this amazing 3-story, 5000 sq ft Queen Anne home offers 6 spacious bedrooms and 4.5 baths in a prized location on one of the most coveted blocks in the South Kenwood Historic Landmark District. Built in 1891 by the well-regarded firm of Patton & Fisher, it is sheathed in beautiful New York red slate, in a distinctive fish-scale pattern, above an imposing solid limestone base. Lovingly and sensitively maintained by its current owner, this home contains a wealth of stunning vintage detail, including original stained moldings, high ceilings, and hardwood floors throughout. The first floor features an impressively large and gracious entrance hall, open to the distinctive oval living room with wood-burning fireplace, paneled formal dining room, and elevated music area. The well-upgraded kitchen has plenty of room for a large table and overlooks the expansive private backyard with outdoor deck and patio areas, a convenient storage shed, and a highly-prized two-car garage. Upstairs, the 2nd and 3rd floors each offer 3 sizable bedrooms and two baths. The 3rd floor also features a large cozy tree-top family room. The house has fully unobstructed exposures on three sides, so has abundant natural light throughout. Though located on a quiet tree-lined street with little thru traffic, Lake Shore Drive access, the Metra station, and downtown bus stops are just a short distance away.
Active
$1,849,000
4801 S Kimbark Ave, Chicago, IL 60615
6beds
4,700sqft
Single Family Residence
Built in 1890
9,750 Square Feet Lot
$1,759,400 Zestimate®
$393/sqft
$-- HOA
What's special
High ceilingsImposing solid limestone baseElevated music areaPaneled formal dining roomConvenient storage shedHardwood floors throughoutOriginal stained moldings
- 106 days |
- 791 |
- 53 |
Zillow last checked:
Listing updated:
Listed by:
Robert Sullivan 773-793-0458,
Berkshire Hathaway HomeServices Chicago

Source: MRED as distributed by MLS GRID,MLS#: 12515990
Loading...
Facts & features
Interior
Bedrooms & bathrooms
- Bedrooms: 6
- Bathrooms: 5
- Full bathrooms: 4
- 1/2 bathrooms: 1
Rooms
- Room types: Bedroom 5, Bedroom 6, Foyer, Utility Room-Lower Level, Storage, Sun Room, Sitting Room, Balcony/Porch/Lanai, Eating Area
Primary bedroom
- Features: Flooring (Hardwood), Bathroom (Full)
- Level: Second
- Area: 450 Square Feet
- Dimensions: 25X18
Bedroom 2
- Features: Flooring (Hardwood)
- Level: Second
- Area: 238 Square Feet
- Dimensions: 14X17
Bedroom 3
- Features: Flooring (Hardwood)
- Level: Second
- Area: 210 Square Feet
- Dimensions: 15X14
Bedroom 4
- Features: Flooring (Hardwood)
- Level: Third
- Area: 280 Square Feet
- Dimensions: 14X20
Bedroom 5
- Features: Flooring (Hardwood)
- Level: Third
- Area: 225 Square Feet
- Dimensions: 15X15
Bedroom 6
- Features: Flooring (Hardwood)
- Level: Third
- Area: 182 Square Feet
- Dimensions: 13X14
Balcony porch lanai
- Features: Flooring (Sustainable)
- Level: Second
- Area: 99 Square Feet
- Dimensions: 9X11
Dining room
- Features: Flooring (Hardwood)
- Level: Main
- Area: 306 Square Feet
- Dimensions: 17X18
Eating area
- Features: Flooring (Hardwood)
- Level: Main
- Area: 72 Square Feet
- Dimensions: 12X6
Family room
- Features: Flooring (Hardwood)
- Level: Third
- Area: 486 Square Feet
- Dimensions: 27X18
Foyer
- Features: Flooring (Hardwood)
- Level: Main
- Area: 30 Square Feet
- Dimensions: 6X5
Kitchen
- Features: Kitchen (Eating Area-Table Space), Flooring (Hardwood)
- Level: Main
- Area: 225 Square Feet
- Dimensions: 15X15
Laundry
- Features: Flooring (Other)
- Level: Basement
- Area: 300 Square Feet
- Dimensions: 15X20
Living room
- Features: Flooring (Hardwood)
- Level: Main
- Area: 368 Square Feet
- Dimensions: 23X16
Sitting room
- Features: Flooring (Hardwood)
- Level: Main
- Area: 154 Square Feet
- Dimensions: 11X14
Storage
- Level: Basement
- Area: 176 Square Feet
- Dimensions: 16X11
Sun room
- Level: Second
- Area: 140 Square Feet
- Dimensions: 20X7
Other
- Level: Basement
- Area: 154 Square Feet
- Dimensions: 14X11
Heating
- Natural Gas, Forced Air
Cooling
- Central Air
Features
- Basement: Partially Finished,Full
- Number of fireplaces: 4
- Fireplace features: Decorative, Family Room, Living Room, Master Bedroom, Dining Room
Interior area
- Total structure area: 0
- Total interior livable area: 4,700 sqft
Property
Parking
- Total spaces: 2
- Parking features: Concrete, Garage Door Opener, Yes, Garage Owned, Detached, Garage
- Garage spaces: 2
- Has uncovered spaces: Yes
Accessibility
- Accessibility features: No Disability Access
Features
- Stories: 3
Lot
- Size: 9,750 Square Feet
- Dimensions: 50 X 195
Details
- Parcel number: 20112040240000
- Special conditions: List Broker Must Accompany
Construction
Type & style
- Home type: SingleFamily
- Property subtype: Single Family Residence
Materials
- Limestone, Slate
Condition
- New construction: No
- Year built: 1890
Utilities & green energy
- Electric: Circuit Breakers, 200+ Amp Service
- Sewer: Public Sewer
- Water: Public
Community & HOA
HOA
- Services included: None
Location
- Region: Chicago
Financial & listing details
- Price per square foot: $393/sqft
- Tax assessed value: $1,410,000
- Annual tax amount: $20,677
- Date on market: 3/23/2026
- Ownership: Fee Simple
Estimated market value
$1,759,400
$1.67M - $1.85M
$7,052/mo
Price history
| Date | Event | Price |
|---|---|---|
| 3/23/2026 | Listed for sale | $1,849,000-5.2%$393/sqft |
Source: | ||
| 11/16/2025 | Listing removed | $1,950,000$415/sqft |
Source: | ||
| 5/20/2025 | Listed for sale | $1,950,000+165.3%$415/sqft |
Source: | ||
| 7/30/1999 | Sold | $735,000$156/sqft |
Source: Public Record Report a problem | ||
Public tax history
| Year | Property taxes | Tax assessment |
|---|---|---|
| 2024 | -- | $141,000 +36.1% |
| 2023 | $20,677 +3.1% | $103,616 |
| 2022 | $20,046 -4.2% | $103,616 -5.8% |
| 2021 | $20,915 +8.8% | $110,000 +19.7% |
| 2020 | $19,222 +2.1% | $91,873 -8% |
| 2019 | $18,823 -4.8% | $99,862 -6% |
| 2018 | $19,771 +13.4% | $106,275 +26% |
| 2017 | $17,435 -3.6% | $84,365 -9.1% |
| 2016 | $18,085 -1.2% | $92,791 -9.4% |
| 2015 | $18,297 +60% | $102,471 +59.6% |
| 2014 | $11,439 -0.8% | $64,221 -2.8% |
| 2013 | $11,533 +12.7% | $66,042 +10.9% |
| 2012 | $10,237 +9.8% | $59,541 |
| 2011 | $9,321 -0.8% | $59,541 |
| 2010 | $9,393 +4.3% | $59,541 |
| 2009 | $9,007 +8.8% | $59,541 0% |
| 2008 | $8,277 +0.8% | $59,545 |
| 2007 | $8,207 -0.9% | $59,545 +0% |
| 2006 | $8,283 -12.2% | $59,543 |
| 2005 | $9,430 +1.2% | $59,543 |
| 2004 | $9,317 -20.7% | $59,543 -27.7% |
| 2003 | $11,746 +9.8% | $82,359 +38.3% |
| 2002 | $10,698 +7.4% | $59,543 |
| 2001 | $9,960 +17.1% | $59,543 |
| 2000 | $8,507 -0.5% | $59,543 +28.6% |
| 1999 | $8,552 | $46,285 |
Find assessor info on the county website
Monthly payment
Est. payment$--/mo
Payment breakdown
Explore the cost of this home by adjusting the details. Changes won't be saved.All calculations are estimates and provided by Zillow, Inc. for informational purposes only. Actual amounts may vary.
HOA fees may include property taxes on listings classified as Co-Ops. Contact the listing agent and/or owner for fee details.
Mortgage interest rates are dependent on a number of factors, including credit score, down payment, and repayment length. Interest rate data provided by Zillow Group Marketplace, Inc. as of 1/1/1970 from various mortgage lenders with which we have lead or other similar arrangements; the Estimated Payment is an average of those rates.
See how much you could borrow to make a competitive offer.
Climate risks
Neighborhood: Kenwood
Nearby schools
GreatSchools rating
- 3/10Shoesmith Elementary SchoolGrades: K-6Distance: 0.2 mi
- 7/10Kenwood Academy High SchoolGrades: 7-12Distance: 0.4 mi
Schools provided by the listing agent
- High: Kenwood Academy High School
- District: 299
Source: MRED as distributed by MLS GRID. This data may not be complete. We recommend contacting the local school district to confirm school assignments for this home.

A local agent can set up tours, give advice and negotiate with sellers.
A local lender can help you make sure your offer is ready when you are.
- Illinois
- Cook County
- Chicago
- 60615
- Kenwood
- 4801 S Kimbark Ave