This absolutely fantastic home was meticulously and fully rehabbed by the current owners, and the result is a perfect combination of timeless elegance and comfortable modern living. Located on one of the most desirable blocks in the South Kenwood Historic landmark district, it retains many of the original's irreplaceable 19th century architectural features: high ceilings, oak hardwood floors throughout, large mostly south-facing windows allowing for an abundance of natural light, a majestic carved oak winding staircase past leaded-glass windows. At the same time there is woven in a seamless integration of a thoroughly modern aesthetic, from the open floor plan on the main level to the spacious and welcoming top floor primary suite of rooms. This one-of-a-kind home presents a stunning curb appeal, situated on an oversized lot professionally landscaped with mature plantings. The absolutely charming adjacent coach house contains a 3-car garage and an upstairs 2-bedroom, 1-bath apartment, currently rented.
Closed
$3,200,000
4751 S Kimbark Ave, Chicago, IL 60615
5beds
7,500sqft
Single Family Residence
Built in 1888
0.43 Acres Lot
$3,075,000 Zestimate®
$427/sqft
$6,480 Estimated rent
Home value
$3,075,000
$2.58M - $3.63M
$6,480/mo
Zestimate® history
Owner options
List your home for rent
$6,480/mo
Rent Zestimate®
Find your next renter with Zillow Rental Manager. Plus, with online applications, you can quickly screen prospective tenants – for free.
$6,480/mo
Rent Zestimate®
Refinance and save
$18,835/mo
Est. payment
Refinancing to a lower rate could help reduce your monthly payments and save thousands over the life of the loan.
$18,835/mo
Est. payment
Explore your selling options
Work with a Zillow partner agent
Leverage their expertise and Zillow's premium Showcase listings to get your home seen by more buyers.
Get startedList with your own agent
Get your home in front of millions of buyers by listing it on Zillow.
Learn how to do itSell it yourself
Take full control of how buyers see your home on Zillow by listing For Sale by Owner (FSBO).
List your homeWhat's special
Zillow last checked:
Listing updated:
Listed by:
Robert Sullivan 773-793-0458,
Berkshire Hathaway HomeServices Chicago
Bought with:
Robert Sullivan
Berkshire Hathaway HomeServices Chicago
Source: MRED as distributed by MLS GRID,MLS#: 12071495
Facts & features
Interior
Bedrooms & bathrooms
- Bedrooms: 5
- Bathrooms: 6
- Full bathrooms: 5
- 1/2 bathrooms: 1
Rooms
- Room types: Bedroom 5, Breakfast Room, Library, Sitting Room, Exercise Room, Media Room, Storage, Gallery, Pantry, Balcony/Porch/Lanai
Primary bedroom
- Features: Bathroom (Full)
- Level: Third
- Area: 399 Square Feet
- Dimensions: 21X19
Bedroom 2
- Level: Second
- Area: 221 Square Feet
- Dimensions: 17X13
Bedroom 3
- Level: Second
- Area: 247 Square Feet
- Dimensions: 19X13
Bedroom 4
- Level: Second
- Area: 272 Square Feet
- Dimensions: 17X16
Bedroom 5
- Level: Second
- Area: 273 Square Feet
- Dimensions: 21X13
Balcony porch lanai
- Level: Third
- Area: 108 Square Feet
- Dimensions: 9X12
Breakfast room
- Level: Main
- Area: 240 Square Feet
- Dimensions: 16X15
Dining room
- Level: Main
- Area: 308 Square Feet
- Dimensions: 14X22
Exercise room
- Level: Basement
- Area: 928 Square Feet
- Dimensions: 32X29
Family room
- Level: Second
- Area: 408 Square Feet
- Dimensions: 24X17
Other
- Level: Main
- Area: 168 Square Feet
- Dimensions: 14X12
Kitchen
- Features: Kitchen (Eating Area-Table Space, Island, Pantry-Butler)
- Level: Main
- Area: 322 Square Feet
- Dimensions: 14X23
Laundry
- Level: Second
- Area: 120 Square Feet
- Dimensions: 15X8
Library
- Level: Third
- Area: 468 Square Feet
- Dimensions: 18X26
Living room
- Level: Main
- Area: 390 Square Feet
- Dimensions: 26X15
Media room
- Level: Basement
- Area: 299 Square Feet
- Dimensions: 13X23
Pantry
- Level: Main
- Area: 117 Square Feet
- Dimensions: 13X9
Sitting room
- Level: Main
- Area: 221 Square Feet
- Dimensions: 17X13
Storage
- Level: Basement
- Area: 143 Square Feet
- Dimensions: 11X13
Heating
- Natural Gas, Forced Air
Cooling
- Central Air
Appliances
- Included: Range, Microwave, Dishwasher, High End Refrigerator, Freezer, Washer, Dryer, Disposal, Stainless Steel Appliance(s), Range Hood
Features
- Basement: Partially Finished,Full
Interior area
- Total structure area: 0
- Total interior livable area: 7,500 sqft
Property
Parking
- Total spaces: 2
- Parking features: Brick Driveway, Garage Door Opener, On Site, Garage Owned, Detached, Garage
- Garage spaces: 2
- Has uncovered spaces: Yes
Accessibility
- Accessibility features: No Disability Access
Features
- Stories: 3
Lot
- Size: 0.43 Acres
- Dimensions: 100X188
Details
- Parcel number: 20112010100000
- Special conditions: List Broker Must Accompany
Construction
Type & style
- Home type: SingleFamily
- Property subtype: Single Family Residence
Materials
- Foundation: Stone
Condition
- New construction: No
- Year built: 1888
- Major remodel year: 2003
Utilities & green energy
- Electric: Circuit Breakers
- Sewer: Public Sewer
- Water: Public
Community & HOA
HOA
- Services included: None
Location
- Region: Chicago
Financial & listing details
- Price per square foot: $427/sqft
- Annual tax amount: $35,506
- Date on market: 12/6/2024
- Listing terms: Conventional
- Ownership: Fee Simple
Price history
| Date | Event | Price |
|---|---|---|
| 12/6/2024 | Sold | $3,200,000$427/sqft |
Source:  MRED as distributed by MLS GRID #12071495 Report a problem MRED as distributed by MLS GRID #12071495 Report a problem | ||
Public tax history
Tax history is unavailable.
Neighborhood: Kenwood
Nearby homes
- $1,186,9001 bd1 ba816 sqft1300 E 48th St, Chicago, IL 60615Off Market
- $1,449,8005 bd3 ba3k sqft4745 S Kimbark Ave, Chicago, IL 60615Off Market
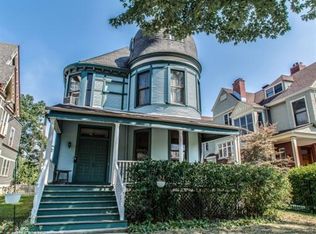
- $1,825,1006 bd4 ba4.2k sqft4741 S Kimbark Ave, Chicago, IL 60615Off Market
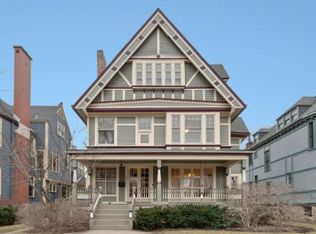
- $--2 bd1 ba800 sqft4739 S Kimbark Ave, Chicago, IL 60615Off Market
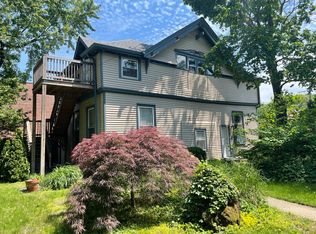
- $1,775,0006 bd5 ba4.7k sqft4801 S Kimbark Ave, Chicago, IL 60615For Sale
- $532,0004 bd3 ba2.3k sqft1320 E 48th St, Chicago, IL 60615Off Market
- $1,714,4005 bd3 ba4.6k sqft4737 S Kimbark Ave, Chicago, IL 60615Off Market
- $662,2004 bd3 ba2.4k sqft1322 E 48th St, Chicago, IL 60615Off Market
Nearby schools
GreatSchools rating
- 3/10Shoesmith Elementary SchoolGrades: K-6Distance: 0.2 mi
- 7/10Kenwood Academy High SchoolGrades: 7-12Distance: 0.4 mi
Schools provided by the listing agent
- High: Kenwood Academy High School
- District: 299
Source: MRED as distributed by MLS GRID. This data may not be complete. We recommend contacting the local school district to confirm school assignments for this home.
Get a cash offer in 3 minutes
Find out how much your home could sell for in as little as 3 minutes with a no-obligation cash offer.
Estimated market value
$3,075,000
Get a cash offer in 3 minutes
Find out how much your home could sell for in as little as 3 minutes with a no-obligation cash offer.
Estimated market value
$3,075,000
- Illinois
- Cook County
- Chicago
- 60615
- Kenwood
- 4751 S Kimbark Ave
