Skip main navigation
Off market
  • $2,605,500

    4805 S Kimbark Ave, Chicago, IL 60615

    7beds
    5baths
    4,700sqft
    SingleFamily
    Built in 1889
    9,400 Square Feet Lot
    $2,605,500 Zestimate®
    $554/sqft
    $7,344 Estimated rent

    Home value

    $2,605,500

    $2.24M - $3.00M

    $7,344/mo

    Zestimate® history
    Loading
    Loading...

    Owner options

    List your home for rent

    $7,344/mo

    Rent Zestimate®

    Find your next renter with Zillow Rental Manager. Plus, with online applications, you can quickly screen prospective tenants – for free.

    Learn more

    $7,344/mo

    Rent Zestimate®

    Refinance and save

    $15,336/mo

    Est. payment

    Refinancing to a lower rate could help reduce your monthly payments and save thousands over the life of the loan.

    See today's rates

    $15,336/mo

    Est. payment

    Explore your selling options

    Work with a Zillow partner agent

    Leverage their expertise and Zillow's premium Showcase listings to get your home seen by more buyers.

    Get started

    List with your own agent

    Get your home in front of millions of buyers by listing it on Zillow.

    Learn how to do it

    Sell it yourself

    Take full control of how buyers see your home on Zillow by listing For Sale by Owner (FSBO).

    List your home

    What's special

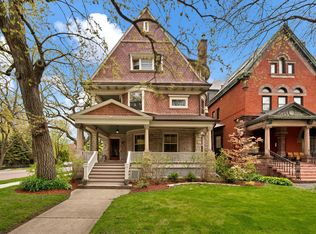
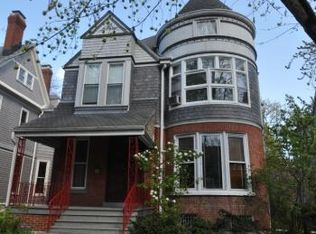
    This renovated Victorian home on one of Kenwoods most desirable blocks combines historic prestige with modern updates. Built in 1889, it is one of the few masonry homes on the street. The three-level residence offers approximately 4,700 square feet of living space (not including the lower level) with 7 bedrooms, 4 full baths, and 2 half baths. It is set on an oversized 50 x 238-foot lot with a landscaped front yard, large astroturf backyard, sport court, and two parking spaces.Highlights include original paneling and moldings, hardwood floors, three fireplaces, high ceilings, and graciously proportioned rooms. Modern improvements include a stunning de Giulio kitchen, a bright family room with a new rear deck, renovated baths, Elfa closets throughout, and central air conditioning.Ideal for entertaining, the main level offers a spacious living room, a separate dining room, a kitchen with large butlers pantry, and a family room.Four bedrooms are together on the second level, including a luxurious master suite with his and her baths. There is also a hall bath and a laundry closet.There are three additional bedrooms and a full bath on the top level.The lower level offers a recreation room, playroom, exercise room, multipurpose and storage rooms, laundry equipment, and a powder room.The home is located in the Hyde Park-Kenwood Historic District, which includes some of the largest and most architecturally significant homes in Chicago.Hyde Park is home to the acclaimed University of Chicago and a vibrant commercial district that includes the Harper Theater cinema and numerous restaurants. A Whole Foods Market location will open in 2014, complimenting the existing Treasure Island Foods.The area is known for its lush, beautiful parks and recreational amenities including the 365-acre Washington Park, public beaches, the lakefront trail, and the Museum of Science and Industry. To the north, the new 31st Street Harbor offers 1,000 boat slips.With the expressway and the Green Line L to its west and Lake Shore Drive and the Metra train on the east, Hyde Park offers commuters fast, easy access to downtown.To learn more about this home, visit www.4805Kimbark.com.If you think this home might be right for you, please call or email us. We are standing by to answer your questions or schedule a time for you to walk through with a member of our team.

    This property is off market, which means it's not currently listed for sale or rent on Zillow. This may be different from what's available on other websites or public sources.

    Facts & features

    Interior

    Bedrooms & bathrooms
    • Bedrooms: 7
    • Bathrooms: 5
    Heating
    • Forced air
    Cooling
    • Central
    Features
    • Basement: Finished
    • Has fireplace: Yes
    Interior area
    • Total interior livable area: 4,700 sqft

    Property

    Parking
    • Total spaces: 2
    Features
    • Exterior features: Stone
    Lot
    • Size: 9,400 sqft
    Details
    • Parcel number: 2011204002

    Construction

    Type & style
    • Home type: SingleFamily
    Materials
    • Roof: Slate
    Condition
    • Year built: 1889

    Community & neighborhood

    Location
    • Region: Chicago

    Price history

    DateEventPrice
    8/28/2013Sold$1,815,000-9%$386/sqft
    Source: MRED as distributed by MLS GRID #08387549 Report a problem
    7/12/2013Price change$1,995,000-7.2%$424/sqft
    Source: Coldwell Banker Residential Brokerage - Lincoln Park Plaza #08387549 Report a problem
    6/12/2013Listed for sale$2,150,000+41%$457/sqft
    Source: Coldwell Banker Residential Brokerage - Lincoln Park Plaza #08366600 Report a problem
    5/3/2012Sold$1,525,000-7.6%$324/sqft
    Source: MRED as distributed by MLS GRID #07980432 Report a problem
    4/4/2012Pending sale$1,650,000$351/sqft
    Source: BIRDVIEW Technologies. Inc. #07980432 Report a problem
    1/26/2012Listed for sale$1,650,000-8.3%$351/sqft
    Source: BIRDVIEW Technologies. Inc. #07980432 Report a problem
    12/10/2011Listing removed$1,799,000$383/sqft
    Source: Urban Search Report a problem
    3/18/2011Price change$1,799,000-5.3%$383/sqft
    Source: BIRDVIEW Technologies. Inc. #07632311 Report a problem
    9/18/2010Price change$1,900,000-11.6%$404/sqft
    Source: BIRDVIEW Technologies. Inc. #07632311 Report a problem
    7/28/2010Price change$2,150,000-6.5%$457/sqft
    Source: Metro Pro Realty #07481554 Report a problem
    4/3/2010Listed for sale$2,300,000+205.6%$489/sqft
    Source: Metro Pro Realty #07481554 Report a problem
    3/17/1997Sold$752,500$160/sqft
    Source: Public Record Report a problem

    Public tax history

    YearProperty taxesTax assessment
    2024-- $169,000 +9.9%
    2023$31,855 +3%$153,756
    2022$30,921 -16.1%$153,756 -17.6%
    2021$36,858 +29.1%$186,620 +42.2%
    2020$28,548 -1.8%$131,253 -11.4%
    2019$29,069 +1.7%$148,115
    2018$28,579 -17.9%$148,115 -10.3%
    2017$34,801 +6.9%$165,038
    2016$32,555 +9.4%$165,038
    2015$29,762 +41.1%$165,038 +42%
    2014$21,094 -0.2%$116,261
    2013$21,145 +3.6%$116,261
    2012$20,415 +22.7%$116,261 +8.9%
    2011$16,638 +0.4%$106,711
    2010$16,575 +5.5%$106,711
    2009$15,715 +2%$106,711 -6.5%
    2008$15,413 +3.3%$114,159
    2007$14,915 +2.6%$114,159
    2006$14,533 -2.9%$114,159 +15.5%
    2005$14,961 +1.5%$98,880
    2004$14,738 +2.6%$98,880
    2003$14,360 +19.6%$98,880 +44.1%
    2002$12,004 +4.1%$68,638
    2001$11,535 -4.2%$68,638
    2000$12,046 -0.6%$68,638 +6.1%
    1999$12,115 $64,705

    Find assessor info on the county website

    Neighborhood: Kenwood

    Nearby schools

    GreatSchools rating
    Schools provided by the listing agent
    • Elementary: SHOESMITH ELEMENTARY SCHOOL
    • High: KENWOOD ACADEMY HIGH SCHOOL
    • District: 299

    Source: The MLS. This data may not be complete. We recommend contacting the local school district to confirm school assignments for this home.

    Get a cash offer in 3 minutes
    Find out how much your home could sell for in as little as 3 minutes with a no-obligation cash offer.
    Estimated market value
    $2,605,500
    Get a cash offer in 3 minutes
    Find out how much your home could sell for in as little as 3 minutes with a no-obligation cash offer.
    Estimated market value
    $2,605,500