This charming 1893 brick row house on one of Lincoln Park's most coveted tree-lined blocks offers a rare blend of timeless architectural pedigree and thoughtfully updated modern living - ready for its next owner to move in immediately, or reimagine entirely. Spanning three full floors above grade, the residence offers 6 bedrooms, 4 bathrooms, soaring ceilings, 3 fireplaces, 3 private decks, 2 kitchens, and a private sauna - a rare combination of scale and versatility. Step through a striking Art Deco entry foyer into a sun-filled living and entertaining space, anchored by a brick wood-burning fireplace and custom-built-in bookshelves. Two bedrooms, a full contemporary bathroom, and a second kitchen complete the first floor - a layout with immediate flexibility to reimagine the kitchen as a striking wine cellar or wet bar, extending the entertaining space seamlessly into a charming brick-paved backyard. The second floor unfolds into a gracious family room and an enclosed spacious kitchen, complete with a double wall oven and space for a casual breakfast table. The kitchen opens directly onto an oversized deck overlooking the backyard and adjacent green space - an idyllic setting for morning coffee, alfresco dining, or evening entertaining. A bedroom and a professionally remodeled bathroom round out this level. The entire third floor is reserved as a private owner's retreat. The primary suite is a true sanctuary, featuring a double vanity, steam shower, walk-in closet, and its own wood-burning fireplace. Two additional bedrooms share a beautifully remodeled bathroom with a double vanity and sauna, while a private third-floor deck offers yet another serene outdoor escape. Recent substantial improvements - including a new roof, HVAC system, water heaters, and numerous additional upgrades - ensure this home is truly move-in ready, allowing its next owner to enjoy immediate comfort while envisioning future personalization. Perhaps most compelling is the home's potential for a two-residence configuration, with two kitchens and two separate utility meters already in place - ideal for multi-generational living, an in-law suite, private guest quarters, or an income-generating rental unit, or simply enjoyed as one expansive single-family estate. deally situated next to DePaul University and top-rated neighborhood schools, and just steps from the boutiques, cafes, and restaurants of Armitage and Halsted, with effortless access to the Red, Purple, and Brown Lines - this is city living at its most connected and convenient. A unique opportunity to own a one-of-a-kind Lincoln Park home that connects Chicago's architectural history with modern urban living, offering exceptional space, flexibility, comfort, and convenience.
Active
$2,095,000
2254 N Fremont St, Chicago, IL 60614
6beds
3,822sqft
Single Family Residence
Built in 1893
2,231 Square Feet Lot
$2,092,500 Zestimate®
$548/sqft
$-- HOA
What's special
Brick wood-burning fireplaceSoaring ceilingsCharming brick-paved backyardPrivate saunaEnclosed spacious kitchenGracious family roomProfessionally remodeled bathroom
- 7 days
- 2,081
- 100
Likely to sell faster than
Zillow last checked:
Listing updated:
Listed by:
Zaga Arsic 312-804-5755,
@properties Christie's International Real Estate
Source: MRED as distributed by MLS GRID,MLS#: 12385258
Facts & features
Interior
Bedrooms & bathrooms
- Bedrooms: 6
- Bathrooms: 4
- Full bathrooms: 4
Rooms
- Room types: Kitchen, Bedroom 5, Bedroom 6, Deck, Storage
Primary bedroom
- Features: Flooring (Hardwood), Bathroom (Full, Double Sink, Shower Only)
- Level: Third
- Area: 208 Square Feet
- Dimensions: 16X13
Bedroom 2
- Features: Flooring (Hardwood)
- Level: Third
- Area: 190 Square Feet
- Dimensions: 19X10
Bedroom 3
- Features: Flooring (Hardwood)
- Level: Third
- Area: 156 Square Feet
- Dimensions: 13X12
Bedroom 4
- Features: Flooring (Hardwood)
- Level: Main
- Area: 180 Square Feet
- Dimensions: 18X10
Bedroom 5
- Features: Flooring (Hardwood)
- Level: Main
- Area: 121 Square Feet
- Dimensions: 11X11
Bedroom 6
- Features: Flooring (Hardwood)
- Level: Second
- Area: 195 Square Feet
- Dimensions: 15X13
Deck
- Level: Second
- Area: 272 Square Feet
- Dimensions: 17X16
Deck
- Level: Third
- Area: 108 Square Feet
- Dimensions: 12X9
Deck
- Level: Main
- Area: 72 Square Feet
- Dimensions: 12X6
Family room
- Features: Flooring (Hardwood)
- Level: Main
- Area: 609 Square Feet
- Dimensions: 29X21
Kitchen
- Features: Kitchen (Eating Area-Table Space), Flooring (Ceramic Tile)
- Level: Second
- Area: 276 Square Feet
- Dimensions: 23X12
Kitchen 2nd
- Features: Flooring (Vinyl)
- Level: Main
- Area: 80 Square Feet
- Dimensions: 10X8
Laundry
- Level: Third
- Area: 9 Square Feet
- Dimensions: 3X3
Living room
- Features: Flooring (Hardwood)
- Level: Main
- Area: 476 Square Feet
- Dimensions: 28X17
Storage
- Level: Basement
- Area: 870 Square Feet
- Dimensions: 30X29
Heating
- Natural Gas, Forced Air, Zoned
Cooling
- Central Air, Zoned
Appliances
- Included: Range, Microwave, Dishwasher, Refrigerator, Washer, Dryer, Trash Compactor, Range Hood, Oven, Humidifier
- Laundry: Laundry Closet
Features
- Sauna, In-Law Floorplan, 1st Floor Full Bath, Built-in Features, Walk-In Closet(s), Bookcases, High Ceilings, Open Floorplan
- Doors: French Doors
- Windows: Blinds, Shutters, Window Treatments
- Basement: Unfinished,Full
- Number of fireplaces: 3
- Fireplace features: Wood Burning, Family Room, Living Room, Master Bedroom
Interior area
- Total structure area: 1,201
- Total interior livable area: 3,822 sqft
Property
Parking
- Total spaces: 1
- Parking features: Asphalt, Off Alley, Off Site, Owned
Accessibility
- Accessibility features: No Disability Access
Features
- Stories: 3
- Patio & porch: Deck, Patio
- Has spa: Yes
- Spa features: Indoor Hot Tub
- Fencing: Fenced
Lot
- Size: 2,231 Square Feet
- Dimensions: 23X97
Details
- Additional structures: Shed(s)
- Parcel number: 14322100400000
- Special conditions: None
- Other equipment: Intercom, Ceiling Fan(s)
Construction
Type & style
- Home type: SingleFamily
- Architectural style: Row House
- Property subtype: Single Family Residence
Materials
- Brick, Stone
- Foundation: Stone
Condition
- New construction: No
- Year built: 1893
Utilities & green energy
- Electric: 200+ Amp Service
- Sewer: Public Sewer
- Water: Lake Michigan
Community & HOA
HOA
- Services included: None
Location
- Region: Chicago
Financial & listing details
- Price per square foot: $548/sqft
- Tax assessed value: $1,103,120
- Annual tax amount: $31,156
- Date on market: 9/11/2026
- Ownership: Fee Simple
Estimated market value
$2,092,500
$1.99M - $2.20M
$7,912/mo
Price history
| Date | Event | Price |
|---|---|---|
| 9/11/2026 | Listed for sale | $2,095,000+152.4%$548/sqft |
Source:  MRED as distributed by MLS GRID #12385258 Report a problem MRED as distributed by MLS GRID #12385258 Report a problem | ||
| 10/10/2021 | Listing removed | -- |
Source: Zillow Rental Manager Report a problem | ||
| 9/9/2021 | Listed for rent | $7,800$2/sqft |
Source: Zillow Rental Manager Report a problem | ||
| 8/12/2021 | Listing removed | -- |
Source: Zillow Rental Manager Report a problem | ||
| 7/12/2021 | Listed for rent | $7,800$2/sqft |
Source: Zillow Rental Manager Report a problem | ||
| 12/5/2011 | Sold | $830,000-3.5%$217/sqft |
Source: MRED as distributed by MLS GRID #07904981 Report a problem | ||
| 11/24/2003 | Sold | $860,000+21.5%$225/sqft |
Source: Public Record Report a problem | ||
| 3/22/2002 | Sold | $708,000$185/sqft |
Source: Public Record Report a problem | ||
Public tax history
| Year | Property taxes | Tax assessment |
|---|---|---|
| 2024 | $20,661 +10.6% | $110,312 +24.6% |
| 2023 | $18,674 +2.6% | $88,504 |
| 2022 | $18,204 +2.3% | $88,504 |
| 2021 | $17,797 -5.7% | $88,504 +4.5% |
| 2020 | $18,869 -5.2% | $84,702 -14.5% |
| 2019 | $19,898 +1.7% | $99,039 |
| 2018 | $19,564 -6.5% | $99,039 +1.9% |
| 2017 | $20,915 +7.5% | $97,155 |
| 2016 | $19,459 +9.3% | $97,155 |
| 2015 | $17,803 +20.3% | $97,155 +21.8% |
| 2014 | $14,804 +2% | $79,792 |
| 2013 | $14,512 +1.4% | $79,792 |
| 2012 | $14,318 +15.9% | $79,792 +4.7% |
| 2011 | $12,351 -29% | $76,218 -28.7% |
| 2010 | $17,397 +4.4% | $106,913 |
| 2009 | $16,672 +14% | $106,913 +4.8% |
| 2008 | $14,630 +1% | $101,990 |
| 2007 | $14,485 -1.1% | $101,990 |
| 2006 | $14,641 +2.6% | $101,990 +16.7% |
| 2005 | $14,277 +1% | $87,371 |
| 2004 | $14,133 +2.2% | $87,371 |
| 2003 | $13,826 +12.1% | $87,371 +27.2% |
| 2002 | $12,337 +3.8% | $68,665 |
| 2001 | $11,891 +50.2% | $68,665 |
| 2000 | $7,916 -0.7% | $68,665 +66.6% |
| 1999 | $7,969 | $41,205 |
Find assessor info on the county website
Monthly payment
Est. payment
Payment breakdown
Explore the cost of this home by adjusting the details. Changes won't be saved.Climate risks
Neighborhood: Lincoln Park
Nearby schools
Schools provided by the listing agent
- Elementary: Oscar Mayer Elementary School
- High: Lincoln Park High School
- District: 299
Source: MRED as distributed by MLS GRID. This data may not be complete. We recommend contacting the local school district to confirm school assignments for this home.



Similar homes
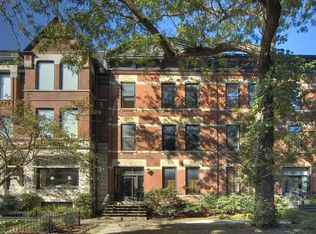
- $2,990,0005 bd4 ba4.5k sqft2347 N Geneva Ter, Chicago, IL 60614Active
 MLS ID #12724964, Jennifer Kolhouse, Coldwell Banker Realty. MRED as distributed by MLS GRID
 - $2,100,0006 bd5 ba5.2k sqft461 W Melrose St, Chicago, IL 60657Active
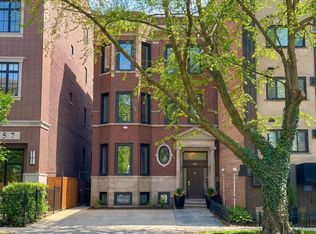 MLS ID #12594841, Lorenzo Sanchez, Engel & Voelkers Chicago. MRED as distributed by MLS GRID
 - $2,250,0004 bd4 ba3k sqft530 W Dickens Ave #401, Chicago, IL 60614Active
 MLS ID #12730582, Emily Sachs Wong, @properties Christie's International Real Estate. MRED as distributed by MLS GRID
 - $2,200,0005 bd4 ba4k sqft1942 N Wolcott Ave, Chicago, IL 60622Active
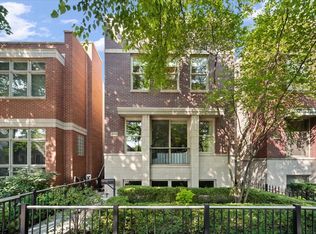 MLS ID #12729757, Leslie Glazier, @properties Christie's International Real Estate. MRED as distributed by MLS GRID
