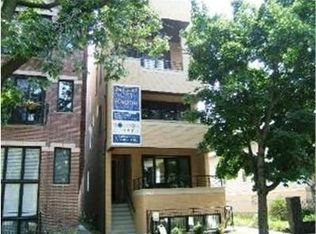
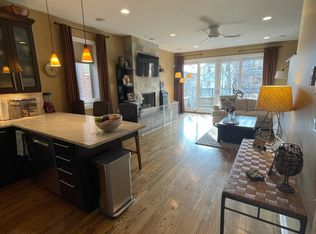
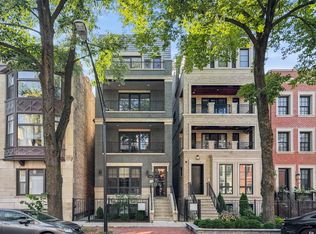
A fantastic location is just the beginning! This oversized 2,600 sq. ft. duplex offers 4 bedrooms and 2.1 bathrooms, with beautifully upgraded finishes throughout. The gourmet kitchen features granite countertops, espresso flat-panel cabinetry, a full stone backsplash, and premium Viking appliances. Enjoy a spacious, spa-inspired marble bathroom with heated floors and a convenient linen closet. The inviting living room features a floor-to-ceiling stone wood-burning fireplace and oversized sliding glass doors opening to a private 13' x 7' balcony, pre-wired for surround sound. Additional features include hardwood floors, a rear deck, and covered parking. A rare combination of generous living space, quality finishes, and an exceptional Lincoln Park location! Space, style, and location come together in this exceptional home. Don't miss the opportunity to make it yours! Schedule your private showing today and experience everything this beautiful duplex has to offer.
New
$1,549,000
2653 N Racine Ave #1, Chicago, IL 60614
4beds
2,600sqft
Condominium, Duplex, Single Family Residence
Built in 2008
-- sqft lot
$1,176,800 Zestimate®
$596/sqft
$285/mo HOA
What's special
Floor-to-ceiling stone wood-burning fireplaceQuality finishesOversized sliding glass doorsEspresso flat-panel cabinetryBeautifully upgraded finishes throughoutGenerous living spaceGourmet kitchen
- 23 hours
- 294
- 4
Zillow last checked:
Listing updated:
Listed by:
Nataliya Nedoshytko 773-486-2100,
Cirque Groupe, Inc.
Source: MRED as distributed by MLS GRID,MLS#: 12798163
Facts & features
Interior
Bedrooms & bathrooms
- Bedrooms: 4
- Bathrooms: 3
- Full bathrooms: 2
- 1/2 bathrooms: 1
Rooms
- Room types: Balcony/Porch/Lanai, Deck
Primary bedroom
- Features: Flooring (Hardwood), Bathroom (Full)
- Level: Main
- Area: 195 Square Feet
- Dimensions: 13X15
Bedroom 2
- Features: Flooring (Hardwood)
- Level: Lower
- Area: 168 Square Feet
- Dimensions: 12X14
Bedroom 3
- Features: Flooring (Hardwood)
- Level: Lower
- Area: 143 Square Feet
- Dimensions: 11X13
Bedroom 4
- Features: Flooring (Hardwood)
- Level: Lower
- Area: 121 Square Feet
- Dimensions: 11X11
Balcony porch lanai
- Features: Flooring (Other)
- Level: Main
- Area: 91 Square Feet
- Dimensions: 13X7
Deck
- Features: Flooring (Other)
- Level: Main
- Area: 120 Square Feet
- Dimensions: 12X10
Dining room
- Features: Flooring (Hardwood)
- Level: Main
- Dimensions: COMBO
Family room
- Features: Flooring (Hardwood)
- Level: Lower
- Area: 247 Square Feet
- Dimensions: 13X19
Kitchen
- Features: Kitchen (Island), Flooring (Hardwood)
- Level: Main
- Area: 154 Square Feet
- Dimensions: 11X14
Living room
- Features: Flooring (Hardwood)
- Level: Main
- Area: 420 Square Feet
- Dimensions: 14X30
Heating
- Forced Air
Cooling
- Central Air
Appliances
- Included: Range, Microwave, Dishwasher, Refrigerator, Washer, Dryer, Disposal, Humidifier
- Laundry: Washer Hookup, In Unit
Features
- Wet Bar, 1st Floor Bedroom, Storage
- Flooring: Hardwood
- Windows: Screens
- Basement: None
- Number of fireplaces: 1
- Fireplace features: Wood Burning, Gas Starter, Living Room
Interior area
- Total structure area: 0
- Total interior livable area: 2,600 sqft
Property
Parking
- Total spaces: 1
- Parking features: Assigned, Off Alley, Yes
Accessibility
- Accessibility features: No Disability Access
Features
- Patio & porch: Deck
- Exterior features: Balcony
Details
- Parcel number: 14294080571001
- Special conditions: List Broker Must Accompany,Home Warranty
- Other equipment: Intercom, Ceiling Fan(s), Sump Pump
Construction
Type & style
- Home type: Condo
- Property subtype: Condominium, Duplex, Single Family Residence
Materials
- Brick
- Foundation: Concrete Perimeter
- Roof: Asphalt,Rubber
Condition
- New construction: No
- Year built: 2008
Details
- Builder model: CONDO
- Warranty included: Yes
Utilities & green energy
- Electric: 200+ Amp Service
- Sewer: Public Sewer, Overhead Sewers
- Water: Lake Michigan, Public
Community & HOA
Community
- Security: Carbon Monoxide Detector(s)
HOA
- Has HOA: Yes
- Amenities included: Storage
- Services included: Water, Insurance, Exterior Maintenance, Scavenger
- HOA fee: $285 monthly
Location
- Region: Chicago
Financial & listing details
- Price per square foot: $596/sqft
- Tax assessed value: $923,370
- Annual tax amount: $17,063
- Date on market: 10/30/2026
- Ownership: Condo
Estimated market value
$1,176,800
$1.05M - $1.32M
$6,025/mo
Price history
| Date | Event | Price |
|---|---|---|
| 10/30/2026 | Listed for sale | $1,549,000$596/sqft |
Source:  MRED as distributed by MLS GRID #12798163 Report a problem | ||
Public tax history
| Year | Property taxes | Tax assessment |
|---|---|---|
| 2024 | $18,551 +8.7% | $92,337 +14.2% |
| 2023 | $17,063 +2.6% | $80,870 |
| 2022 | $16,634 +2.3% | $80,870 |
| 2021 | $16,262 +22% | $80,870 +35.1% |
| 2020 | $13,335 +2.2% | $59,858 -7.9% |
| 2019 | $13,053 +1.7% | $64,967 |
| 2018 | $12,833 -3% | $64,967 +5.7% |
| 2017 | $13,231 +7.5% | $61,463 |
| 2016 | $12,310 +1.2% | $61,463 -7.4% |
| 2015 | $12,159 -0.1% | $66,356 +1.1% |
| 2014 | $12,175 +2% | $65,621 |
| 2013 | $11,935 +1.4% | $65,621 |
| 2012 | $11,775 -2.3% | $65,621 -11.8% |
| 2011 | $12,057 -0.4% | $74,402 |
| 2010 | $12,107 +4.4% | $74,402 |
| 2009 | $11,602 | $74,402 |
Find assessor info on the county website
Monthly payment
Est. payment
Payment breakdown
Explore the cost of this home by adjusting the details. Changes won't be saved.Climate risks
Neighborhood: Lincoln Park
Nearby schools

Similar homes
- $1,599,0004 bd4 ba3k sqft950 N Michigan Ave #4206, Chicago, IL 60611New
 MLS ID #12797980, Kevin Snow, Compass. MRED as distributed by MLS GRID
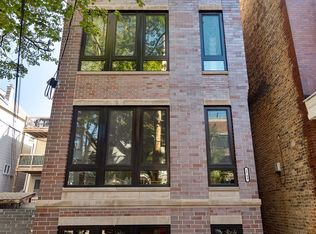
- $1,599,0004 bd4 ba2.5k sqft2743 N Seminary Ave #1, Chicago, IL 60614Active
 MLS ID #12774113, Jason O'Beirne, Jameson Sotheby's Intl Realty. MRED as distributed by MLS GRID
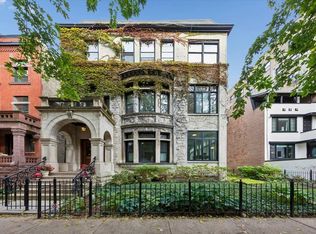
- $895,0004 bd2 ba2.5k sqft556 W Arlington Pl APT 2, Chicago, IL 60614New
 MLS ID #12795978, Lisa McGuirt, Baird & Warner. MRED as distributed by MLS GRID
- $1,899,0003 bd4 ba3k sqft1938 N Mohawk St #3, Chicago, IL 60614New
 MLS ID #12794725, Jennifer Ames, Engel & Voelkers Chicago. MRED as distributed by MLS GRID
