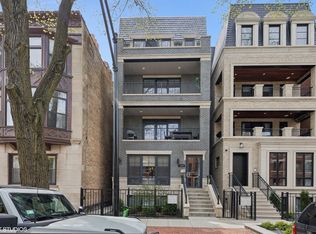
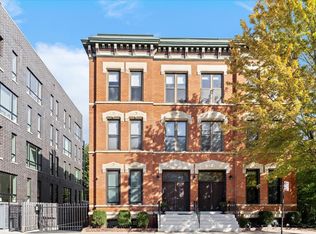
Exceptional finishes, abundant natural light, and extraordinary outdoor space define this beautifully designed East Lincoln Park penthouse. Completed in 2020, this duplex-up offers approximately 3,000 sqft of interior living space plus an impressive 1,900 sqft of private outdoor space, including a covered terrace, two balconies overlooking Mohawk, and a spectacular rooftop deck spanning the entire building. The main level features a spacious open floor plan designed for comfortable everyday living and entertaining. The living and dining rooms are filled with morning light, while the beautifully appointed kitchen features inset cabinetry, quartz countertops, Sub-Zero, Bosch, and Wolf appliances, a generous island with breakfast bar seating, and a walk-in pantry closet. The kitchen is open to a family room with custom built-ins, a dry bar, with a wine refrigerator, and direct access to a deep covered terrace featuring a gas fireplace and outdoor heaters. Upstairs, the luxurious primary suite offers generous closet space and a beautifully finished bath with dual vanities, a steam shower, and heated floors. Two additional bedrooms, two full baths, and a laundry room with GE front-load w/d complete this level. The crown jewel is the extraordinary private rooftop deck, which spans the entire building and offers panoramic views of the Chicago skyline. Designed for outdoor living and entertaining, this expansive retreat features a wet bar, a pergola added in 2024, an outdoor kitchen, a raised seating area positioned to capture the spectacular views, and a Sonos sound system. Additional features include beautiful white oak floors throughout, motorized blinds, digital locks, custom closets, designer lighting, garage parking, and a private storage room. This handsome three-unit brick building is pet-friendly and 100% owner-occupied. Ideally situated on a quiet, one-way street in the heart of East Lincoln Park, just steps from the boutiques and restaurants of Armitage Avenue, Lincoln Park, and the lakefront.
Contingent
$1,899,000
1938 N Mohawk St #3, Chicago, IL 60614
3beds
3,000sqft
Condominium, Duplex, Single Family Residence
Built in 2020
-- sqft lot
$-- Zestimate®
$633/sqft
$345/mo HOA
What's special
Two additional bedroomsAbundant natural lightExceptional finishesTwo balconies overlooking mohawkDesigner lightingCovered terraceMotorized blinds
- --
- 1,628
- views
- 153
- saves
Zillow last checked:
Listing updated:
Listed by:
Jennifer Ames (773)908-3632,
Engel & Voelkers Chicago
Source: MRED as distributed by MLS GRID,MLS#: 12794725
Facts & features
Interior
Bedrooms & bathrooms
- Bedrooms: 3
- Bathrooms: 4
- Full bathrooms: 3
- 1/2 bathrooms: 1
Rooms
- Room types: Balcony/Porch/Lanai, Deck, Walk In Closet
Primary bedroom
- Features: Flooring (Hardwood), Bathroom (Full)
- Level: Second
- Area: 182 Square Feet
- Dimensions: 13X14
Bedroom 2
- Features: Flooring (Hardwood)
- Level: Second
- Area: 154 Square Feet
- Dimensions: 11X14
Bedroom 3
- Features: Flooring (Hardwood)
- Level: Second
- Area: 180 Square Feet
- Dimensions: 15X12
Balcony porch lanai
- Features: Flooring (Porcelain Tile)
- Level: Main
- Area: 72 Square Feet
- Dimensions: 18X04
Balcony porch lanai
- Features: Flooring (Porcelain Tile)
- Level: Second
- Area: 72 Square Feet
- Dimensions: 18X04
Bar entertainment
- Features: Flooring (Hardwood)
- Level: Third
- Area: 110 Square Feet
- Dimensions: 10X11
Deck
- Features: Flooring (Porcelain Tile)
- Level: Third
- Area: 1406 Square Feet
- Dimensions: 19X74
Deck
- Features: Flooring (Porcelain Tile)
- Level: Main
- Area: 306 Square Feet
- Dimensions: 18X17
Dining room
- Features: Flooring (Hardwood)
- Level: Main
- Dimensions: COMBO
Family room
- Features: Flooring (Hardwood)
- Level: Main
- Area: 288 Square Feet
- Dimensions: 18X16
Kitchen
- Features: Kitchen (Eating Area-Table Space, Island), Flooring (Hardwood)
- Level: Main
- Area: 252 Square Feet
- Dimensions: 18X14
Laundry
- Features: Flooring (Hardwood)
- Level: Second
- Area: 15 Square Feet
- Dimensions: 03X05
Living room
- Features: Flooring (Hardwood)
- Level: Main
- Area: 360 Square Feet
- Dimensions: 18X20
Walk in closet
- Features: Flooring (Hardwood)
- Level: Second
- Area: 80 Square Feet
- Dimensions: 04X20
Heating
- Forced Air, Radiant Floor
Cooling
- Central Air, Zoned
Appliances
- Included: Microwave, Dishwasher, High End Refrigerator, Washer, Dryer, Disposal, Stainless Steel Appliance(s), Wine Refrigerator, Oven, Gas Cooktop, Humidifier
- Laundry: Upper Level, In Unit
Features
- Dry Bar, Wet Bar, Storage, Built-in Features, Walk-In Closet(s)
- Flooring: Hardwood
- Basement: None
- Number of fireplaces: 1
- Fireplace features: Gas Starter, Living Room
Interior area
- Total structure area: 0
- Total interior livable area: 3,000 sqft
Property
Parking
- Total spaces: 1
- Parking features: Garage Door Opener, Yes, Detached, Garage
- Garage spaces: 1
- Has uncovered spaces: Yes
Accessibility
- Accessibility features: No Disability Access
Features
- Patio & porch: Roof Deck, Deck
- Exterior features: Balcony, Outdoor Grill
Details
- Parcel number: 14333040651003
- Special conditions: List Broker Must Accompany
Construction
Type & style
- Home type: Condo
- Property subtype: Condominium, Duplex, Single Family Residence
Materials
- Brick, Limestone
- Foundation: Concrete Perimeter
Condition
- New construction: No
- Year built: 2020
- Major remodel year: 2021
Utilities & green energy
- Electric: Circuit Breakers
- Sewer: Public Sewer
- Water: Lake Michigan
Community & HOA
Community
- Security: Carbon Monoxide Detector(s)
HOA
- Has HOA: Yes
- Services included: Water, Insurance, Exterior Maintenance, Scavenger, Snow Removal
- HOA fee: $345 monthly
Location
- Region: Chicago
Financial & listing details
- Price per square foot: $633/sqft
- Annual tax amount: $33,220
- Date on market: 10/27/2026
- Ownership: Condo
Estimated market value
Not available
Estimated sales range
Not available
Not available
Price history
| Date | Event | Price |
|---|---|---|
| 11/2/2026 | Contingent | $1,899,000$633/sqft |
Source:  Engel & Volkers #12794725 Report a problem | ||
| 10/27/2026 | Listed for sale | $1,899,000+13.4%$633/sqft |
Source: Engel & Volkers #12794725 Report a problem | ||
| 12/29/2022 | Sold | $1,675,000-6.9%$558/sqft |
Source:  MRED as distributed by MLS GRID #11642285 Report a problem | ||
| 11/27/2022 | Contingent | $1,799,999$600/sqft |
Source: MRED as distributed by MLS GRID #11642285 Report a problem | ||
| 10/8/2022 | Listed for sale | $1,799,999+17.9%$600/sqft |
Source: MRED as distributed by MLS GRID #11642285 Report a problem | ||
| 8/10/2020 | Sold | $1,527,000-3%$509/sqft |
Source: MRED as distributed by MLS GRID #10663172 Report a problem | ||
| 5/28/2020 | Pending sale | $1,575,000$525/sqft |
Source: Fairgreen Real Estate LLC #10663172 Report a problem | ||
| 1/9/2020 | Price change | $1,575,000-4.5%$525/sqft |
Source: Fairgreen Real Estate LLC #10663172 Report a problem | ||
| 9/5/2019 | Listed for sale | $1,649,900$550/sqft |
Source: Fairgreen Real Estate LLC #10499674 Report a problem | ||
Public tax history
Tax history is unavailable.
Monthly payment
Est. payment
Payment breakdown
Explore the cost of this home by adjusting the details. Changes won't be saved.Climate risks
Neighborhood: Old Town
Nearby schools
Schools provided by the listing agent
- Elementary: Lincoln Elementary School
- Middle: Lincoln Elementary School
- High: Lincoln Park High School
- District: 299
Source: MRED as distributed by MLS GRID. This data may not be complete. We recommend contacting the local school district to confirm school assignments for this home.
Similar homes
- $1,499,0003 bd4 ba3k sqft425 W Dickens Ave Unit O, Chicago, IL 60614New
 MLS ID #12800270, Jian Fu, Anasia Inc. MRED as distributed by MLS GRID
- $1,930,0003 bd3 ba2k sqft1823 N Sedgwick St #2S, Chicago, IL 60614Active
 MLS ID #12792817, Layching Quek, Redfin Corporation. MRED as distributed by MLS GRID
- $1,150,0004 bd3 ba2.6k sqft1867 N Halsted St APT 1N, Chicago, IL 60614New
 MLS ID #12800891, Jill Scott, Compass. MRED as distributed by MLS GRID
- $2,175,0003 bd3 ba2.6k sqft270 E Pearson St APT 1103, Chicago, IL 60611New
 MLS ID #12797557, Caroline Druker, Baird & Warner. MRED as distributed by MLS GRID
